
10625 Haynes Forest Drive, Alpharetta, GA 30022
Local realty services provided by:Better Homes and Gardens Real Estate Jackson Realty
10625 Haynes Forest Drive,Alpharetta, GA 30022
$640,000
- 5 Beds
- 4 Baths
- - sq. ft.
- Single family
- Sold
Listed by: maura neill
Office: remax around atlanta
MLS#:10774056
Source:METROMLS
Sorry, we are unable to map this address
Price summary
- Price:$640,000
- Monthly HOA dues:$58.33
About this home
Nestled in beautiful Haynes Forest, this spacious home offers an extraordinary opportunity for the discerning buyer ready to put their personal stamp on a property with exceptional bones and remarkable space. From the moment you arrive, the grand two-story entry foyer sets the tone - gleaming hardwood floors, classic wainscoting, and a coat closet welcoming you into a home built for both elegant entertaining and comfortable everyday living. The formal dining room flows seamlessly from the foyer, while an adjacent formal living room/sitting room rounds out the home's entertaining spaces. The tiled kitchen boasts 42-inch cabinetry, generous counter space, a pantry, and newer oven, microwave, and dishwasher. Just off the kitchen, a sunny breakfast room with a bay window and a French door invites the outdoors in, opening to a patio and private backyard. The dramatic two-story family room anchors the main level with a classic brick fireplace and hearth - and its own French door to the backyard. The main-level primary suite has a bay window sitting area, dual walk-in closets, and en suite primary bathroom with a dual-sink vanity, jetted tub, separate shower, water closet, and linen closet. A powder room and a dedicated laundry room - with room to add a sink and additional storage - complete the main floor, along with a two-car garage also with separate storage closet. Upstairs, four generously sized secondary bedrooms provide flexibility for family, guests, or a home office. One bedroom enjoys a private en suite bath; the remaining three share a hall bath, with one bedroom offering its own private entry. A spacious partial basement, already stubbed for a bathroom, presents a blank slate ready to become whatever you can imagine - a media room, gym, in-law suite, or beyond. Priced based on May 2026 appraisal, available upon request along with February 2026 home inspection. This is a home priced to reflect its current condition and brimming with potential for the buyer ready to invest and make it truly their own. The space, the neighborhood, and the layout are all here - it's simply waiting for the vision to match. SQUARE FOOTAGE breakdown based on appraisal: 3,241 above grade; 1,165 basement. PLEASE NOTE: photos include floorplan for all three levels for informational/reference purposes only--all measurements should be considered approximate. Property taxes reflect senior exemption....
Contact an agent
Home facts
- Year built:1987
- Subdivision & Development:Haynes Forest
- Listing ID #:10774056
- Updated:September 22, 2026 at 06:18 AM
Rooms and interior
- Bedrooms:5
- Total bathrooms:4
- Full bathrooms:3
- Half bathrooms:1
- Flooring:Carpet, Hardwood
- Dining Description:Separate Room
- Bathrooms Description:Separate Shower
- Kitchen Description:Breakfast Bar, Breakfast Room, Dishwasher, Disposal, Microwave, Pantry
- Bedroom Description:Master On Main Level, Roommate Plan, Walk-In Closet(s)
- Basement Description:Bath/Stubbed, Concrete, Daylight, Exterior Entry, Interior Entry
Heating and cooling
- Cooling:Ceiling Fan(s), Central Air, Zoned
- Heating:Forced Air, Natural Gas, Zoned
- Central air:Yes
Structure and exterior
- Roof:Composition
- Year built:1987
- Lot Features:Private
- Architectural Style:European, Traditional
- Construction Materials:Stucco
- Exterior Features:Deck/Patio
- Levels:2 Story
Schools
- High school:Centennial
- Middle school:Haynes Bridge
- Elementary school:Northwood
Utilities
- Water:Public, Water Available
- Sewer:Public Sewer, Sewer Available
Finances and disclosures
- Price:$640,000
- Tax amount:$2,039 (2025)
Features and amenities
- Appliances:Dishwasher, Disposal, Gas Water Heater, Microwave
- Amenities:Double Pane Windows, Gas Water Heater, Smoke Detector(s), Two Story Foyer
Parking
- Total parking spaces:2
- Parking description:Attached, Garage, Garage Door Opener, Kitchen Level
- Garage:Yes
 2026 Georgia MLS. All rights reserved. Information Deem Reliable But Not Guaranteed September 22, 2026
New listings near 10625 Haynes Forest Drive
- Coming Soon
 $299,900Coming Soon2 beds 2 baths1,209 sq. ft.
1955 Nocturne Drive #3207, Alpharetta, GA 30009
MLS# 7841422Listed by: HARRY NORMAN REALTORS - Coming Soon
 $385,000Coming Soon3 beds 3 baths
10900 Wittenridge Drive #A2, Alpharetta, GA 30022
MLS# 10847103Listed by: Keller Williams Realty Consultants - Coming Soon
 $385,000Coming Soon3 beds 3 baths1,370 sq. ft.
10900 Wittenridge Drive #A2, Alpharetta, GA 30022
MLS# 7838819Listed by: KELLER WILLIAMS RLTY CONSULTANTS - Coming Soon
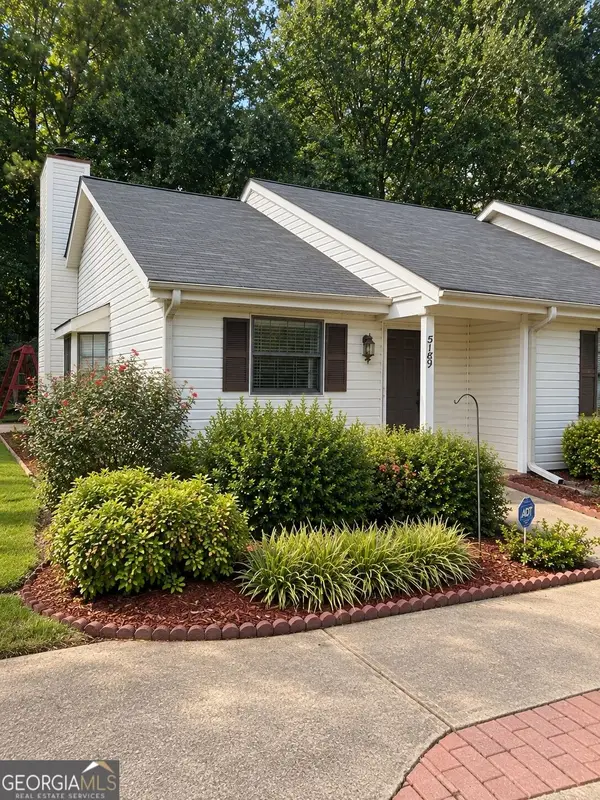 $380,000Coming Soon2 beds 2 baths1,224 sq. ft.
5189 Village Green Way, Alpharetta, GA 30009
MLS# 10846174Listed by: Atlanta Communities - Coming Soon
 $492,900Coming Soon4 beds 3 baths3,076 sq. ft.
390 Colony Cove, Alpharetta, GA 30022
MLS# 10844331Listed by: HomeSmart - Coming Soon
 $8,490,000Coming Soon7 beds 10 baths10,000 sq. ft.
379 Milton Avenue, Alpharetta, GA 30009
MLS# 7832032Listed by: HARRY NORMAN REALTORS - Coming Soon
 $8,490,000Coming Soon7 beds 10 baths10,000 sq. ft.
379 Milton Avenue, Alpharetta, GA 30009
MLS# 10838960Listed by: Harry Norman Realtors - Coming Soon
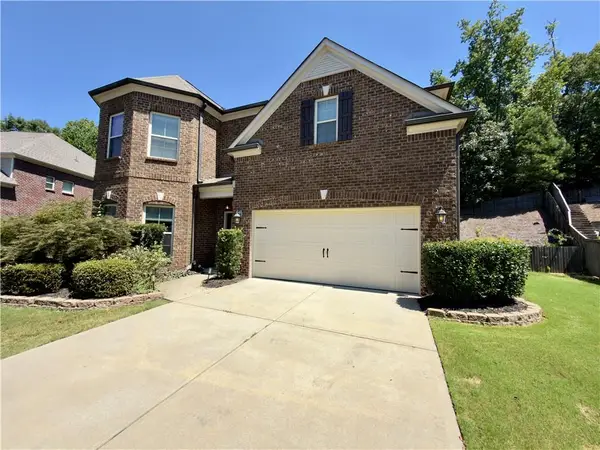 $775,000Coming Soon4 beds 4 baths3,573 sq. ft.
5950 Somersby Circle, Alpharetta, GA 30005
MLS# 7828842Listed by: COLDWELL BANKER REALTY - New
 $549,000Active2 beds 2 baths1,273 sq. ft.
2100 Birmingham Road, Alpharetta, GA 30004
MLS# 10850451Listed by: Beycome Brokerage Realty LLC - New
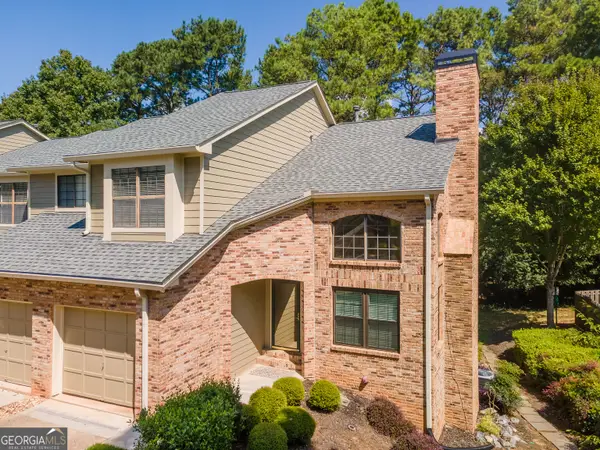 $419,000Active3 beds 4 baths2,124 sq. ft.
647 Granby Hill Place, Alpharetta, GA 30022
MLS# 10850207Listed by: Georgian Home Realty, Inc.


Protect your home and budget from life's surprises with an Assurant Home Warranty, backed by a partner that supports you through every step of homeownership. Explore Plans.
© 2026 Better Homes and Gardens Real Estate LLC. An Anywhere Real Estate company. All rights reserved. Better Homes and Gardens® Real Estate is a registered trademark owned by Meredith Operations Corporation, licensed to Better Homes and Gardens Real Estate LLC and used with permission. Better Homes and Gardens Real Estate LLC fully supports the principles of the Fair Housing Act and the Equal Opportunity Act. Listing information is deemed reliable but is not guaranteed accurate.
Each office is independently owned and operated.
Any services or products provided by third parties are not provided by, affiliated with or related to Better Homes and Gardens Real Estate LLC, or its affiliated companies.