
1075 S Bethany Creek Drive, Alpharetta, GA 30004
Local realty services provided by:Better Homes and Gardens Real Estate Metro Brokers
Listed by: smita kerjriwal, doug jacobs
Office: century 21 results
MLS#:10808093
Source:METROMLS
Price summary
- Price:$659,900
- Price per sq. ft.:$280.09
- Monthly HOA dues:$165.83
About this home
Don't miss this incredible opportunity to own a beautifully updated home in the highly sought-after Bethany Creek community-now offered at a reduced price. Perfectly positioned just 5 minutes from GA-400, this home offers easy access to Avalon, Downtown Alpharetta, top-rated schools, parks, shopping, dining, and everything that makes this area one of North Atlanta's most desirable places to live. Set on a beautifully landscaped, private lot, this move-in-ready home blends timeless charm with modern upgrades and an inviting floor plan designed for today's lifestyle. The main level features a dedicated home office, elegant formal dining room, convenient half bath, and a spacious living area that seamlessly connects to the gourmet kitchen and breakfast area-ideal for both everyday living and entertaining.The chef's kitchen is equipped with KitchenAid stainless steel appliances, a gas cooktop, Quartz countertops, and abundant workspace, all opening to a stunning Craftsman-style screened porch overlooking a peaceful, private backyard retreat-your perfect place to relax year-round. Recent improvements provide peace of mind and exceptional value with Beautifully remodeled bathroom with premium fixtures. Located in the welcoming Bethany Creek swim and tennis community, you'll enjoy low HOA fees, low taxes, well-maintained amenities, and a friendly neighborhood atmosphere. A new price, an unbeatable location, and a home that's truly move-in ready-1075 S Bethany Drive is an opportunity you don't want to miss....
Contact an agent
Home facts
- Year built:1999
- Subdivision & Development:Bethany Creek
- Listing ID #:10808093
- Updated:August 25, 2026 at 11:02 AM
Rooms and interior
- Bedrooms:4
- Total bathrooms:3
- Full bathrooms:2
- Half bathrooms:1
- Flooring:Carpet, Tile
- Bathrooms Description:Double Vanity
- Kitchen Description:Breakfast Area, Breakfast Bar, Dishwasher, Disposal, Kitchen Island, Microwave, Oven/Range (Combo), Pantry, Refrigerator, Stainless Steel Appliance(s), Trash Compactor
- Bedroom Description:Walk-In Closet(s)
- Living area:2,356 sq. ft.
Heating and cooling
- Cooling:Attic Fan, Ceiling Fan(s), Central Air, Gas
- Heating:Central, Forced Air, Natural Gas
- Central air:Yes
Structure and exterior
- Roof:Composition
- Year built:1999
- Building area:2,356 sq. ft.
- Lot area:0.28 Acres
- Architectural Style:Brick Front
- Construction Materials:Brick
- Exterior Features:Deck/Patio, Screened
- Levels:2 Story
Schools
- High school:Cambridge
- Middle school:Hopewell
- Elementary school:Cogburn Woods
Utilities
- Water:Public
- Sewer:Public Sewer
Finances and disclosures
- Price:$659,900
- Price per sq. ft.:$280.09
- Tax amount:$4,461 (2025)
Features and amenities
- Appliances:Dishwasher, Disposal, Dryer, Microwave, Oven/Range (Combo), Refrigerator, Stainless Steel Appliance(s), Trash Compactor, Washer
- Laundry features:Dryer, Laundry, Washer
- Amenities:Bookcases, Carbon Monoxide Detector(s), High Ceilings, Pulldown Attic Stairs, Smoke Detector(s), Vaulted Ceiling(s)
Parking
- Total parking spaces:2
- Parking description:Attached, Garage, Garage Door Opener
- Garage:Yes
 2026 Georgia MLS. All rights reserved. Information Deem Reliable But Not Guaranteed August 25, 2026
New listings near 1075 S Bethany Creek Drive
- Coming Soon
 $845,000Coming Soon4 beds 3 baths3,349 sq. ft.
12555 Crabapple Chase Drive, Alpharetta, GA 30004
MLS# 10832395Listed by: BHHS Georgia Properties - Coming Soon
 $535,000Coming Soon3 beds 3 baths2,240 sq. ft.
741 Ashley Glen Lane, Alpharetta, GA 30022
MLS# 7825802Listed by: CHAPMAN HALL REALTORS ALPHARETTA - Coming Soon
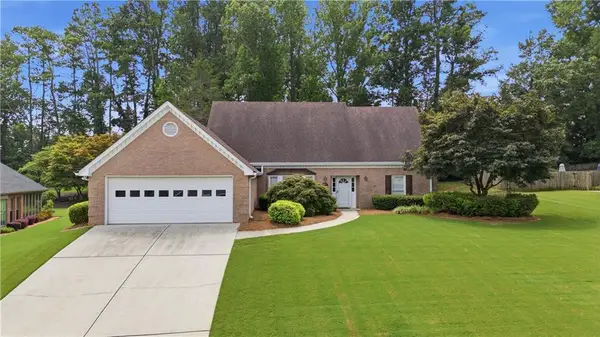 $749,800Coming Soon3 beds 3 baths3,194 sq. ft.
345 N Farm Drive, Alpharetta, GA 30004
MLS# 7822601Listed by: ALL ATLANTA REALTY, LLC - New
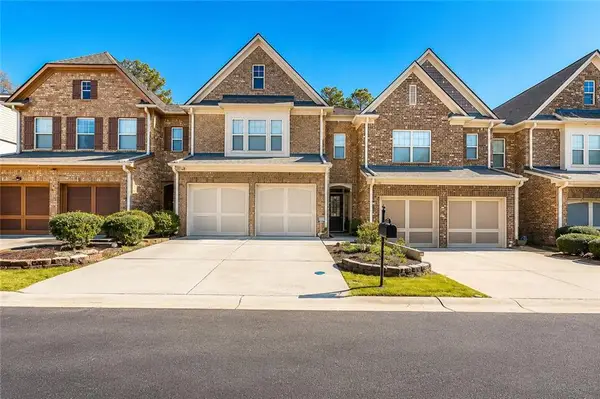 $441,000Active3 beds 3 baths1,748 sq. ft.
1615 Faircrest Lane, Alpharetta, GA 30004
MLS# 7827101Listed by: VIRTUAL PROPERTIES REALTY.COM - New
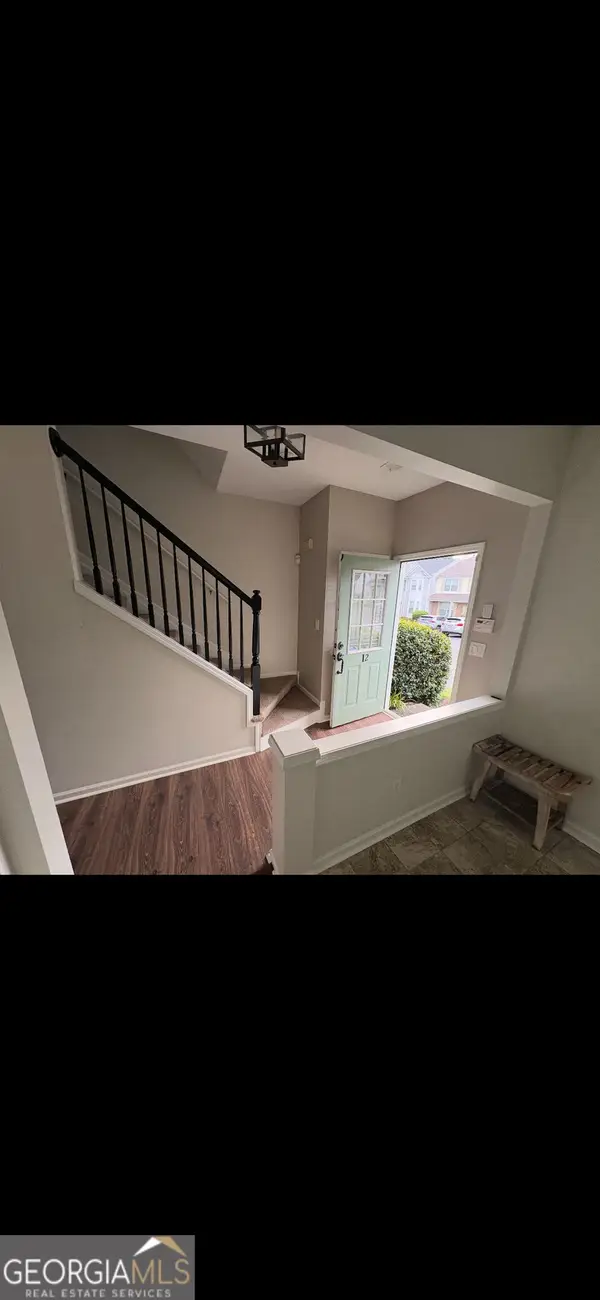 $349,000Active2 beds 3 baths
10900 Wittenridge Drive #I2, Alpharetta, GA 30022
MLS# 10832601Listed by: Keller Williams Realty North Atlanta - New
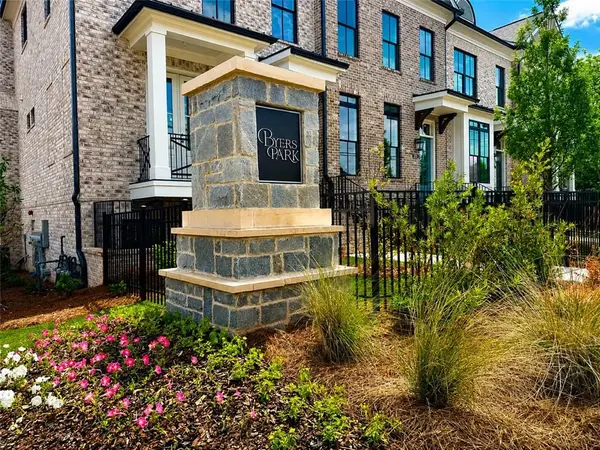 $849,900Active3 beds 4 baths2,105 sq. ft.
205 Midnight Oak Run #5, Alpharetta, GA 30009
MLS# 7826886Listed by: THE PROVIDENCE GROUP REALTY, LLC. - New
 $3,699,999Active8 beds 10 baths11,410 sq. ft.
2270 Blackheath Trace, Alpharetta, GA 30005
MLS# 10832278Listed by: Harry Norman Realtors - New
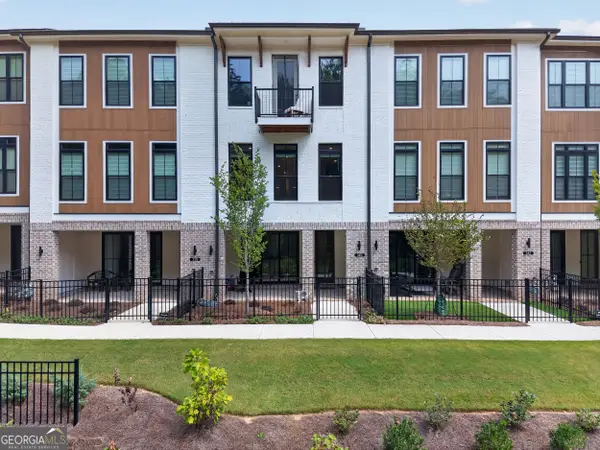 $700,000Active3 beds 3 baths2,145 sq. ft.
340 Olmstead Way, Alpharetta, GA 30022
MLS# 10832200Listed by: Watch Realty Co Gwinnett - New
 $3,700,000Active5 beds 7 baths7,389 sq. ft.
1415 Liberty Grove Road, Alpharetta, GA 30004
MLS# 7826086Listed by: ATLANTA FINE HOMES SOTHEBY'S INTERNATIONAL - New
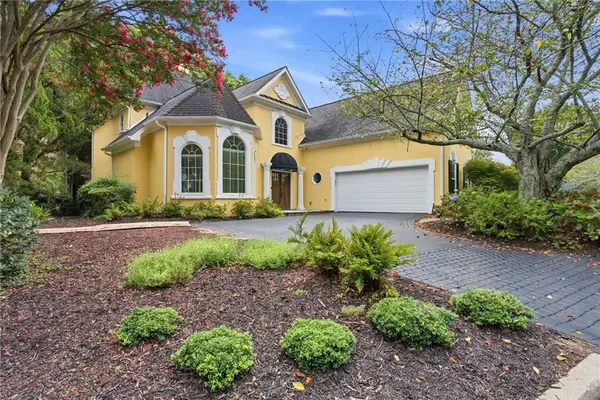 $675,000Active4 beds 4 baths3,300 sq. ft.
8585 Driver Circle, Alpharetta, GA 30022
MLS# 7825562Listed by: ATLANTA FINE HOMES SOTHEBY'S INTERNATIONAL


Protect your home and budget from life's surprises with an Assurant Home Warranty, backed by a partner that supports you through every step of homeownership. Explore Plans.
© 2026 Better Homes and Gardens Real Estate LLC. An Anywhere Real Estate company. All rights reserved. Better Homes and Gardens® Real Estate is a registered trademark owned by Meredith Operations Corporation, licensed to Better Homes and Gardens Real Estate LLC and used with permission. Better Homes and Gardens Real Estate LLC fully supports the principles of the Fair Housing Act and the Equal Opportunity Act. Listing information is deemed reliable but is not guaranteed accurate.
Each office is independently owned and operated.
Any services or products provided by third parties are not provided by, affiliated with or related to Better Homes and Gardens Real Estate LLC, or its affiliated companies.