
10760 Indian Village Drive, Alpharetta, GA 30022
Local realty services provided by:Better Homes and Gardens Real Estate Metro Brokers
10760 Indian Village Drive,Alpharetta, GA 30022
$540,000
- 3 Beds
- 3 Baths
- 1,575 sq. ft.
- Single family
- Active
Upcoming open houses
- Sun, Jul 1201:00 pm - 03:00 pm
Listed by: becky suid
Office: ansley re|christie's int'l re
MLS#:10802924
Source:METROMLS
Price summary
- Price:$540,000
- Price per sq. ft.:$342.86
About this home
10760 Indian Village Drive is a pristine home in a highly sought-after Alpharetta community, transformed from top to bottom for modern, move-in-ready living. This home has a bright, open, and elevated feel. The heart of the home features a stunning new kitchen with beautiful cabinetry, high-end appliances, and a large central island perfect for everyday living and entertaining, while the inviting living space is anchored by a beautiful stone fireplace. The primary suite offers a luxurious bath and a dedicated office, complemented by a powder room and an expanded laundry room with added storage. Tech-forward buyers will love the smart home lighting and 220V car charger-ready outlet, while the mechanical upgrades include a new HVAC system and a new tankless water heater. Outside, the home boasts durable Hardie plank siding (replacing all original wood), new windows, new exterior doors, and new garage doors with motor. The refreshed deck with new railing, added sod in the front and backyard, new retaining wall, and removal of approximately 30 trees create a clean, low-maintenance, and inviting outdoor space. This thoughtfully updated home blends convenience, quality, and charm in a prime location near top-rated schools, shopping, dining, and major arteries ready for you to simply move in and enjoy!...
Contact an agent
Home facts
- Year built:1985
- Listing ID #:10802924
- Updated:July 10, 2026 at 06:37 PM
Rooms and interior
- Bedrooms:3
- Total bathrooms:3
- Full bathrooms:2
- Half bathrooms:1
- Flooring:Vinyl
- Bathrooms Description:Double Vanity, Tile Bath
- Kitchen Description:Breakfast Area, Breakfast Bar, Breakfast Room, Dishwasher, Disposal, Kitchen Island, Oven/Range (Combo), Pantry, Refrigerator, Solid Surface Counters, Stainless Steel Appliance(s)
- Bedroom Description:Master On Main Level, Walk-In Closet(s)
- Living area:1,575 sq. ft.
Heating and cooling
- Cooling:Ceiling Fan(s), Central Air, Zoned
- Heating:Electric, Zoned
- Central air:Yes
Structure and exterior
- Year built:1985
- Building area:1,575 sq. ft.
- Lot area:0.28 Acres
- Lot Features:Level, Private
- Architectural Style:Ranch
- Exterior Features:Deck
- Foundation Description:Slab
- Levels:1 Story
Schools
- High school:Johns Creek
- Middle school:Autrey Milll
- Elementary school:Dolvin
Utilities
- Water:Public, Water Available
- Sewer:Public Sewer, Sewer Connected
Finances and disclosures
- Price:$540,000
- Price per sq. ft.:$342.86
- Tax amount:$5,079 (2025)
Features and amenities
- Appliances:Dishwasher, Disposal, Oven/Range (Combo), Refrigerator, Stainless Steel Appliance(s), Tankless Water Heater
- Amenities:Carbon Monoxide Detector(s), Double Pane Windows, High Ceilings, Pulldown Attic Stairs, Tankless Water Heater
- Smart home:Yes
Parking
- Parking description:Garage
- Garage:Yes
 2026 Georgia MLS. All rights reserved. Information Deem Reliable But Not Guaranteed July 10, 2026
New listings near 10760 Indian Village Drive
- Open Sun, 2 to 4pmNew
 $640,000Active4 beds 4 baths
142 Brindle Lane, Alpharetta, GA 30009
MLS# 10803122Listed by: Compass - Coming Soon
 $600,000Coming Soon3 beds 3 baths
495 Duval Drive, Alpharetta, GA 30009
MLS# 10803288Listed by: Keller Williams Realty North Atlanta - New
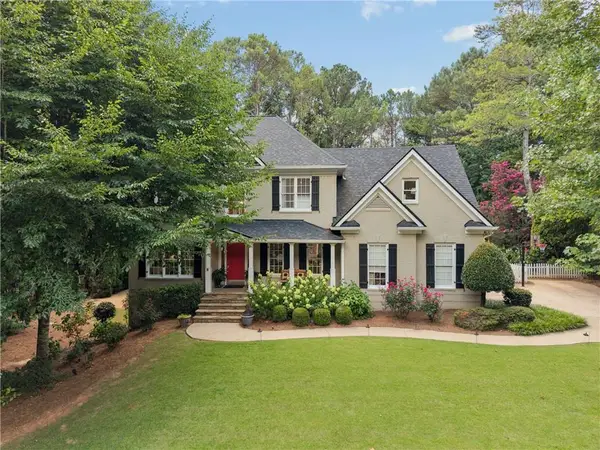 $720,000Active4 beds 3 baths3,624 sq. ft.
4770 Hamptons Drive, Alpharetta, GA 30004
MLS# 7793032Listed by: THE REZERVE, LLC - New
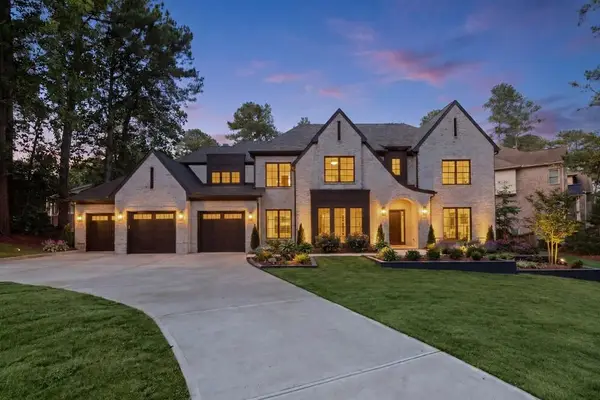 $2,400,000Active5 beds 6 baths5,000 sq. ft.
329 Mirador Court, Marietta, GA 30068
MLS# 7802988Listed by: ATLANTA FINE HOMES SOTHEBY'S INTERNATIONAL - Coming Soon
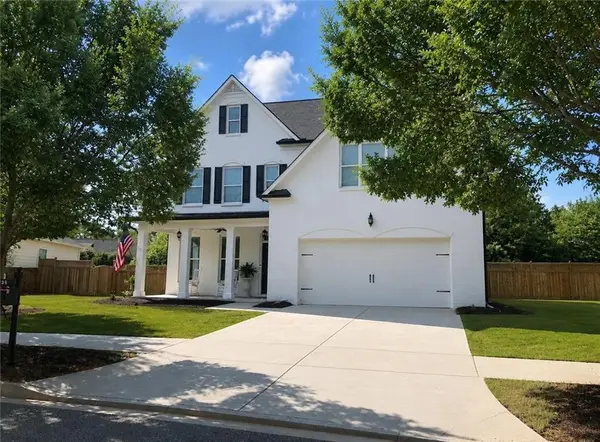 $999,000Coming Soon5 beds 5 baths
536 Branyan Trail, Alpharetta, GA 30004
MLS# 7802215Listed by: VIRTUAL PROPERTIES REALTY.COM - New
 $1,395,000Active6 beds 5 baths6,061 sq. ft.
1165 Chasewood Trail, Alpharetta, GA 30005
MLS# 7802346Listed by: KELLER WILLIAMS REALTY ATL NORTH 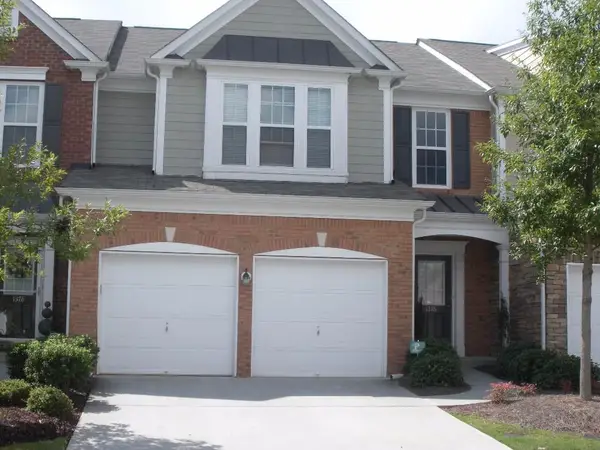 $429,000Active3 beds 3 baths1,908 sq. ft.
1376 Bellsmith Drive, Roswell, GA 30076
MLS# 7771912Listed by: BEST HOME REALTY, INC.- New
 $2,350,000Active5 beds 7 baths9,300 sq. ft.
80 Club Court, Alpharetta, GA 30005
MLS# 7801623Listed by: REAL BROKER, LLC. - New
 $395,000Active2 beds 2 baths1,426 sq. ft.
4017 Steeplechase, Alpharetta, GA 30004
MLS# 10803044Listed by: Redfin Corporation


Protect your home and budget from life's surprises with an Assurant Home Warranty, backed by a partner that supports you through every step of homeownership. Explore Plans.
© 2026 Better Homes and Gardens Real Estate LLC. An Anywhere Real Estate company. All rights reserved. Better Homes and Gardens® Real Estate is a registered trademark owned by Meredith Operations Corporation, licensed to Better Homes and Gardens Real Estate LLC and used with permission. Better Homes and Gardens Real Estate LLC fully supports the principles of the Fair Housing Act and the Equal Opportunity Act. Listing information is deemed reliable but is not guaranteed accurate.
Each office is independently owned and operated.
Any services or products provided by third parties are not provided by, affiliated with or related to Better Homes and Gardens Real Estate LLC, or its affiliated companies.