
123 Waverly Drive, Alpharetta, GA 30004
Local realty services provided by:Better Homes and Gardens Real Estate Metro Brokers
123 Waverly Drive,Alpharetta, GA 30004
$959,000
- 4 Beds
- 4 Baths
- 3,125 sq. ft.
- Single family
- Active
Listed by: lynda kurtz
Office: atlanta communities
MLS#:10870621
Source:METROMLS
Price summary
- Price:$959,000
- Price per sq. ft.:$306.88
- Monthly HOA dues:$291.67
About this home
Introducing an amazing opportunity to move to Larkspur, an active adult community in Alpharetta, with CHEROKEE COUNTY taxes! This 4 bedroom, 3 and 1/2 bath home with over 3100 beautifully decorated and upgraded square feet, is nestled on over a half acre, backs up to a beautiful wooded view, has a fenced back yard, full irrigation both front and back, a quiet covered back porch with stone patio, a side entry 3-car garage (one bay is air conditioned and set up as a workshop), a rocking chair front porch and the grounds are taken care of by the HOA! As you enter the main level, you'll love the 10 foot ceilings, extra tall 8 foot doors and hardwood floors throughout the main, a private front office with built in bookcases, two guest bedrooms that share a full bath, chef's kitchen with custom walk-in pantry, dining room and a spacious great room with a gas lit fireplace. The primary suite is tucked privately in the back of the house with it's beautiful spa bath, boasting a custom his and hers closet, a separate laundry room with custom cabinetry and sink and a mud room just off the garage with an extra closet! Upstairs you'll find a spacious loft with built-ins and a wine refrigerator, a third bedroom and full bath and loads of walk in attic storage! Just a few upgrades include a Wolf cooktop in the kitchen along with a custom vent hood, a two drawer refrigerator for drinks and a built in ice maker in the custom pantry, custom closets in every bedroom, motorized window blinds, plantation shutters, built-ins in the office and loft and the custom drapery and refrigerator will stay with the house! Every home in Larkspur is thoughtfully crafted with farmhouse architecture and the Community features a gated entrance, beautiful clubhouse with outdoor fireplace and game room, a private pool, a common gathering spot with a beautiful stone fireplace, pickleball courts, a community garden, fishing pond and walking trails! The Social Committe will keep you busy with lots of activities, clubs and parties throughout the year! This is truly a lifestyle opporunity you don't want to miss! We know you will love this beautiful home and this wonderful community to call Home!...
Contact an agent
Home facts
- Year built:2019
- Subdivision & Development:Larkspur
- Listing ID #:10870621
- Updated:October 12, 2026 at 11:10 AM
Rooms and interior
- Bedrooms:4
- Total bathrooms:4
- Full bathrooms:3
- Half bathrooms:1
- Flooring:Carpet, Hardwood, Tile
- Dining Description:Separate Room
- Bathrooms Description:Double Vanity
- Kitchen Description:Dishwasher, Disposal, Double Oven, Kitchen Island, Oven (Wall), Pantry, Refrigerator, Solid Surface Counters, Walk-in Pantry
- Bedroom Description:Master On Main Level, Walk-In Closet(s)
- Living area:3,125 sq. ft.
Heating and cooling
- Cooling:Ceiling Fan(s), Central Air, Electric, Zoned
- Heating:Central, Natural Gas, Zoned
- Central air:Yes
Structure and exterior
- Roof:Composition
- Year built:2019
- Building area:3,125 sq. ft.
- Lot area:0.57 Acres
- Lot Features:Level, Private
- Architectural Style:Craftsman, Ranch
- Construction Materials:Concrete
- Exterior Features:Deck/Patio, Sprinkler System
- Foundation Description:Slab
- Levels:1.5 Story
Schools
- High school:Creekview
- Middle school:Creekland
- Elementary school:Free Home
Utilities
- Water:Public, Water Available
- Sewer:Public Sewer, Sewer Available
Finances and disclosures
- Price:$959,000
- Price per sq. ft.:$306.88
- Tax amount:$2,162 (2025)
Features and amenities
- Appliances:Dishwasher, Disposal, Double Oven, Gas Water Heater, Oven (Wall), Refrigerator
- Laundry features:Laundry
- Amenities:Bookcases, Carbon Monoxide Detector(s), Double Pane Windows, Gas Water Heater, High Ceilings, Smoke Detector(s), Tray Ceiling(s), Window Treatments
Parking
- Total parking spaces:3
- Parking description:Attached, Garage, Garage Door Opener, Kitchen Level, Side/Rear Entrance
- Garage:Yes
 2026 Georgia MLS. All rights reserved. Information Deem Reliable But Not Guaranteed October 12, 2026
New listings near 123 Waverly Drive
- Coming Soon
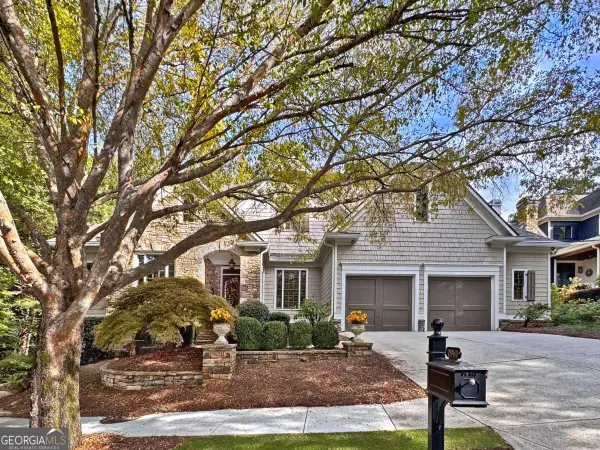 $850,000Coming Soon4 beds 4 baths5,030 sq. ft.
2940 Woodvale Court, Alpharetta, GA 30022
MLS# 10870302Listed by: Robin Martin & Associates - Coming Soon
 $899,000Coming Soon4 beds 4 baths4,266 sq. ft.
132 Dogwood Lake Trail, Alpharetta, GA 30004
MLS# 7851072Listed by: HOMESMART - Coming Soon
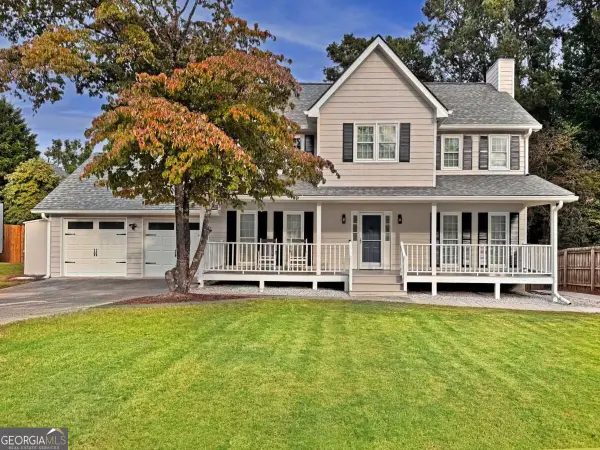 $525,000Coming Soon4 beds 3 baths2,090 sq. ft.
9255 Brumbelow Crossing Way, Alpharetta, GA 30022
MLS# 10869789Listed by: Robin Martin & Associates - Coming Soon
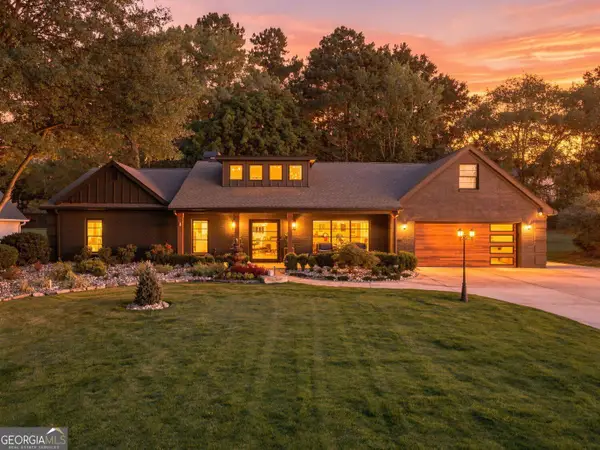 $1,450,000Coming Soon4 beds 3 baths2,861 sq. ft.
4008 Dover Avenue, Alpharetta, GA 30009
MLS# 10869155Listed by: BHHS Georgia Properties - Coming Soon
 $899,000Coming Soon4 beds 4 baths3,462 sq. ft.
625 Foxhollow Lane, Alpharetta, GA 30004
MLS# 7850308Listed by: RB REALTY - Coming Soon
 $899,000Coming Soon4 beds 4 baths3,462 sq. ft.
625 Foxhollow Lane, Alpharetta, GA 30004
MLS# 10868821Listed by: RB Realty - Coming SoonOpen Sat, 12 to 3pm
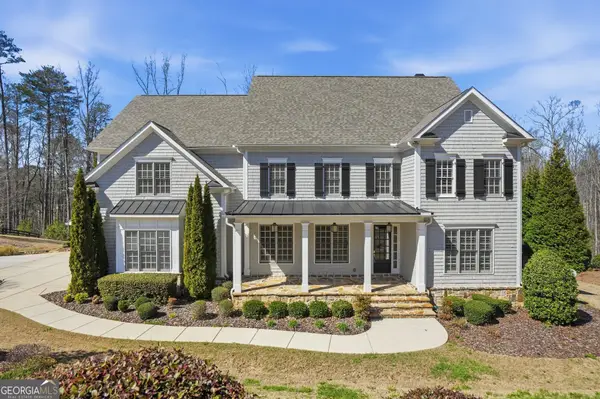 $2,200,000Coming Soon6 beds 8 baths8,308 sq. ft.
13488 Hipworth Road, Alpharetta, GA 30004
MLS# 10855940Listed by: Coldwell Banker Realty - Coming Soon
 $8,490,000Coming Soon7 beds 10 baths10,000 sq. ft.
379 Milton Avenue, Alpharetta, GA 30009
MLS# 10855752Listed by: Harry Norman Realtors - Coming Soon
 $8,490,000Coming Soon7 beds 10 baths10,000 sq. ft.
379 Milton Avenue, Alpharetta, GA 30009
MLS# 7846715Listed by: HARRY NORMAN REALTORS - New
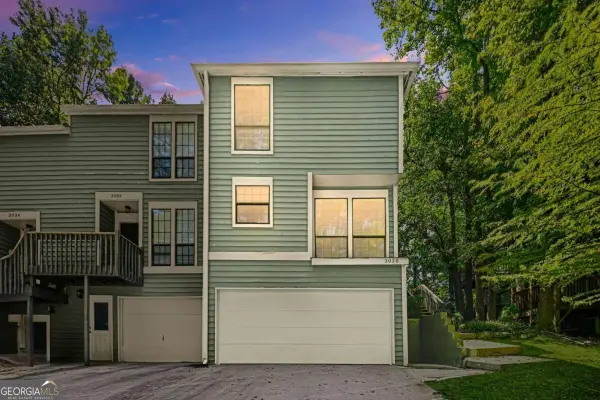 $2,500Active2 beds 4 baths
3038 Steeplechase, Alpharetta, GA 30004
MLS# 10870951Listed by: Keller Williams Realty North Atlanta


Protect your home and budget from life's surprises with an Assurant Home Warranty, backed by a partner that supports you through every step of homeownership. Explore Plans.
© 2026 Better Homes and Gardens Real Estate LLC. An Anywhere Real Estate company. All rights reserved. Better Homes and Gardens® Real Estate is a registered trademark owned by Meredith Operations Corporation, licensed to Better Homes and Gardens Real Estate LLC and used with permission. Better Homes and Gardens Real Estate LLC fully supports the principles of the Fair Housing Act and the Equal Opportunity Act. Listing information is deemed reliable but is not guaranteed accurate.
Each office is independently owned and operated.
Any services or products provided by third parties are not provided by, affiliated with or related to Better Homes and Gardens Real Estate LLC, or its affiliated companies.