
125 Birkdale Court, Alpharetta, GA 30022
Local realty services provided by:Better Homes and Gardens Real Estate Jackson Realty
125 Birkdale Court,Alpharetta, GA 30022
$985,000
- 5 Beds
- 5 Baths
- 4,511 sq. ft.
- Single family
- Coming Soon
Listed by: kelly finley
Office: bhhs georgia properties
MLS#:10837743
Source:METROMLS
Price summary
- Price:$985,000
- Price per sq. ft.:$218.36
- Monthly HOA dues:$120.83
About this home
Exceptional home on a quiet cul-de-sac in the friendly Birkdale swim/tennis community off Waters Road, known for its top-rated schools. It feels like a rooted English country estate, with the warmth and character of a home shaped by a literary soul. Highlights include: new full renovation of the master bath and powder room, custom chef's kitchen with cozy keeping room, 15' x 20' screened porch, huge fenced yard, and a fully equipped basement apartment only a few years old. Add valuable upgrades: new roof, new interior and exterior paint, refinished true hardwood throughout the main level, and new carpet. Additional notable details: dedicated office with french doors, separate dining room, built-in character, and a custom kitchen expansion adding a cozy fireside keeping room. Viking double ovens and gas range. New bathroom style is killer. Basement has a FULL kitchen, large fireside living space, office with walk-in closet, modern full bathroom and W/D hookups. Location is so secluded and quiet but so convenient to entertainment hubs in Alpharetta as well as GA 400. Enjoy updated and enchanting luxury living in one of Alpharetta's most coveted neighborhoods....
Contact an agent
Home facts
- Year built:1993
- Subdivision & Development:Birkdale
- Listing ID #:10837743
- Updated:September 02, 2026 at 04:28 AM
Rooms and interior
- Bedrooms:5
- Total bathrooms:5
- Full bathrooms:4
- Half bathrooms:1
- Flooring:Carpet, Hardwood
- Dining Description:Seats 12+
- Bathrooms Description:Double Vanity
- Kitchen Description:Breakfast Bar, Dishwasher, Disposal, Double Oven, Pantry, Refrigerator
- Bedroom Description:Walk-In Closet(s)
- Basement Description:Daylight, Exterior Entry, Finished, Full, Interior Entry
- Living area:4,511 sq. ft.
Heating and cooling
- Cooling:Ceiling Fan(s), Central Air
- Heating:Central, Forced Air, Natural Gas
- Central air:Yes
Structure and exterior
- Roof:Composition
- Year built:1993
- Building area:4,511 sq. ft.
- Lot area:0.39 Acres
- Lot Features:Cul-De-Sac
- Architectural Style:Colonial
- Construction Materials:Stucco
- Exterior Features:Deck, Screened
- Levels:2 Story
Schools
- High school:Johns Creek
- Middle school:Autrey Milll
- Elementary school:Dolvin
Utilities
- Water:Public, Water Available
- Sewer:Public Sewer, Sewer Available
Finances and disclosures
- Price:$985,000
- Price per sq. ft.:$218.36
- Tax amount:$4,631 (2025)
Features and amenities
- Appliances:Dishwasher, Disposal, Double Oven, Dryer, Gas Water Heater, Refrigerator, Washer
- Laundry features:Dryer, In Hall, Washer
- Amenities:Bookcases, Gas Water Heater, Smoke Detector(s), Tray Ceiling(s)
Parking
- Total parking spaces:2
- Parking description:Garage
- Garage:Yes
 2026 Georgia MLS. All rights reserved. Information Deem Reliable But Not Guaranteed September 2, 2026
New listings near 125 Birkdale Court
- Coming Soon
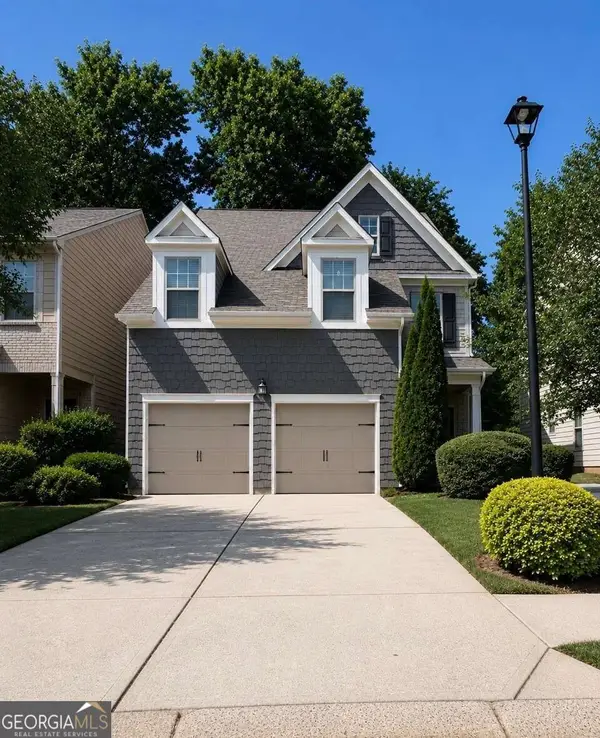 $579,900Coming Soon4 beds 3 baths2,489 sq. ft.
4845 Waterbrooke Crossing, Alpharetta, GA 30004
MLS# 10837857Listed by: Wallace Lighthouse Real Estate - Coming Soon
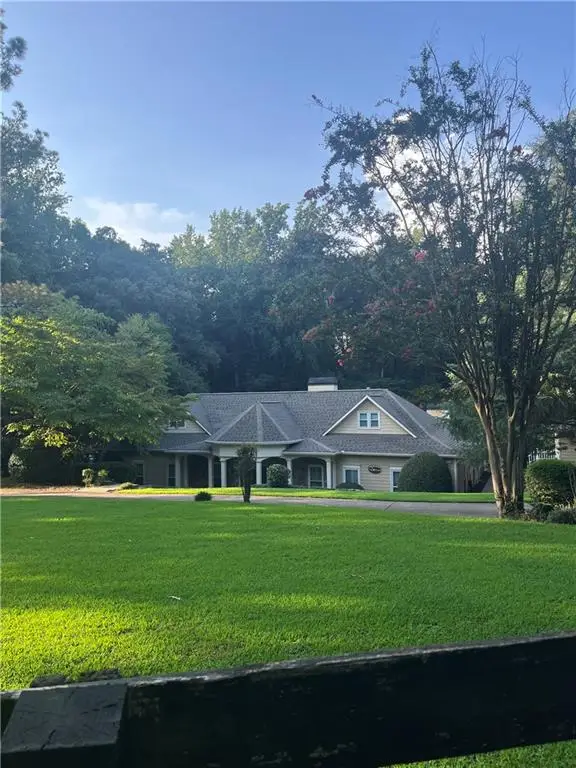 $1,139,000Coming Soon4 beds 4 baths3,476 sq. ft.
1010 Little River Way, Alpharetta, GA 30004
MLS# 7830138Listed by: MARK SPAIN REAL ESTATE - Coming Soon
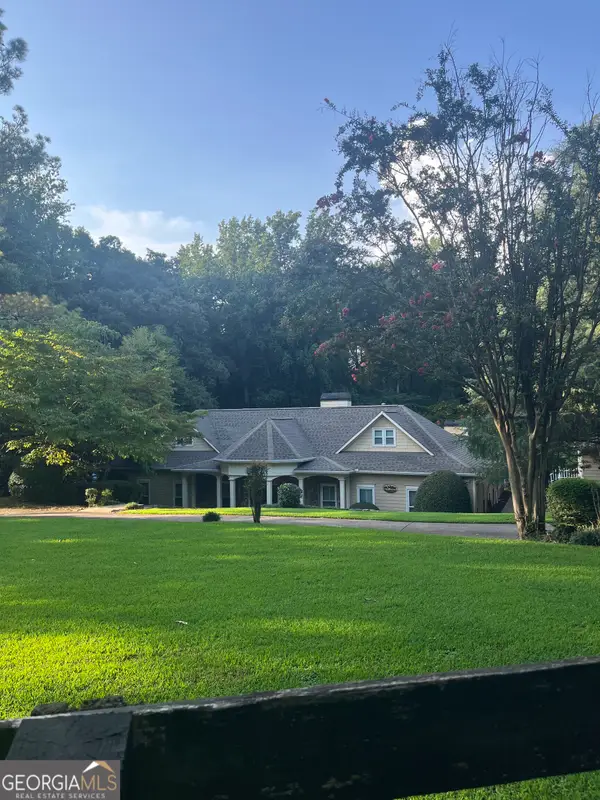 $1,139,000Coming Soon4 beds 4 baths3,476 sq. ft.
1010 Little River Way, Alpharetta, GA 30004
MLS# 10836550Listed by: Mark Spain Real Estate - Coming Soon
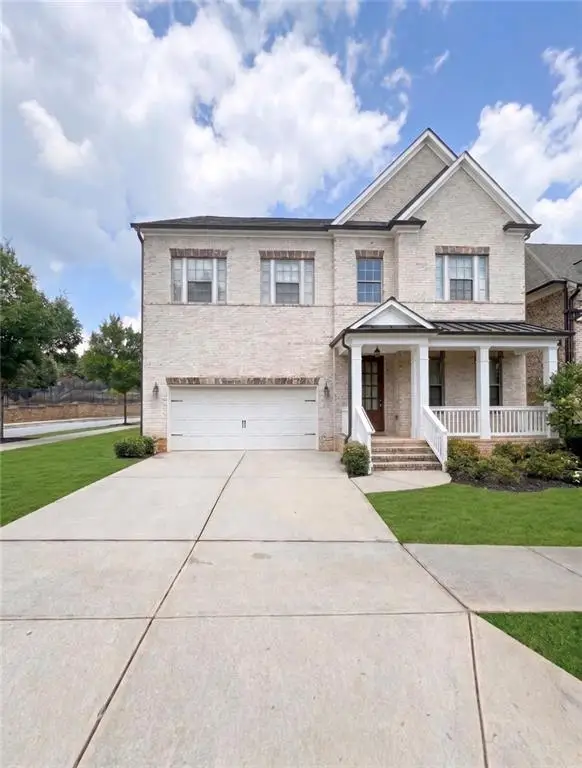 $1,200,000Coming Soon5 beds 5 baths5,480 sq. ft.
575 Opera Lane, Alpharetta, GA 30009
MLS# 7829136Listed by: MARK SPAIN REAL ESTATE - Coming Soon
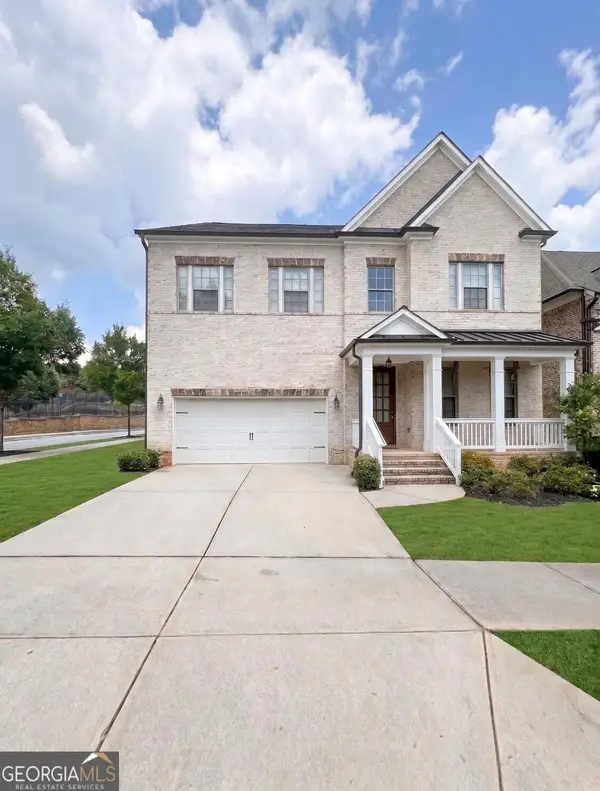 $1,200,000Coming Soon5 beds 5 baths3,800 sq. ft.
575 Opera Lane, Alpharetta, GA 30009
MLS# 10835359Listed by: Mark Spain Real Estate - Coming Soon
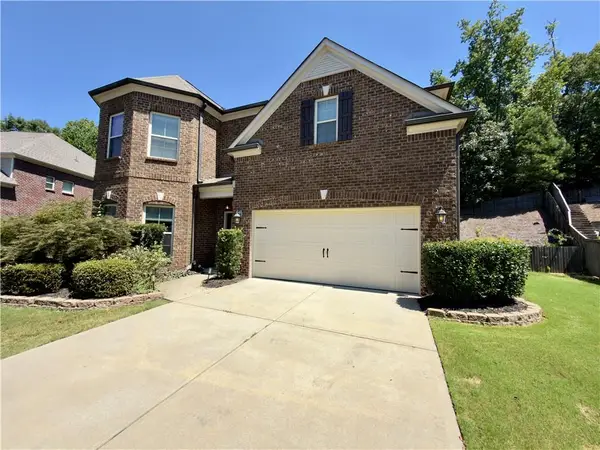 $775,000Coming Soon4 beds 4 baths3,573 sq. ft.
5950 Somersby Circle, Alpharetta, GA 30005
MLS# 7828842Listed by: COLDWELL BANKER REALTY - Coming Soon
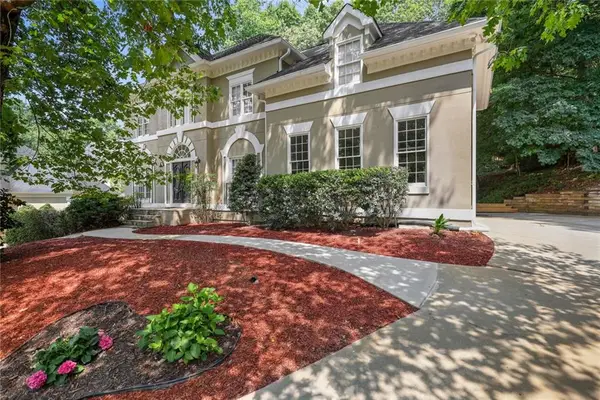 $790,000Coming Soon5 beds 4 baths3,044 sq. ft.
110 Weedon Court, Alpharetta, GA 30022
MLS# 7828778Listed by: ATLANTA COMMUNITIES - Coming Soon
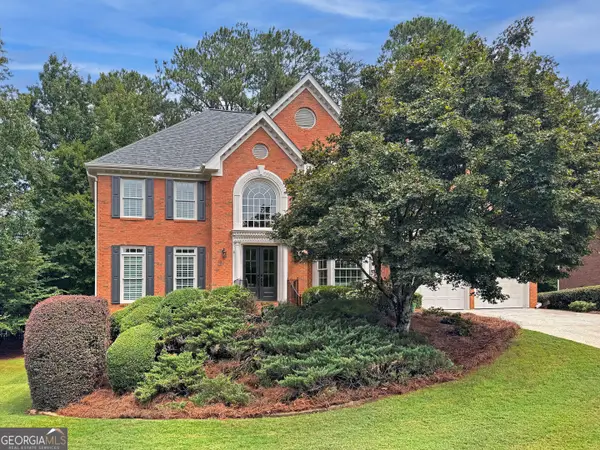 $925,000Coming Soon5 beds 5 baths4,194 sq. ft.
10755 Carrara Cove, Alpharetta, GA 30022
MLS# 10834629Listed by: Robin Martin & Associates - Coming Soon
 $1,065,000Coming Soon4 beds 5 baths5,062 sq. ft.
120 Aaronwood Court, Alpharetta, GA 30004
MLS# 7828546Listed by: ATLANTA FINE HOMES SOTHEBY'S INTERNATIONAL


Protect your home and budget from life's surprises with an Assurant Home Warranty, backed by a partner that supports you through every step of homeownership. Explore Plans.
© 2026 Better Homes and Gardens Real Estate LLC. An Anywhere Real Estate company. All rights reserved. Better Homes and Gardens® Real Estate is a registered trademark owned by Meredith Operations Corporation, licensed to Better Homes and Gardens Real Estate LLC and used with permission. Better Homes and Gardens Real Estate LLC fully supports the principles of the Fair Housing Act and the Equal Opportunity Act. Listing information is deemed reliable but is not guaranteed accurate.
Each office is independently owned and operated.
Any services or products provided by third parties are not provided by, affiliated with or related to Better Homes and Gardens Real Estate LLC, or its affiliated companies.