
175 Wards Crossing Way, Alpharetta, GA 30022
Local realty services provided by:Better Homes and Gardens Real Estate Jackson Realty
175 Wards Crossing Way,Alpharetta, GA 30022
$799,900
- 3 Beds
- 4 Baths
- - sq. ft.
- Townhouse
- Active
Listed by: kelly kim
Office: kelly kim real estate
MLS#:10804617
Source:METROMLS
Price summary
- Price:$799,900
- Monthly HOA dues:$265
About this home
This home is upgraded to the max and sits on one of the best lots in the neighborhood. Located in the highly sought-after Johns Creek High School cluster, this gated community is in the best location-walking distance to the school and just off State Bridge Road. Better than new and truly move-in ready! The main level features top of the line LVP flooring throughout, 10 ft ceilings, an open concept layout, stacked cabinets, stylish two-tone cabinetry, painted brick fireplace, and a bright sunroom that fills the home with natural light. A bedroom on the main with a full bath adds convenience and flexibility. As a corner lot, the home offers a rare, beautiful view from the kitchen and family room-no neighboring homes, just a peaceful view. Upstairs includes two oversized bedrooms that feel like dual primary suites. The spa-like bathroom features a freestanding tub, frameless shower door, and double vanities. Additional upgrades include cove crown molding on the main, no carpet, a custom board and batten accent wall along the staircase, and extra windows throughout thanks to the premium corner lot. Guest parking is conveniently located right in front of the home. Best schools. Best location. Best home. Truly MOVE-IN READY!...
Contact an agent
Home facts
- Year built:2024
- Subdivision & Development:Wards Crossing
- Listing ID #:10804617
- Updated:September 01, 2026 at 11:34 AM
Rooms and interior
- Bedrooms:3
- Total bathrooms:4
- Full bathrooms:3
- Half bathrooms:1
- Flooring:Tile
- Bathrooms Description:Double Vanity
- Kitchen Description:Breakfast Area, Dishwasher, Disposal, Kitchen Island, Microwave, Walk-in Pantry
- Bedroom Description:Split Bedroom Plan
Heating and cooling
- Cooling:Central Air, Electric, Zoned
- Heating:Central, Forced Air, Natural Gas, Zoned
- Central air:Yes
Structure and exterior
- Roof:Composition
- Year built:2024
- Lot area:0.08 Acres
- Lot Features:Corner Lot, Level
- Architectural Style:Brick 4 Side, Craftsman, Traditional
- Exterior Features:Deck
- Foundation Description:Slab
- Levels:3+ Story
Schools
- High school:Johns Creek
- Middle school:Autrey Milll
- Elementary school:State Bridge Crossing
Utilities
- Water:Public, Water Available
- Sewer:Public Sewer, Sewer Available
Finances and disclosures
- Price:$799,900
- Tax amount:$10,253 (2025)
Features and amenities
- Appliances:Dishwasher, Disposal, Electric Water Heater, Microwave
- Laundry features:Laundry, Upper Level
- Amenities:Carbon Monoxide Detector(s), Double Pane Windows, Electric Water Heater, High Ceilings, Pulldown Attic Stairs, Tray Ceiling(s)
Parking
- Total parking spaces:2
- Parking description:Attached, Garage, Side/Rear Entrance
- Garage:Yes
 2026 Georgia MLS. All rights reserved. Information Deem Reliable But Not Guaranteed September 1, 2026
New listings near 175 Wards Crossing Way
- Coming Soon
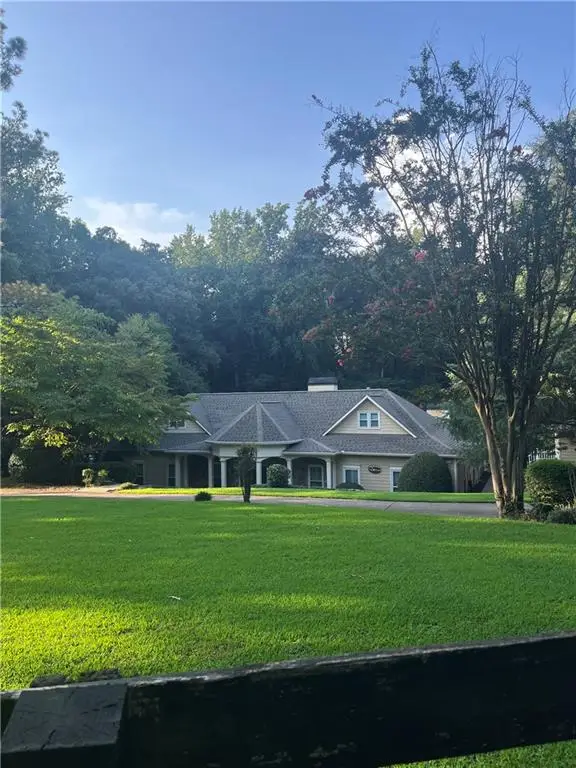 $1,139,000Coming Soon4 beds 4 baths3,476 sq. ft.
1010 Little River Way, Alpharetta, GA 30004
MLS# 7830138Listed by: MARK SPAIN REAL ESTATE - Coming Soon
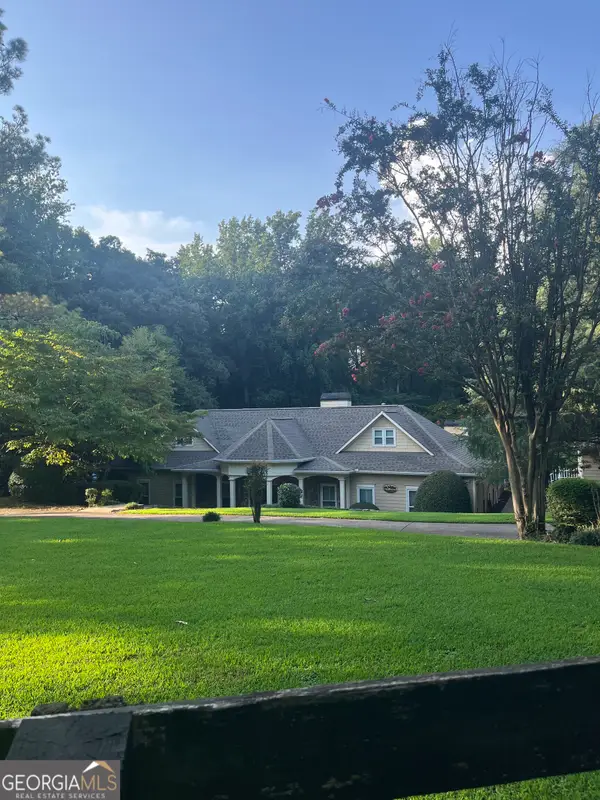 $1,139,000Coming Soon4 beds 4 baths3,476 sq. ft.
1010 Little River Way, Alpharetta, GA 30004
MLS# 10836550Listed by: Mark Spain Real Estate - Coming Soon
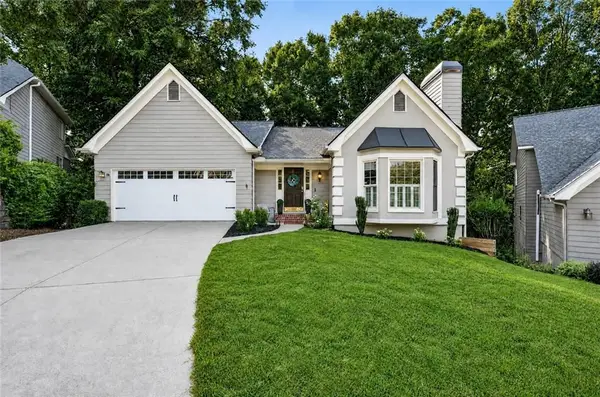 $799,000Coming Soon4 beds 3 baths3,214 sq. ft.
7205 Harbour Landing, Alpharetta, GA 30005
MLS# 7829163Listed by: KELLER WILLIAMS REALTY ATLANTA PARTNERS - Coming Soon
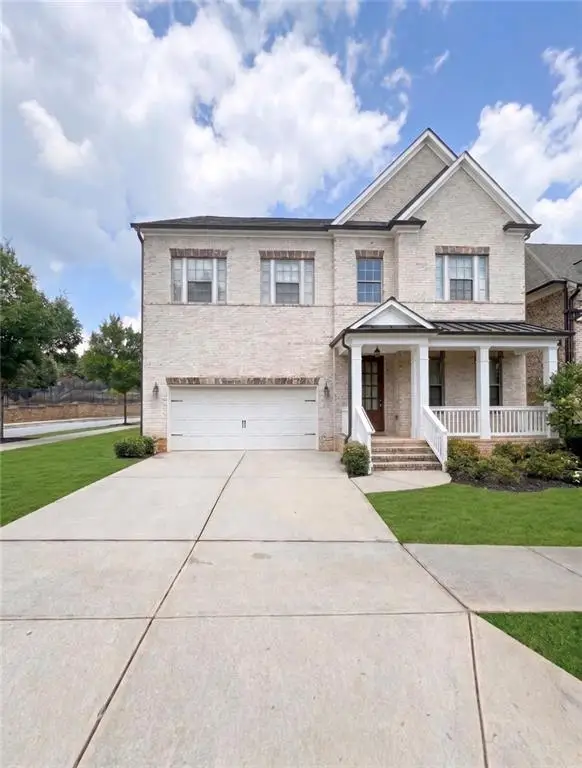 $1,200,000Coming Soon5 beds 5 baths5,480 sq. ft.
575 Opera Lane, Alpharetta, GA 30009
MLS# 7829136Listed by: MARK SPAIN REAL ESTATE - Coming Soon
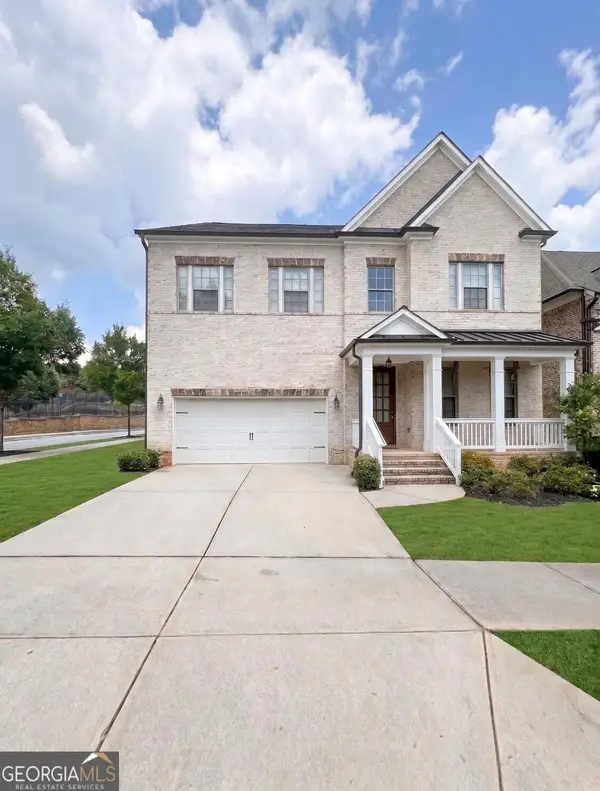 $1,200,000Coming Soon5 beds 5 baths3,800 sq. ft.
575 Opera Lane, Alpharetta, GA 30009
MLS# 10835359Listed by: Mark Spain Real Estate - Coming Soon
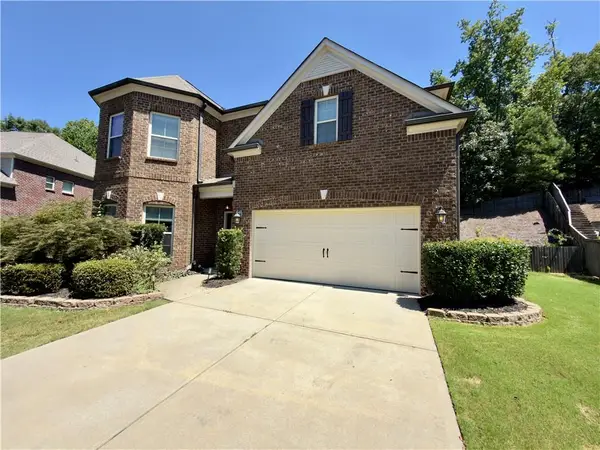 $775,000Coming Soon4 beds 4 baths3,573 sq. ft.
5950 Somersby Circle, Alpharetta, GA 30005
MLS# 7828842Listed by: COLDWELL BANKER REALTY - Coming Soon
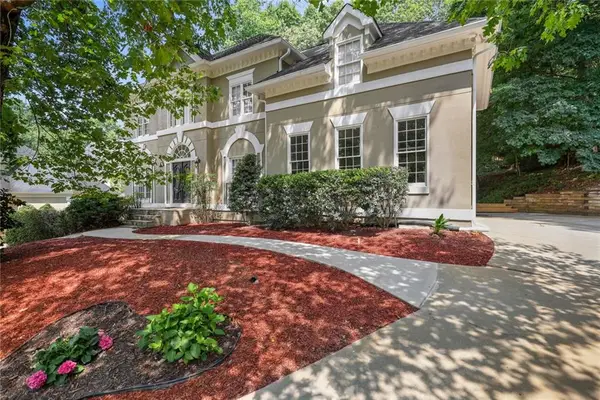 $790,000Coming Soon5 beds 4 baths3,044 sq. ft.
110 Weedon Court, Alpharetta, GA 30022
MLS# 7828778Listed by: ATLANTA COMMUNITIES - Coming Soon
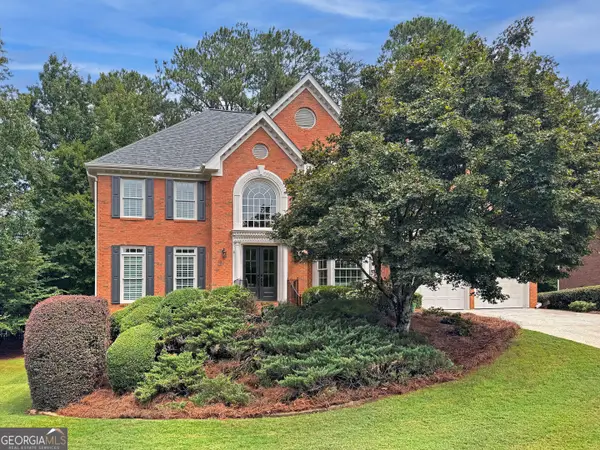 $925,000Coming Soon5 beds 5 baths4,194 sq. ft.
10755 Carrara Cove, Alpharetta, GA 30022
MLS# 10834629Listed by: Robin Martin & Associates - Coming Soon
 $1,065,000Coming Soon4 beds 5 baths5,062 sq. ft.
120 Aaronwood Court, Alpharetta, GA 30004
MLS# 7828546Listed by: ATLANTA FINE HOMES SOTHEBY'S INTERNATIONAL - Coming Soon
 $535,000Coming Soon3 beds 3 baths2,240 sq. ft.
741 Ashley Glen Lane, Alpharetta, GA 30022
MLS# 7825802Listed by: CHAPMAN HALL REALTORS ALPHARETTA


Protect your home and budget from life's surprises with an Assurant Home Warranty, backed by a partner that supports you through every step of homeownership. Explore Plans.
© 2026 Better Homes and Gardens Real Estate LLC. An Anywhere Real Estate company. All rights reserved. Better Homes and Gardens® Real Estate is a registered trademark owned by Meredith Operations Corporation, licensed to Better Homes and Gardens Real Estate LLC and used with permission. Better Homes and Gardens Real Estate LLC fully supports the principles of the Fair Housing Act and the Equal Opportunity Act. Listing information is deemed reliable but is not guaranteed accurate.
Each office is independently owned and operated.
Any services or products provided by third parties are not provided by, affiliated with or related to Better Homes and Gardens Real Estate LLC, or its affiliated companies.