
202 Brighten Court, Alpharetta, GA 30004
Local realty services provided by:Better Homes and Gardens Real Estate Metro Brokers
202 Brighten Court,Alpharetta, GA 30004
$799,000
- 5 Beds
- 4 Baths
- 3,572 sq. ft.
- Single family
- Active
Listed by: william marsh, trudy marsh
Office: keller williams community partners
MLS#:10803932
Source:METROMLS
Price summary
- Price:$799,000
- Price per sq. ft.:$223.68
- Monthly HOA dues:$22.92
About this home
Gorgeous home on a peaceful 1-ACRE LOT featuring a highly desirable Alpharetta address with the benefit of lower Cherokee County taxes. The stylishly modernized interior boasts a fully renovated, open-concept chef's kitchen featuring a large granite island, premium Thermador stainless steel appliances, and new designer cabinetry. Gorgeous new hardwood flooring flows throughout the entire main and upper levels and is complemented by fresh paint inside and out. A rare, hard-to-find floorplan offers ultimate convenience with two bedrooms on the main level, including the luxurious owner's suite. Upstairs offers two additional spacious bedrooms plus a large, versatile bonus room perfect for a fifth bedroom, home office, or playroom. The full basement is a major bonus, mostly finished with completed walls, electricity, plumbing, and a fully finished full bathroom, offering additional expansion space that you can use today and an easy canvas to add your own artistic flair to create your dream entertaining space, media room, home gym, and guest suite. The 1-acre yard offers a true sanctuary where you can escape to nature without leaving home. Relax on your back deck and enjoy the peaceful private yard enclosed by four-board fencing and framed by a serene, tree-filled buffer where you can watch the kids, pets, and deer play. Don't miss the flourishing apple and peach tree and raised planting boxes tucked into the side yard! The location of this exceptional property truly offers the best of both worlds-close to all the dining, shopping, and entertainment that Alpharetta has to offer, combined with the peaceful, scenic surroundings of Cherokee County and the highly sought-after Creekview High School district. LOW HOA FEES AND NO RENTAL RESTRICTIONS IN THIS BEAUTIFUL NEIGHBORHOOD WITH ALL HOMES ON LARGE LOTS...
Contact an agent
Home facts
- Year built:2001
- Subdivision & Development:Birmingham Manor
- Listing ID #:10803932
- Updated:August 27, 2026 at 11:04 AM
Rooms and interior
- Bedrooms:5
- Total bathrooms:4
- Full bathrooms:4
- Flooring:Hardwood, Tile
- Dining Description:Separate Room
- Bathrooms Description:Double Vanity, Separate Shower, Soaking Tub, Tile Bath
- Kitchen Description:Breakfast Room, Dishwasher, Kitchen Island, Oven/Range (Combo), Pantry, Solid Surface Counters, Stainless Steel Appliance(s)
- Bedroom Description:Master On Main Level, Split Bedroom Plan, Walk-In Closet(s)
- Basement Description:Bath Finished, Concrete, Daylight, Exterior Entry, Full, Interior Entry
- Living area:3,572 sq. ft.
Heating and cooling
- Cooling:Ceiling Fan(s), Central Air, Electric, Zoned
- Heating:Central, Natural Gas, Zoned
- Central air:Yes
Structure and exterior
- Roof:Composition
- Year built:2001
- Building area:3,572 sq. ft.
- Lot area:1 Acres
- Lot Features:Cul-De-Sac, Private
- Architectural Style:Craftsman, Traditional
- Construction Materials:Concrete, Stone, Wood Siding
- Exterior Features:Deck, Garden
- Foundation Description:Slab
- Levels:2 Story
Schools
- High school:Creekview
- Middle school:Creekland
- Elementary school:Free Home
Utilities
- Water:Public, Water Available
- Sewer:Septic Tank
Finances and disclosures
- Price:$799,000
- Price per sq. ft.:$223.68
- Tax amount:$6,554 (2025)
Features and amenities
- Appliances:Dishwasher, Gas Water Heater, Oven/Range (Combo), Stainless Steel Appliance(s)
- Laundry features:Laundry
- Amenities:Double Pane Windows, Gas Water Heater, High Ceilings, Smoke Detector(s), Tray Ceiling(s), Two Story Foyer, Window Treatments
Parking
- Total parking spaces:2
- Parking description:Attached, Garage, Garage Door Opener, Kitchen Level, Side/Rear Entrance
- Garage:Yes
 2026 Georgia MLS. All rights reserved. Information Deem Reliable But Not Guaranteed August 27, 2026
New listings near 202 Brighten Court
- Coming Soon
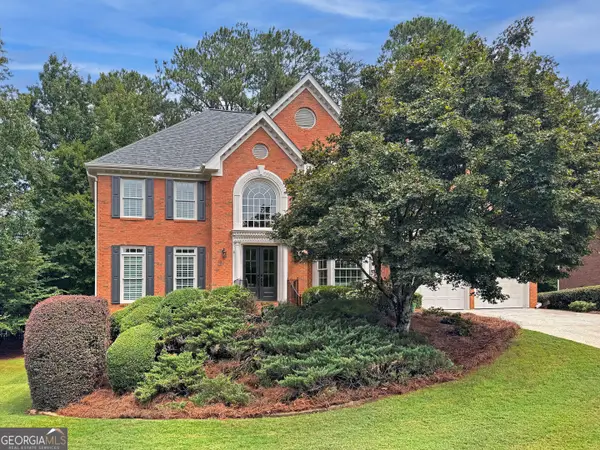 $925,000Coming Soon5 beds 5 baths4,194 sq. ft.
10755 Carrara Cove, Alpharetta, GA 30022
MLS# 10834629Listed by: Robin Martin & Associates - Coming Soon
 $1,065,000Coming Soon4 beds 5 baths5,062 sq. ft.
120 Aaronwood Court, Alpharetta, GA 30004
MLS# 7828546Listed by: ATLANTA FINE HOMES SOTHEBY'S INTERNATIONAL - Coming Soon
 $535,000Coming Soon3 beds 3 baths2,240 sq. ft.
741 Ashley Glen Lane, Alpharetta, GA 30022
MLS# 7825802Listed by: CHAPMAN HALL REALTORS ALPHARETTA - New
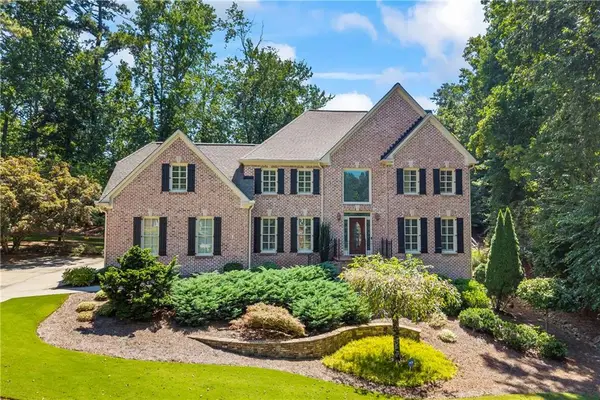 $724,500Active4 beds 3 baths3,070 sq. ft.
991 White Oak Pass, Alpharetta, GA 30005
MLS# 7827305Listed by: CENTURY 21 RESULTS - New
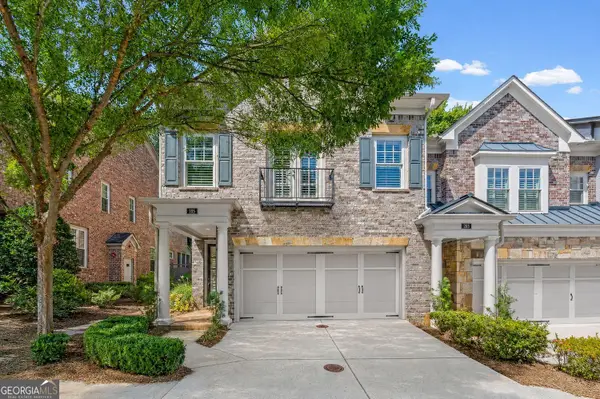 $825,000Active3 beds 3 baths2,504 sq. ft.
205 Nottaway Lane, Alpharetta, GA 30009
MLS# 10834643Listed by: BHHS Georgia Properties - New
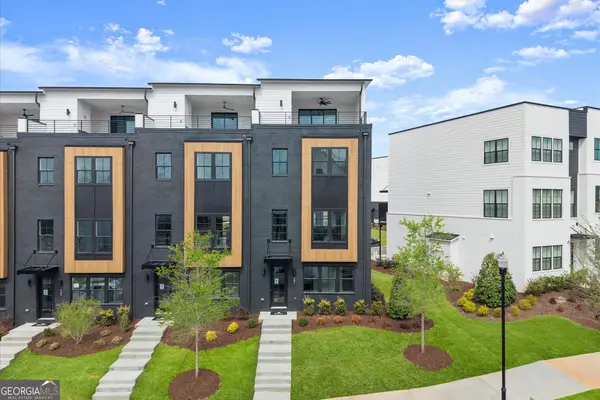 $1,089,900Active4 beds 5 baths
441 Mezzo Lane #93, Alpharetta, GA 30009
MLS# 10834199Listed by: Brock Built Properties, Inc. - New
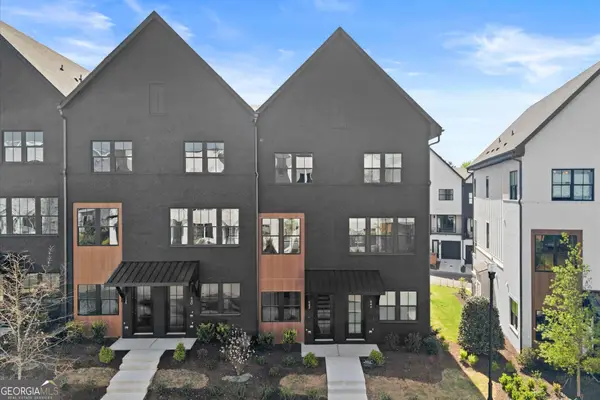 $624,900Active2 beds 4 baths
642 Soul Alley #105, Alpharetta, GA 30009
MLS# 10834266Listed by: Brock Built Properties, Inc. - New
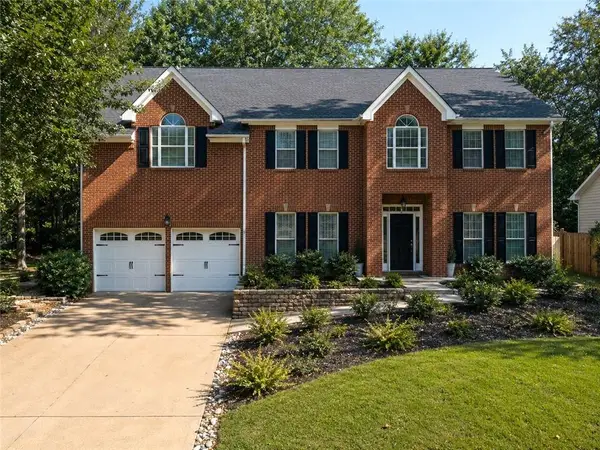 $775,000Active4 beds 3 baths3,052 sq. ft.
12225 Greenmont Walk, Alpharetta, GA 30009
MLS# 7827683Listed by: VIRTUAL PROPERTIES REALTY.COM - New
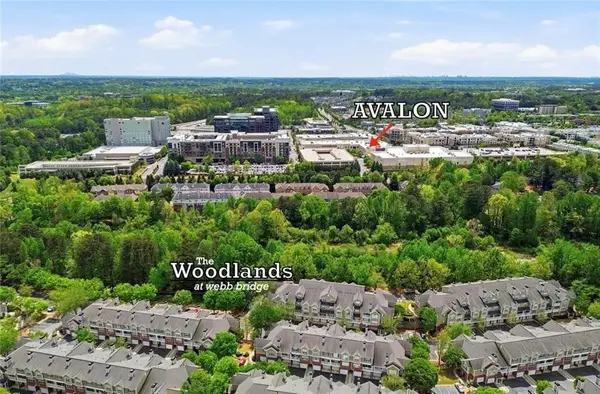 $368,000Active2 beds 3 baths1,379 sq. ft.
2111 Woodland Lane, Alpharetta, GA 30009
MLS# 7828284Listed by: BOLST, INC. - New
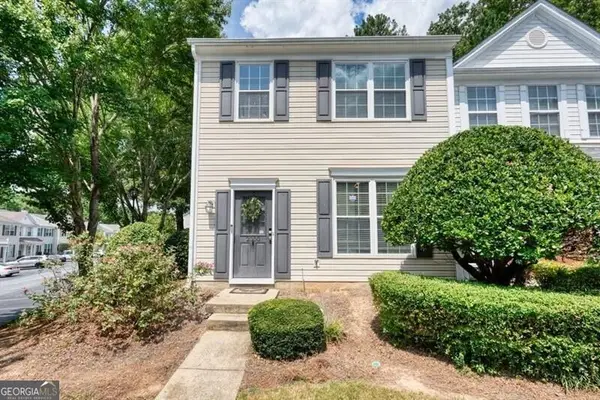 $319,000Active2 beds 3 baths1,218 sq. ft.
2000 Whitestone Place, Alpharetta, GA 30005
MLS# 10833951Listed by: Ansley RE|Christie's Int'l RE


Protect your home and budget from life's surprises with an Assurant Home Warranty, backed by a partner that supports you through every step of homeownership. Explore Plans.
© 2026 Better Homes and Gardens Real Estate LLC. An Anywhere Real Estate company. All rights reserved. Better Homes and Gardens® Real Estate is a registered trademark owned by Meredith Operations Corporation, licensed to Better Homes and Gardens Real Estate LLC and used with permission. Better Homes and Gardens Real Estate LLC fully supports the principles of the Fair Housing Act and the Equal Opportunity Act. Listing information is deemed reliable but is not guaranteed accurate.
Each office is independently owned and operated.
Any services or products provided by third parties are not provided by, affiliated with or related to Better Homes and Gardens Real Estate LLC, or its affiliated companies.