
238 Traditions Drive, Alpharetta, GA 30004
Local realty services provided by:Better Homes and Gardens Real Estate Metro Brokers
238 Traditions Drive,Alpharetta, GA 30004
$3,699,999
- 6 Beds
- 9 Baths
- 12,078 sq. ft.
- Single family
- Active
Listed by: cydnei charles
Office: atlanta communities
MLS#:7767173
Source:FIRSTMLS
Price summary
- Price:$3,699,999
- Price per sq. ft.:$306.34
- Monthly HOA dues:$112.5
About this home
Option for heated pool/ spa and elevator for $3,899,999.
Sitting at the highest elevation on 2.3 acres in Echelon Golf Community experience unparalleled luxury in this breathtaking new construction estate.
Offering an impressive 12,100 square feet of refined living space, this architectural masterpiece features 6 spacious bedrooms, 7 full bathrooms, and 3 half bathrooms, perfectly designed for both grand entertaining and everyday living.
The striking brick and stone exterior exudes timeless elegance, while the expansive covered porch invites year-round relaxation with serene views. Inside, soaring ceilings, abundant natural light, and meticulous craftsmanship define every space, creating an atmosphere of sophistication and comfort.
A 5-car garage provides ample room for vehicles and storage, ideal for car enthusiasts or multi-generational living. Every detail of this residence showcases superior quality, modern luxury, and thoughtful design.
Located in a highly coveted golf community, residents enjoy privacy, security, and resort-style amenities. This exceptional home presents a rare opportunity to own a statement property that seamlessly blends elegance, scale, and exclusivity....
Contact an agent
Home facts
- Year built:2026
- Subdivision & Development:Echelon
- Listing ID #:7767173
- Updated:October 11, 2026 at 01:29 PM
Rooms and interior
- Bedrooms:6
- Total bathrooms:9
- Full bathrooms:6
- Half bathrooms:3
- Flooring:Hardwood
- Dining Description:Open Concept
- Bathrooms Description:Double Vanity, Separate His/Hers
- Kitchen Description:Breakfast Room, Dishwasher, Disposal, Double Oven, Gas Cooktop, Gas Oven, Kitchen Island, Microwave, Pantry Walk-In, Range Hood, Refrigerator, Second Kitchen, View to Family Room
- Bedroom Description:Master on Main, Sitting Room
- Basement Description:Daylight, Exterior Entry
- Living area:12,078 sq. ft.
Heating and cooling
- Cooling:Ceiling Fan(s), Central Air, Heat Pump
- Heating:Heat Pump, Natural Gas
- Central air:Yes
Structure and exterior
- Roof:Shingle
- Year built:2026
- Building area:12,078 sq. ft.
- Lot area:2.36 Acres
- Lot Features:Front Yard, Landscaped, Private
- Architectural Style:European
- Construction Materials:Brick 4 Sides, Stone
- Exterior Features:Courtyard, Covered, Deck, Rear Porch
- Levels:3+ Story
Schools
- High school:Creekview
- Middle school:Creekland - Cherokee
- Elementary school:Macedonia
Utilities
- Water:Public, Water Available
- Sewer:Septic Tank
Finances and disclosures
- Price:$3,699,999
- Price per sq. ft.:$306.34
- Tax amount:$12,122 (2025)
Features and amenities
- Appliances:Home Theater
- Laundry features:Dryer, Laundry Room, Main Level, Upper Level
- Amenities:Entrance Foyer, Entrance Foyer 2 Story, High Ceilings 10 ft Main, High Ceilings 10 ft Upper, His and Hers Closets, Walk-In Closet(s)
Parking
- Parking description:Garage, Garage Door Opener
- Garage spaces:5
 Listings identified with the FMLS IDX logo come from FMLS and are held by brokerage firms other than the owner of this website. The listing brokerage is identified in any listing details. Information is deemed reliable but is not guaranteed. If you believe any FMLS listing contains material that infringes your copyrighted work please click here (https://www.fmls.com/dmca) to review our DMCA policy and learn how to submit a takedown request. ©2026 First Multiple Listing Service, Inc.
New listings near 238 Traditions Drive
- Coming Soon
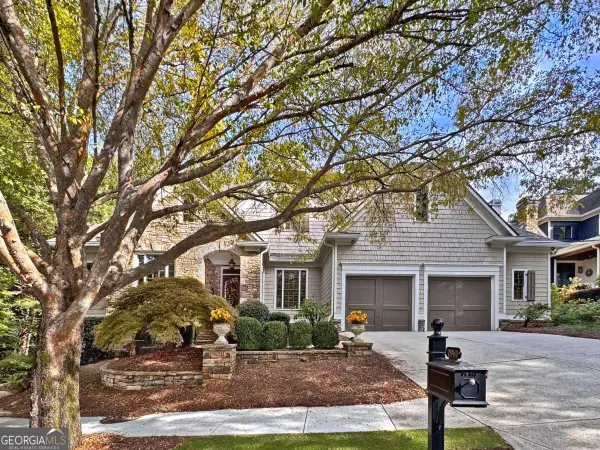 $850,000Coming Soon4 beds 4 baths5,030 sq. ft.
2940 Woodvale Court, Alpharetta, GA 30022
MLS# 10870302Listed by: Robin Martin & Associates - Coming Soon
 $899,000Coming Soon4 beds 4 baths4,266 sq. ft.
132 Dogwood Lake Trail, Alpharetta, GA 30004
MLS# 7851072Listed by: HOMESMART - Coming Soon
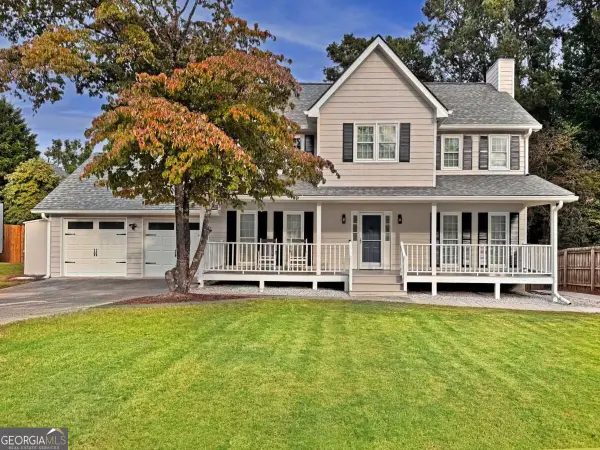 $525,000Coming Soon4 beds 3 baths2,090 sq. ft.
9255 Brumbelow Crossing Way, Alpharetta, GA 30022
MLS# 10869789Listed by: Robin Martin & Associates - Coming Soon
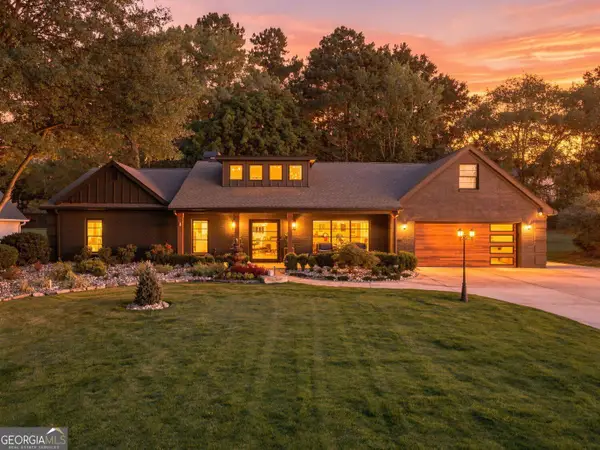 $1,450,000Coming Soon4 beds 3 baths2,861 sq. ft.
4008 Dover Avenue, Alpharetta, GA 30009
MLS# 10869155Listed by: BHHS Georgia Properties - Coming Soon
 $899,000Coming Soon4 beds 4 baths3,462 sq. ft.
625 Foxhollow Lane, Alpharetta, GA 30004
MLS# 7850308Listed by: RB REALTY - Coming Soon
 $899,000Coming Soon4 beds 4 baths3,462 sq. ft.
625 Foxhollow Lane, Alpharetta, GA 30004
MLS# 10868821Listed by: RB Realty - Coming SoonOpen Sat, 12 to 3pm
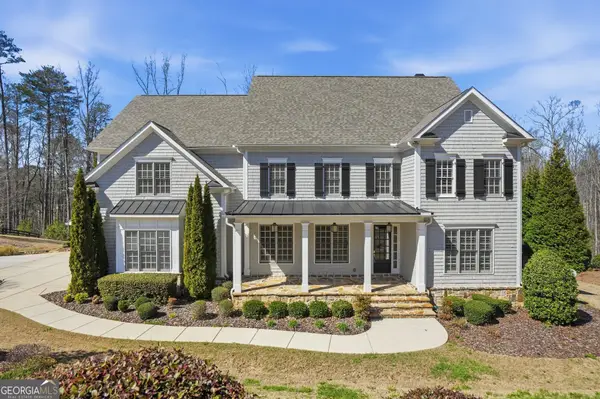 $2,200,000Coming Soon6 beds 8 baths8,308 sq. ft.
13488 Hipworth Road, Alpharetta, GA 30004
MLS# 10855940Listed by: Coldwell Banker Realty - Coming Soon
 $8,490,000Coming Soon7 beds 10 baths10,000 sq. ft.
379 Milton Avenue, Alpharetta, GA 30009
MLS# 10855752Listed by: Harry Norman Realtors - Coming Soon
 $8,490,000Coming Soon7 beds 10 baths10,000 sq. ft.
379 Milton Avenue, Alpharetta, GA 30009
MLS# 7846715Listed by: HARRY NORMAN REALTORS - New
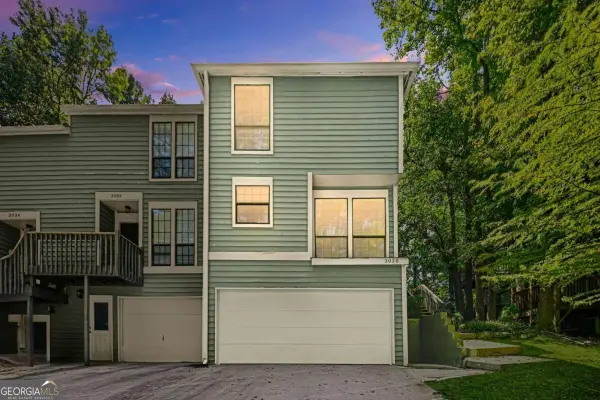 $2,500Active2 beds 4 baths
3038 Steeplechase, Alpharetta, GA 30004
MLS# 10870951Listed by: Keller Williams Realty North Atlanta


Protect your home and budget from life's surprises with an Assurant Home Warranty, backed by a partner that supports you through every step of homeownership. Explore Plans.
© 2026 Better Homes and Gardens Real Estate LLC. An Anywhere Real Estate company. All rights reserved. Better Homes and Gardens® Real Estate is a registered trademark owned by Meredith Operations Corporation, licensed to Better Homes and Gardens Real Estate LLC and used with permission. Better Homes and Gardens Real Estate LLC fully supports the principles of the Fair Housing Act and the Equal Opportunity Act. Listing information is deemed reliable but is not guaranteed accurate.
Each office is independently owned and operated.
Any services or products provided by third parties are not provided by, affiliated with or related to Better Homes and Gardens Real Estate LLC, or its affiliated companies.