
3075 Park Chase, Alpharetta, GA 30022
Local realty services provided by:Better Homes and Gardens Real Estate Metro Brokers
Listed by: jingru sui
Office: keller williams realty atlanta partners
MLS#:7777015
Source:FIRSTMLS
Price summary
- Price:$535,000
- Price per sq. ft.:$204.75
- Monthly HOA dues:$144.17
About this home
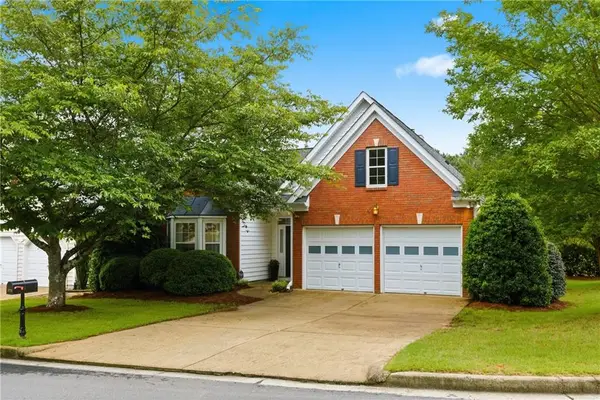
Beautifully renovated and privately nestled among mature trees, this move-in ready home blends modern updates, functional living space, and peaceful surroundings. Bright natural light fills the open-concept floorplan, showcasing designer finishes and modern wide-plank flooring throughout.
The updated kitchen features quartz countertops, white shaker cabinetry, subway tile backsplash, stainless steel appliances, and a bright breakfast area overlooking the wooded backdrop. Spacious living areas offer an ideal flow for both everyday living and entertaining.
The oversized primary suite provides a relaxing retreat with generous space and an updated bath. The finished basement adds valuable flexibility with additional living and storage space, perfect for a media room, home office, gym, playroom, or guest suite.
Enjoy year-round indoor-outdoor living on the expansive screened-in porch while taking in the privacy of the surrounding trees. Additional highlights include spacious secondary bedrooms, updated lighting and fixtures, a two-car garage, and a private setting conveniently located near shopping, dining, parks, and major commuter routes....
Contact an agent
Home facts
- Year built:1993
- Listing ID #:7777015
- Updated:May 27, 2026 at 11:44 PM
Rooms and interior
- Bedrooms:4
- Total bathrooms:3
- Full bathrooms:2
- Half bathrooms:1
- Flooring:Ceramic Tile, Vinyl
- Dining Description:Open Concept
- Bathrooms Description:Separate Tub/Shower
- Kitchen Description:Cabinets White, Dishwasher, Disposal, Refrigerator
- Bedroom Description:Sitting Room
- Basement Description:Full
- Living area:2,613 sq. ft.
Heating and cooling
- Cooling:Central Air
- Heating:Central
- Central air:Yes
Structure and exterior
- Roof:Composition
- Year built:1993
- Building area:2,613 sq. ft.
- Lot area:0.16 Acres
- Lot Features:Private, Wooded
- Architectural Style:Traditional
- Construction Materials:Fiber Cement, Stucco
- Exterior Features:Enclosed
- Levels:3+ Story
Schools
- High school:Centennial
- Middle school:Haynes Bridge
- Elementary school:Barnwell
Utilities
- Water:Public
- Sewer:Public Sewer, Sewer Available
Finances and disclosures
- Price:$535,000
- Price per sq. ft.:$204.75
- Tax amount:$4,969 (2025)
Features and amenities
- Laundry features:In Hall
- Amenities:Bookcases
Parking
- Total parking spaces:4
- Parking description:Garage
- Garage spaces:2
 Listings identified with the FMLS IDX logo come from FMLS and are held by brokerage firms other than the owner of this website. The listing brokerage is identified in any listing details. Information is deemed reliable but is not guaranteed. If you believe any FMLS listing contains material that infringes your copyrighted work please click here (https://www.fmls.com/dmca) to review our DMCA policy and learn how to submit a takedown request. ©2026 First Multiple Listing Service, Inc.
New listings near 3075 Park Chase
- New
 $469,000Active3 beds 2 baths1,588 sq. ft.
3275 Sonata Lane, Alpharetta, GA 30004
MLS# 7777482Listed by: ATLANTA COMMUNITIES - Coming Soon
 $378,000Coming Soon2 beds 3 baths
1555 Kilmington Court, Alpharetta, GA 30009
MLS# 7777571Listed by: BERKSHIRE HATHAWAY HOMESERVICES GEORGIA PROPERTIES - Coming Soon
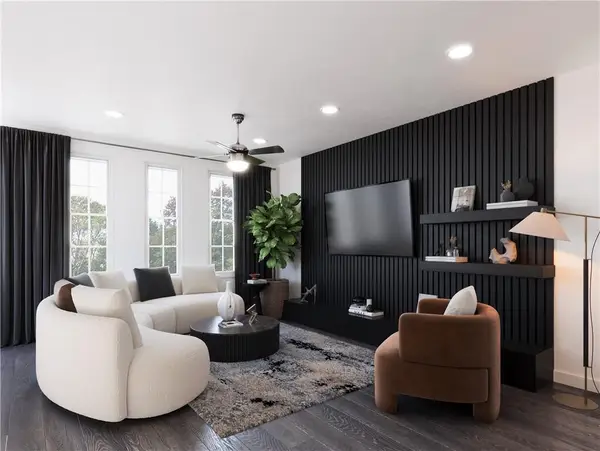 $482,150Coming Soon2 beds 2 baths
546 Belvedere Drive #20, Alpharetta, GA 30022
MLS# 7777485Listed by: THE PROVIDENCE GROUP REALTY, LLC. - Coming Soon
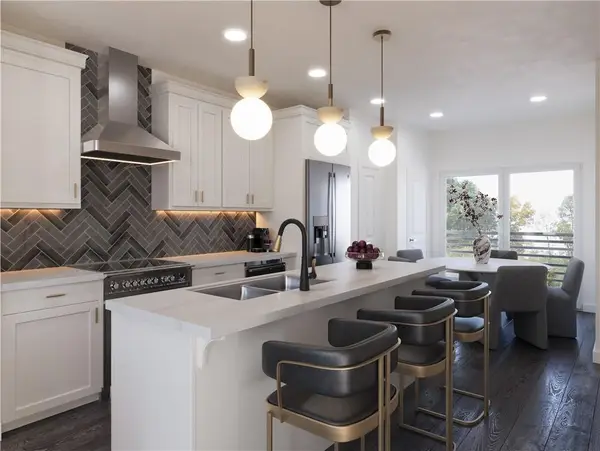 $497,400Coming Soon2 beds 2 baths
554 Belvedere Drive #18, Alpharetta, GA 30022
MLS# 7777542Listed by: THE PROVIDENCE GROUP REALTY, LLC. - Coming Soon
 $512,600Coming Soon2 beds 3 baths
533 Belvedere Drive #9, Alpharetta, GA 30022
MLS# 7776866Listed by: THE PROVIDENCE GROUP REALTY, LLC. - Coming Soon
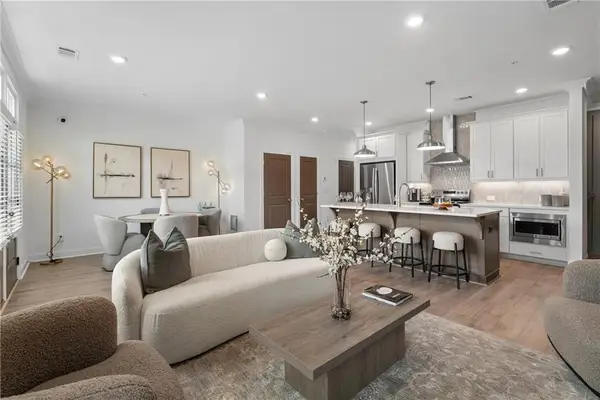 $584,400Coming Soon3 beds 4 baths
553 Belvedere Drive #16, Alpharetta, GA 30022
MLS# 7777353Listed by: THE PROVIDENCE GROUP REALTY, LLC. - New
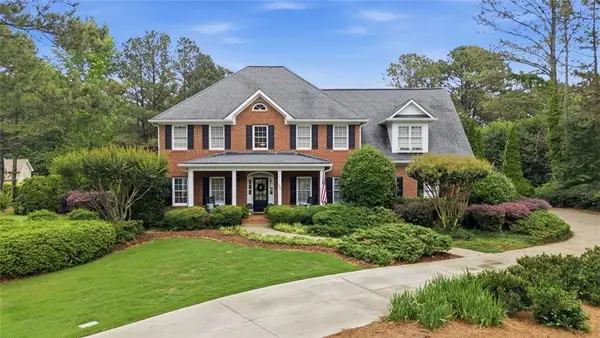 $1,200,000Active5 beds 4 baths2,734 sq. ft.
230 Thompson Springs Drive, Alpharetta, GA 30004
MLS# 7777399Listed by: BERKSHIRE HATHAWAY HOMESERVICES GEORGIA PROPERTIES - New
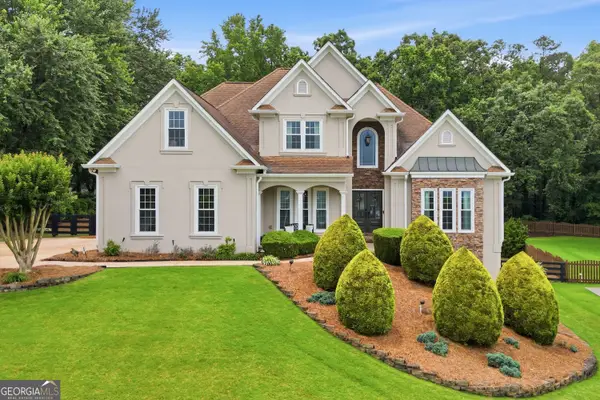 $794,900Active4 beds 4 baths4,432 sq. ft.
5015 Oakmont Bend Drive, Alpharetta, GA 30004
MLS# 10772449Listed by: RE/MAX Town & Country - New
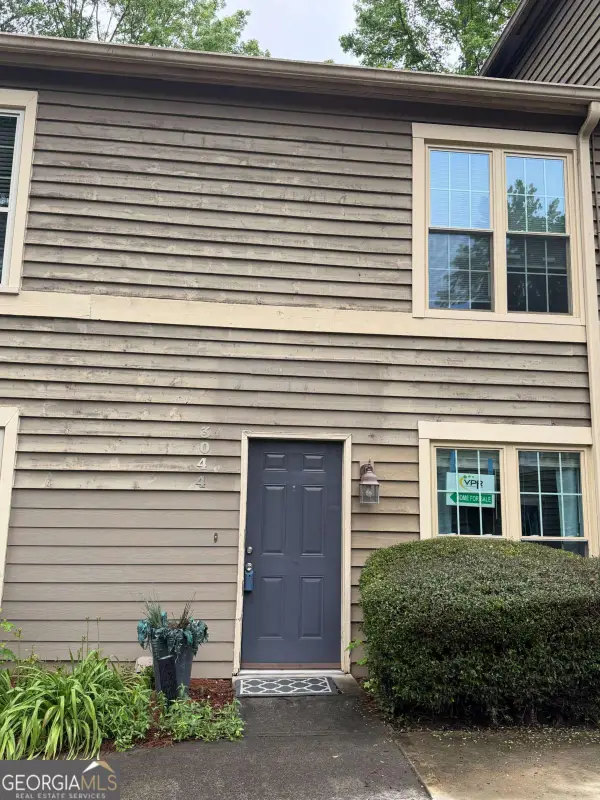 $240,000Active2 beds 3 baths1,088 sq. ft.
3044 Steeplechase Dr #3044, Alpharetta, GA 30004
MLS# 10772302Listed by: Virtual Properties Realty.com - Coming Soon
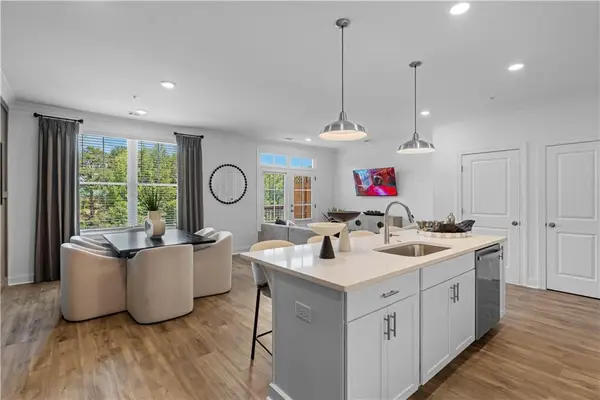 $529,400Coming Soon2 beds 3 baths
501 Belvedere Drive #1, Alpharetta, GA 30022
MLS# 7776653Listed by: THE PROVIDENCE GROUP REALTY, LLC.


Protect your home and budget from life's surprises with an Assurant Home Warranty, backed by a partner that supports you through every step of homeownership. Explore Plans.
© 2026 Better Homes and Gardens Real Estate LLC. An Anywhere Real Estate company. All rights reserved. Better Homes and Gardens® Real Estate is a registered trademark owned by Meredith Operations Corporation, licensed to Better Homes and Gardens Real Estate LLC and used with permission. Better Homes and Gardens Real Estate LLC fully supports the principles of the Fair Housing Act and the Equal Opportunity Act. Listing information is deemed reliable but is not guaranteed accurate.
Each office is independently owned and operated.
Any services or products provided by third parties are not provided by, affiliated with or related to Better Homes and Gardens Real Estate LLC, or its affiliated companies.