
5015 Oakmont Bend Drive, Alpharetta, GA 30004
Local realty services provided by:Better Homes and Gardens Real Estate Jackson Realty
5015 Oakmont Bend Drive,Alpharetta, GA 30004
$794,900
- 4 Beds
- 4 Baths
- - sq. ft.
- Single family
- Sold
Listed by: velvet williams
Office: re/max town & country
MLS#:10772449
Source:METROMLS
Sorry, we are unable to map this address
Price summary
- Price:$794,900
- Monthly HOA dues:$55
About this home
Step into comfort, space, and timeless style in this beautifully designed 4-bedroom, 3.5-bath home featuring the owner's suite on the main level. From the moment you enter, you'll love the warm wood floors, spacious layout, and thoughtful details throughout. The chef's kitchen with double ovens is perfect for hosting family and friends, while the formal dining room and private office offer both elegance and functionality. Upstairs, you'll find 3 additional bedrooms and a versatile loft with custom bookshelves-ideal for a reading nook. Enjoy peaceful mornings on the screened-in back porch with Trex decking and evenings grilling on the additional deck overlooking the private backyard. The finished full basement with a workshop provides endless possibilities for entertaining, hobbies, fitness, or extra storage. Complete with a 2-car garage, this home offers the perfect blend of comfort, flexibility, and everyday luxury. Home painted on the outside in 2025. New gutters in 2025. All new window on the front of the home & on the left side of the home in approximately 2021. Septic pumped in 2025....
Contact an agent
Home facts
- Year built:1997
- Listing ID #:10772449
- Updated:July 12, 2026 at 06:43 AM
Rooms and interior
- Bedrooms:4
- Total bathrooms:4
- Full bathrooms:3
- Half bathrooms:1
- Flooring:Hardwood
- Dining Description:Separate Room
- Bathrooms Description:Double Vanity
- Kitchen Description:Dishwasher, Double Oven, Kitchen Island
- Bedroom Description:Walk-In Closet(s)
- Basement Description:Daylight, Finished
Heating and cooling
- Cooling:Central Air
- Heating:Central
- Central air:Yes
Structure and exterior
- Year built:1997
- Lot Features:Sloped
- Exterior Features:Deck, Screened
- Levels:2 Story
Schools
- High school:Denmark
- Middle school:Desana
- Elementary school:Midway
Utilities
- Water:Public, Water Available
- Sewer:Septic Tank
Finances and disclosures
- Price:$794,900
- Tax amount:$7,188 (2025)
Features and amenities
- Appliances:Dishwasher, Double Oven
- Laundry features:In Hall, Laundry
- Amenities:Bookcases, Central Vacuum, Smoke Detector(s)
Parking
- Total parking spaces:4
- Parking description:Attached, Garage, Garage Door Opener, Kitchen Level
- Garage:Yes
 2026 Georgia MLS. All rights reserved. Information Deem Reliable But Not Guaranteed July 12, 2026
New listings near 5015 Oakmont Bend Drive
- Coming Soon
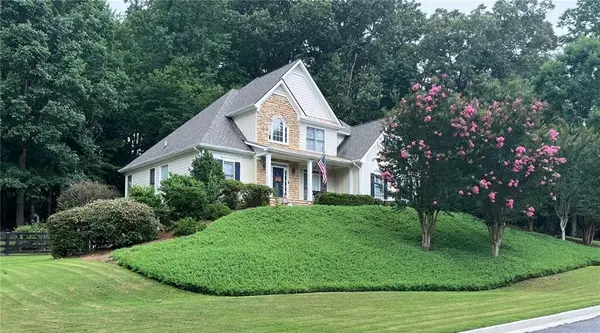 $799,900Coming Soon5 beds 4 baths
202 Brighten Court, Alpharetta, GA 30004
MLS# 7802888Listed by: KELLER WILLIAMS REALTY COMMUNITY PARTNERS - Coming Soon
 $2,490,000Coming Soon4 beds 6 baths
1213 Basnett Drive, Alpharetta, GA 30004
MLS# 7803505Listed by: NORTHGROUP REAL ESTATE - New
 $475,000Active3 beds 3 baths2,274 sq. ft.
13276 Warrensville Cove, Alpharetta, GA 30004
MLS# 10803597Listed by: Keller Williams Realty North Atlanta - New
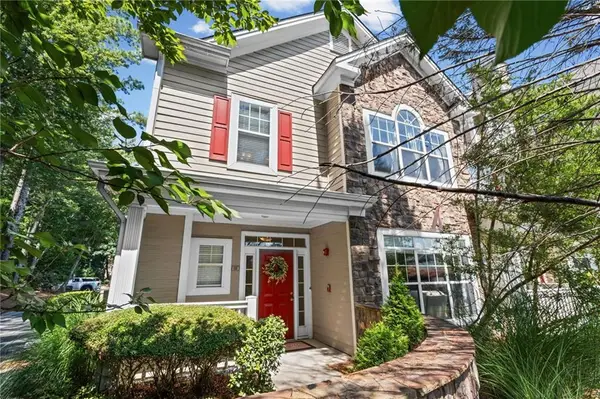 $375,000Active3 beds 3 baths2,006 sq. ft.
111 Edinburgh Court, Alpharetta, GA 30004
MLS# 7802128Listed by: CENTURY 21 CONNECT REALTY - New
 $875,000Active6 beds 5 baths4,336 sq. ft.
750 Arkwith Way, Alpharetta, GA 30022
MLS# 7802989Listed by: EXP REALTY, LLC. - New
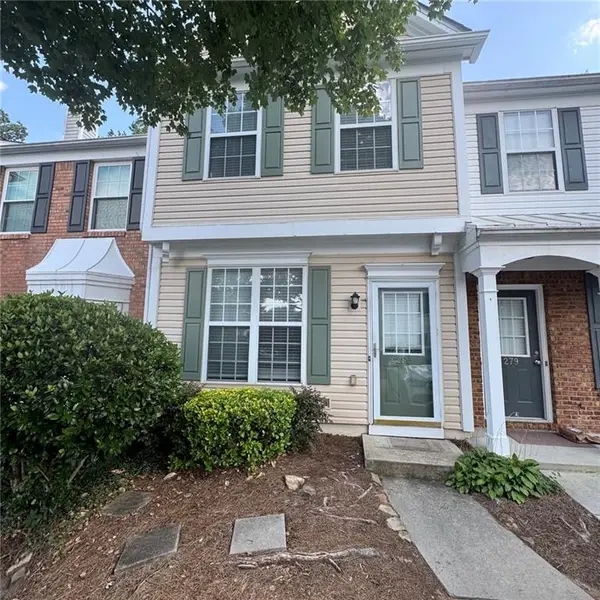 $310,000Active2 beds 3 baths1,216 sq. ft.
280 Devonshire Drive, Alpharetta, GA 30022
MLS# 7803174Listed by: GREAT BROKERS REALTY, LLC. - New
 $475,000Active3 beds 3 baths2,035 sq. ft.
4970 Hastings Terrace, Alpharetta, GA 30005
MLS# 10803571Listed by: Harry Norman Realtors - Open Sun, 2 to 4pmNew
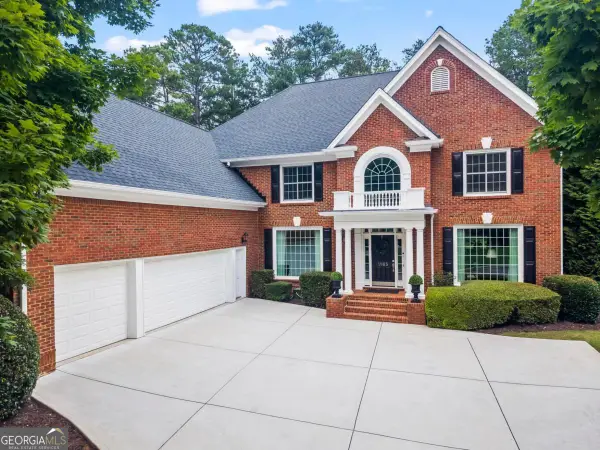 $1,395,000Active6 beds 5 baths6,061 sq. ft.
1165 Chasewood Trail, Alpharetta, GA 30005
MLS# 10803429Listed by: Keller Williams Realty Atlanta North - New
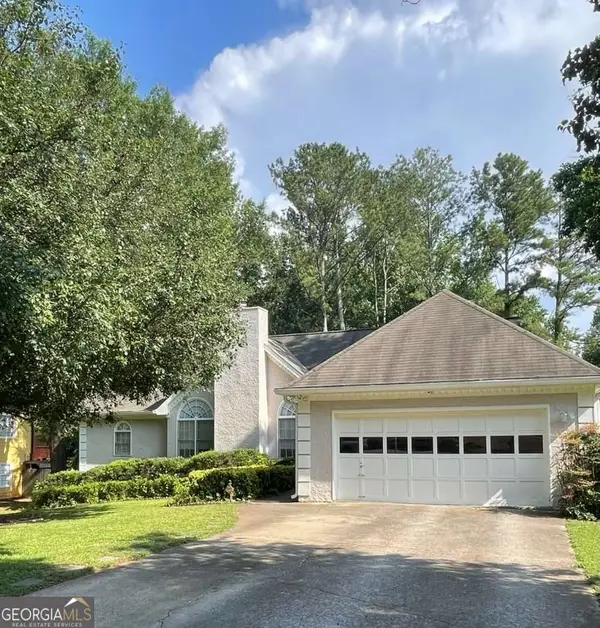 $425,000Active4 beds 3 baths2,648 sq. ft.
705 Birch Ridge Drive, Roswell, GA 30076
MLS# 10803400Listed by: Keller Williams Realty Atl. Partners - New
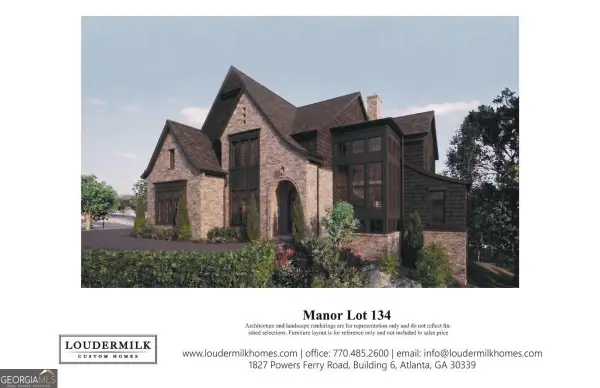 $3,599,999Active5 beds 6 baths5,613 sq. ft.
15995 Manor Club Drive, Alpharetta, GA 30004
MLS# 10803402Listed by: Keller Williams Realty Buckhead


Protect your home and budget from life's surprises with an Assurant Home Warranty, backed by a partner that supports you through every step of homeownership. Explore Plans.
© 2026 Better Homes and Gardens Real Estate LLC. An Anywhere Real Estate company. All rights reserved. Better Homes and Gardens® Real Estate is a registered trademark owned by Meredith Operations Corporation, licensed to Better Homes and Gardens Real Estate LLC and used with permission. Better Homes and Gardens Real Estate LLC fully supports the principles of the Fair Housing Act and the Equal Opportunity Act. Listing information is deemed reliable but is not guaranteed accurate.
Each office is independently owned and operated.
Any services or products provided by third parties are not provided by, affiliated with or related to Better Homes and Gardens Real Estate LLC, or its affiliated companies.