
230 Thompson Springs Drive, Alpharetta, GA 30004
Local realty services provided by:Better Homes and Gardens Real Estate Metro Brokers
230 Thompson Springs Drive,Alpharetta, GA 30004
$1,050,000
- 5 Beds
- 4 Baths
- 4,295 sq. ft.
- Single family
- Active
Listed by: sharon hansard
Office: bhhs georgia properties
MLS#:10772567
Source:METROMLS
Price summary
- Price:$1,050,000
- Price per sq. ft.:$244.47
- Monthly HOA dues:$24.17
About this home
Step into resort-style living at its finest in this stunning 5 bedroom, 3.5 bath residence, perfectly placed on a large, flat one-acre lot designed for both everyday comfort and unforgettable entertainment. The true show stopper is the private backyard oasis, where a gorgeous heated saline pool invites year-round enjoyment. Surrounded by multiple outdoor seating and lounge areas, this outdoor retreat feels like a luxury resort offering seamless spaces for sunbathing, entertaining or quiet relaxation. An outdoor fireplace anchors the space, creating a warm and inviting atmosphere for evenings under the stars and gatherings in every season. The interior of the home offers generous living spaces with a thoughtful layout that balances elegance and functionality Five spacious bedrooms provide ample room for family and guests, while the 3.5 baths ensure comfort and convenience. Updated kitchen enjoys newer appliances.....Microwave, cooktop, and dishwasher, and refrigerator. New interior paint and new flooring on all three levels of the home. All new light fixtures and fans. New main level HVAC in 2024. Upper level HVAC replaced in 2022. New pool pump in 2023. New pool heater in 2025. New water heater 2024 and new septic tank in 2025. A Tesla wall outlet and 220V charger for electric vehicle installed in garage. Natural light fills the home and the flow between indoor and outdoor living makes this property ideal for hosting, celebrating or simply unwinding in style. With its expansive, level lot, exceptional outdoor amenities, and luxury resort-style backyard, this home offers a retreat that feels like a permanent vacation! All this, plus award winning schools!...
Contact an agent
Home facts
- Year built:1993
- Listing ID #:10772567
- Updated:July 12, 2026 at 12:19 PM
Rooms and interior
- Bedrooms:5
- Total bathrooms:4
- Full bathrooms:3
- Half bathrooms:1
- Flooring:Hardwood
- Dining Description:Separate Room
- Kitchen Description:Breakfast Bar, Breakfast Room, Dishwasher, Double Oven, Microwave, Pantry, Refrigerator, Solid Surface Counters, Stainless Steel Appliance(s)
- Basement Description:Full
- Living area:4,295 sq. ft.
Heating and cooling
- Cooling:Ceiling Fan(s), Central Air, Common
- Heating:Central, Forced Air, Natural Gas
- Central air:Yes
Structure and exterior
- Roof:Composition
- Year built:1993
- Building area:4,295 sq. ft.
- Lot area:1 Acres
- Architectural Style:Traditional
- Construction Materials:Brick
- Exterior Features:Deck, Deck/Patio
- Foundation Description:Block
- Levels:3+ Story
Schools
- High school:Cambridge
- Middle school:Hopewell
- Elementary school:Summit Hill
Utilities
- Water:Public, Water Available
- Sewer:Septic Tank
Finances and disclosures
- Price:$1,050,000
- Price per sq. ft.:$244.47
- Tax amount:$4,364 (2025)
Features and amenities
- Appliances:Dishwasher, Double Oven, Microwave, Refrigerator, Stainless Steel Appliance(s)
- Laundry features:Upper Level
- Amenities:High Ceilings
- Pool features:Heated, Salt Water
Parking
- Total parking spaces:4
- Parking description:Garage
- Garage:Yes
 2026 Georgia MLS. All rights reserved. Information Deem Reliable But Not Guaranteed July 12, 2026
New listings near 230 Thompson Springs Drive
- Coming Soon
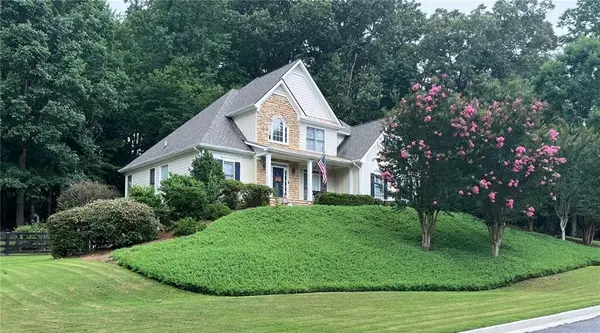 $799,900Coming Soon5 beds 4 baths
202 Brighten Court, Alpharetta, GA 30004
MLS# 7802888Listed by: KELLER WILLIAMS REALTY COMMUNITY PARTNERS - Coming Soon
 $2,490,000Coming Soon4 beds 6 baths
1213 Basnett Drive, Alpharetta, GA 30004
MLS# 7803505Listed by: NORTHGROUP REAL ESTATE - New
 $475,000Active3 beds 3 baths2,274 sq. ft.
13276 Warrensville Cove, Alpharetta, GA 30004
MLS# 10803597Listed by: Keller Williams Realty North Atlanta - New
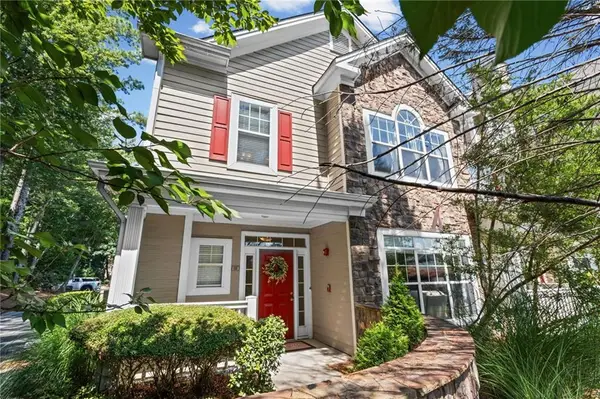 $375,000Active3 beds 3 baths2,006 sq. ft.
111 Edinburgh Court, Alpharetta, GA 30004
MLS# 7802128Listed by: CENTURY 21 CONNECT REALTY - New
 $875,000Active6 beds 5 baths4,336 sq. ft.
750 Arkwith Way, Alpharetta, GA 30022
MLS# 7802989Listed by: EXP REALTY, LLC. - New
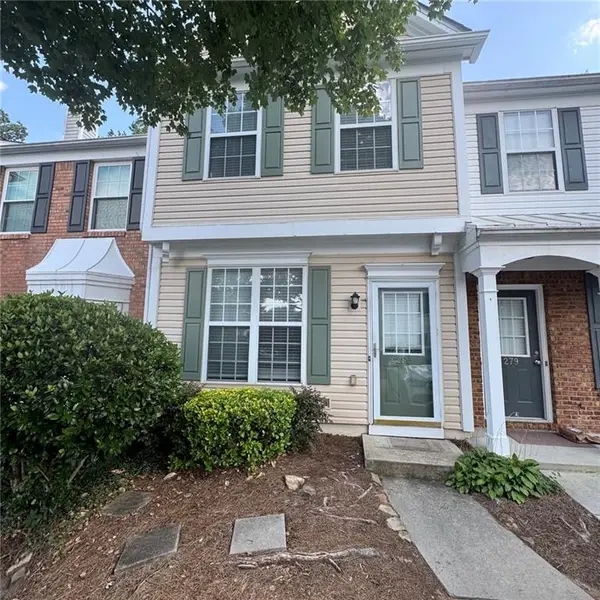 $310,000Active2 beds 3 baths1,216 sq. ft.
280 Devonshire Drive, Alpharetta, GA 30022
MLS# 7803174Listed by: GREAT BROKERS REALTY, LLC. - New
 $475,000Active3 beds 3 baths2,035 sq. ft.
4970 Hastings Terrace, Alpharetta, GA 30005
MLS# 10803571Listed by: Harry Norman Realtors - Open Sun, 2 to 4pmNew
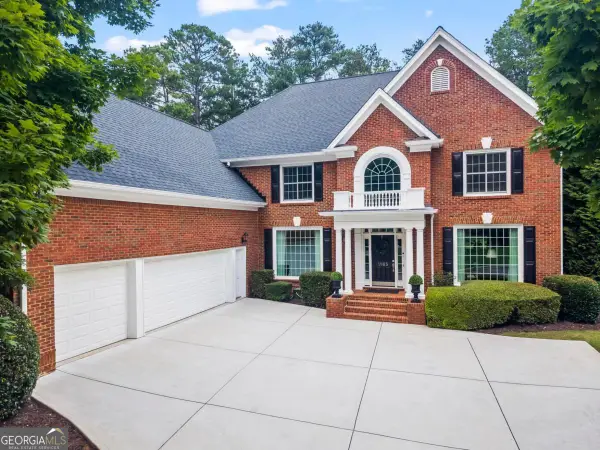 $1,395,000Active6 beds 5 baths6,061 sq. ft.
1165 Chasewood Trail, Alpharetta, GA 30005
MLS# 10803429Listed by: Keller Williams Realty Atlanta North - New
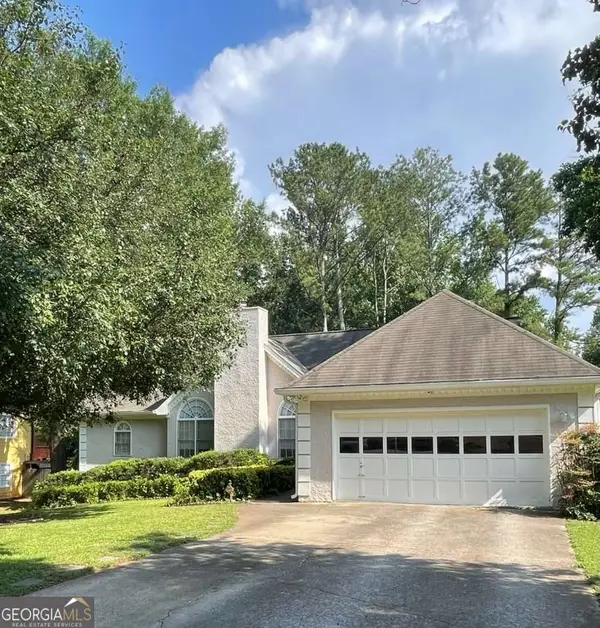 $425,000Active4 beds 3 baths2,648 sq. ft.
705 Birch Ridge Drive, Roswell, GA 30076
MLS# 10803400Listed by: Keller Williams Realty Atl. Partners - New
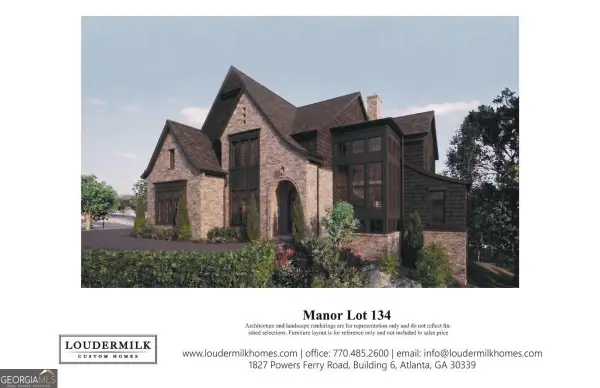 $3,599,999Active5 beds 6 baths5,613 sq. ft.
15995 Manor Club Drive, Alpharetta, GA 30004
MLS# 10803402Listed by: Keller Williams Realty Buckhead


Protect your home and budget from life's surprises with an Assurant Home Warranty, backed by a partner that supports you through every step of homeownership. Explore Plans.
© 2026 Better Homes and Gardens Real Estate LLC. An Anywhere Real Estate company. All rights reserved. Better Homes and Gardens® Real Estate is a registered trademark owned by Meredith Operations Corporation, licensed to Better Homes and Gardens Real Estate LLC and used with permission. Better Homes and Gardens Real Estate LLC fully supports the principles of the Fair Housing Act and the Equal Opportunity Act. Listing information is deemed reliable but is not guaranteed accurate.
Each office is independently owned and operated.
Any services or products provided by third parties are not provided by, affiliated with or related to Better Homes and Gardens Real Estate LLC, or its affiliated companies.