
325 Kinner Circle, Alpharetta, GA 30004
Local realty services provided by:Better Homes and Gardens Real Estate Metro Brokers
Listed by: cathy e burkle
Office: berkshire hathaway homeservices georgia properties
MLS#:7823724
Source:FIRSTMLS
Price summary
- Price:$674,900
- Price per sq. ft.:$312.45
- Monthly HOA dues:$47.75
About this home
Wow! Move-in ready, this renovated home has so much to offer with flexible living spaces and room to grow in the unfinished daylight basement. Situated on a cul de sac lot in the Coventry Swim and Tennis neighborhood and zoned for outstanding Alpharetta schools! This home features a wonderful open, flowing floor plan. New luxury vinyl floors greet you at the front door, and are on the entire main level, stairs, upstairs hallway and master bedroom. Inside you will find a renovated kitchen with quartz counters, stainless appliances, subway tile backsplash and stylish lighting and hardware. The family cook is sure to love the abundant counter space, the center island and best of all the view from the window over the farmhouse kitchen sink. The kitchen is also open to the family room which features a wood-burning fireplace and views of the rear yard. Easy access to rear deck and yard helps to make grilling for dinner a snap! Formal dining room would be a great spot for entertaining guests or a wonderful playroom. The formal sitting room and renovated powder room round out the space on the main level. Upstairs you will find a vaulted master suite with renovated bathroom featuring a double sink, large shower, separate tub and fabulous walk-in closet. Three additional bedrooms all offer large closets. Hall bath has been renovated with a new vanity and lighting. Convenient upstairs laundry room is one of two spots available for laundry (second hook-up in the basement). Coventry is conveniently located; downtown Alpharetta is just 2 miles away, tons of shopping, dining nearby. Easy access to HWY 400, Avalon, parks, Cogburn Woods Elementary and Hopewell Middle are in walking distance. Also zoned for sought after Cambridge High....
Contact an agent
Home facts
- Year built:1995
- Subdivision & Development:Coventry
- Listing ID #:7823724
- Updated:August 23, 2026 at 09:42 PM
Rooms and interior
- Bedrooms:4
- Total bathrooms:3
- Full bathrooms:2
- Half bathrooms:1
- Flooring:Carpet, Ceramic Tile
- Dining Description:Seats 12+, Separate Dining Room
- Bathrooms Description:Double Vanity, Separate Tub/Shower, Vaulted Ceiling(s)
- Kitchen Description:Breakfast Bar, Cabinets White, Dishwasher, Disposal, Gas Range, Kitchen Island, Microwave, Pantry, Refrigerator, Stone Counters, View to Family Room
- Bedroom Description:Split Bedroom Plan
- Basement Description:Daylight, Exterior Entry, Full, Interior Entry, Unfinished
- Living area:2,160 sq. ft.
Heating and cooling
- Cooling:Central Air, Zoned
- Heating:Central, Zoned
- Central air:Yes
Structure and exterior
- Roof:Composition
- Year built:1995
- Building area:2,160 sq. ft.
- Lot area:0.33 Acres
- Lot Features:Back Yard, Cul-De-Sac, Private
- Architectural Style:Traditional
- Construction Materials:Cement Siding
- Exterior Features:Deck, Garden, Private Yard, Rain Gutters, Rear Stairs
- Levels:3+ Story
Schools
- High school:Cambridge
- Middle school:Hopewell
- Elementary school:Cogburn Woods
Utilities
- Water:Public
- Sewer:Public Sewer
Finances and disclosures
- Price:$674,900
- Price per sq. ft.:$312.45
- Tax amount:$2,965 (2025)
Features and amenities
- Laundry features:Laundry Room, Lower Level, Upper Level
- Amenities:Entrance Foyer, High Ceilings 10 ft Lower, High Ceilings 9 ft Main, High Speed Internet, Walk-In Closet(s)
Parking
- Total parking spaces:2
- Parking description:Garage, Garage Door Opener, Kitchen Level
- Garage spaces:2
 Listings identified with the FMLS IDX logo come from FMLS and are held by brokerage firms other than the owner of this website. The listing brokerage is identified in any listing details. Information is deemed reliable but is not guaranteed. If you believe any FMLS listing contains material that infringes your copyrighted work please click here (https://www.fmls.com/dmca) to review our DMCA policy and learn how to submit a takedown request. ©2026 First Multiple Listing Service, Inc.
New listings near 325 Kinner Circle
- Coming Soon
 $535,000Coming Soon3 beds 3 baths2,240 sq. ft.
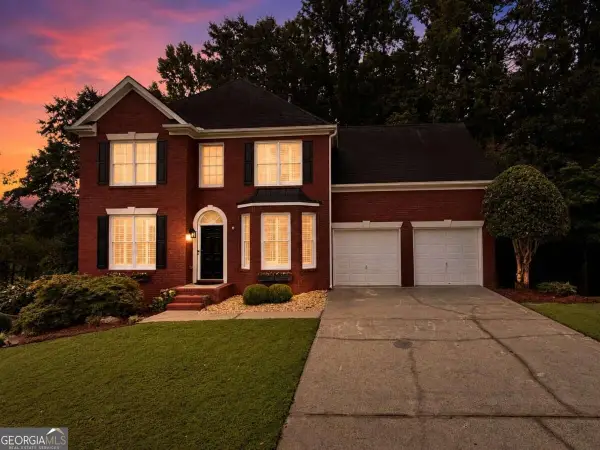
741 Ashley Glen Lane, Alpharetta, GA 30022
MLS# 7825802Listed by: CHAPMAN HALL REALTORS ALPHARETTA - Coming Soon
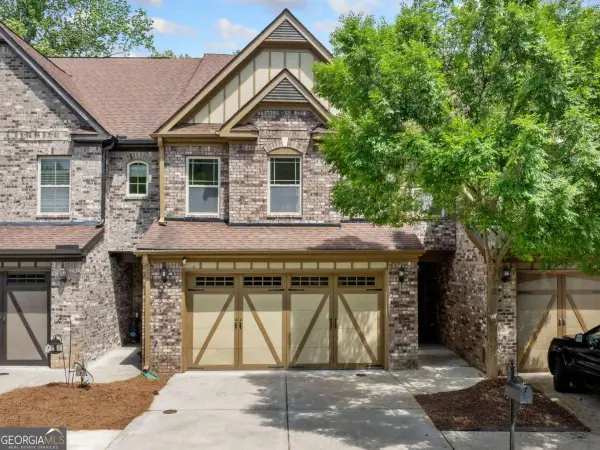
 $585,000Coming Soon4 beds 3 baths3,188 sq. ft.
5595 Shepherds Pond, Alpharetta, GA 30004
MLS# 10830469Listed by: Century 21 Results - Coming Soon
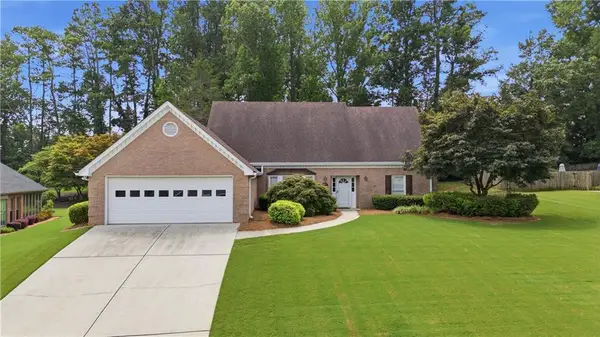
 $549,000Coming Soon4 beds 4 baths
13333 Flamingo Road, Alpharetta, GA 30004
MLS# 10829100Listed by: Virtual Properties Realty.com - Coming Soon
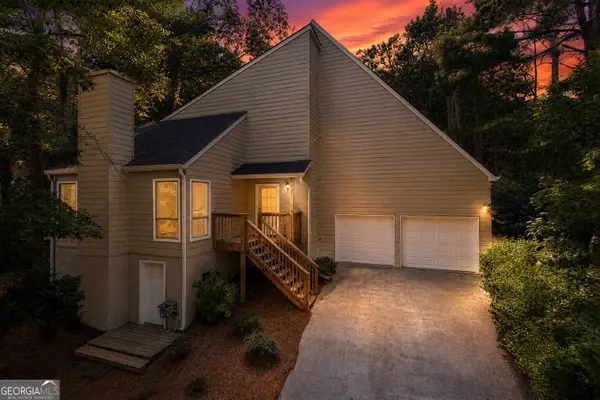
 $749,800Coming Soon3 beds 3 baths3,194 sq. ft.
345 N Farm Drive, Alpharetta, GA 30004
MLS# 7822601Listed by: ALL ATLANTA REALTY, LLC - Coming Soon
 $525,000Coming Soon3 beds 3 baths
410 N Eagles Bluff, Alpharetta, GA 30022
MLS# 10825169Listed by: Keller Williams West Atlanta - New
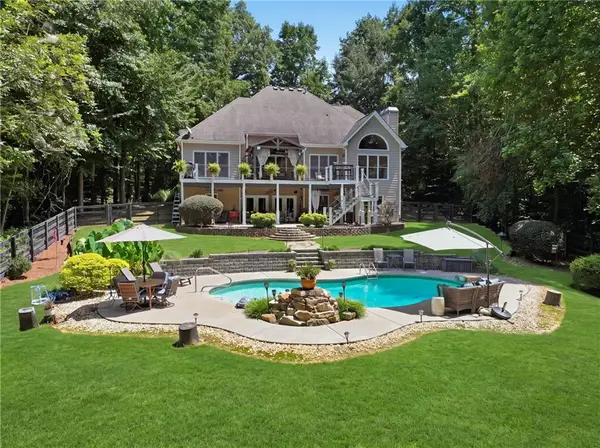 $850,000Active5 beds 4 baths3,800 sq. ft.
134 Birmingham Walk, Alpharetta, GA 30004
MLS# 7812069Listed by: KELLER WILLIAMS REALTY SIGNATURE PARTNERS - New
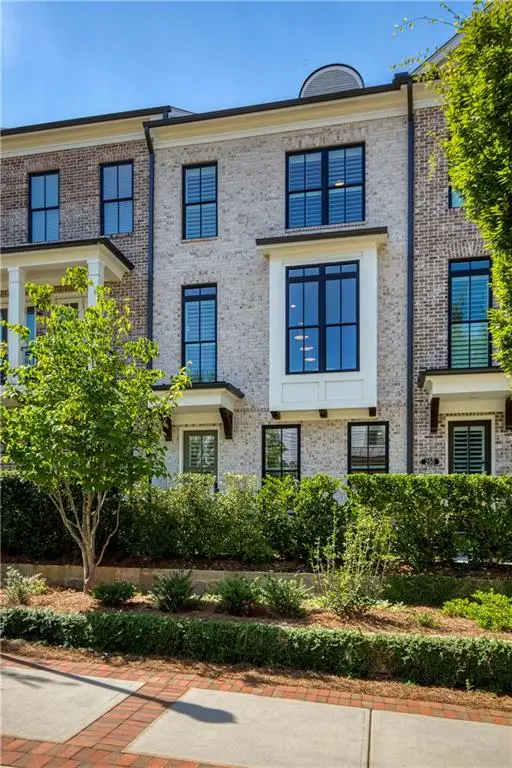 $965,000Active3 beds 4 baths2,105 sq. ft.
260 Briscoe Way, Alpharetta, GA 30009
MLS# 7822595Listed by: ANSLEY REAL ESTATE - New
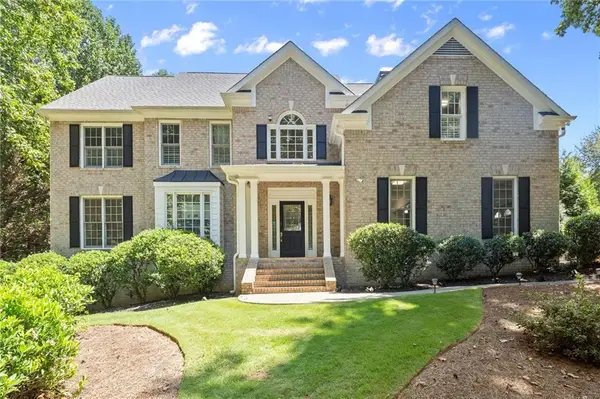 $775,000Active6 beds 4 baths3,936 sq. ft.
5020 Hamptons Club Drive, Alpharetta, GA 30004
MLS# 7825035Listed by: KELLER WILLIAMS REALTY PARTNERS - New
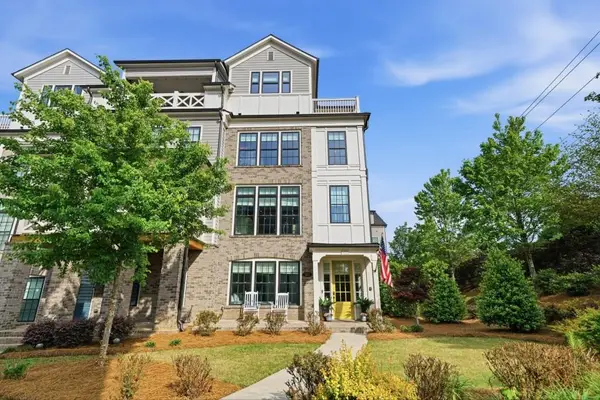 $1,085,000Active4 beds 5 baths3,125 sq. ft.
327 Concord Street, Alpharetta, GA 30009
MLS# 7825231Listed by: ATLANTA FINE HOMES SOTHEBY'S INTERNATIONAL


Protect your home and budget from life's surprises with an Assurant Home Warranty, backed by a partner that supports you through every step of homeownership. Explore Plans.
© 2026 Better Homes and Gardens Real Estate LLC. An Anywhere Real Estate company. All rights reserved. Better Homes and Gardens® Real Estate is a registered trademark owned by Meredith Operations Corporation, licensed to Better Homes and Gardens Real Estate LLC and used with permission. Better Homes and Gardens Real Estate LLC fully supports the principles of the Fair Housing Act and the Equal Opportunity Act. Listing information is deemed reliable but is not guaranteed accurate.
Each office is independently owned and operated.
Any services or products provided by third parties are not provided by, affiliated with or related to Better Homes and Gardens Real Estate LLC, or its affiliated companies.