
335 N Saint Phillip Lane, Alpharetta, GA 30022
Local realty services provided by:Better Homes and Gardens Real Estate Jackson Realty
335 N Saint Phillip Lane,Alpharetta, GA 30022
$1,510,000
- 6 Beds
- 5 Baths
- - sq. ft.
- Single family
- Sold
Listed by: monica blanco
Office: ansley re|christie's int'l re
MLS#:10807678
Source:METROMLS
Sorry, we are unable to map this address
Price summary
- Price:$1,510,000
- Monthly HOA dues:$137.5
About this home
Truly exceptional modern luxury home in Alpharetta's prestigious Glen Abbey swim/tennis community. Desgined by Atlanta's Kim Fullerton with Southgate Interiors, this home is just special. Fully renovated main and upstairs offer a residence that is like no others in the area. Your most discerning buyers will appreciate new construction features like rounded corners, micro LED lights, floating cabinets, an unparalleled chef's kitchen, and primary bedroom and bathroom that is serene - not to mention a huge primary closet. The main floor offers a fantastic office with glass French doors, which mirrors a gorgeous dining room that is the perfect setting for hosting dinners. The open concept kitchen to family room is great for entertaining but also for everyday life. Floor to ceiling cabinets provide organization and space all you need. The oversized kitchen island provides additional prep and eating space. With views set out to the screened-in porch and private backyard, you will enjoy all your meals at the eat-in space or in your porch on breezy days. Enjoy a bedroom and full bath on the main floor, perfect for guests. Upstairs brings you a magazine-worthy primary bedroom with hardwood floors, sitting area and spa-like primary bath. Additionally, upstairs provides three secondary bedrooms - one has an en-suite bathroom and two share a jack-and-jill bathroom. The terrace level has a large media room, bedroom and full bathroom with easy access to the backyard. The backyard is flat and private and perfect for a pool or just enjoying the green space. Rare very private and flat lot! Set on one of Glen Abbey's most beautiful streets, this home is in the middle of a double cul-de-sac providing no thru traffic and plenty of space for kids to play. Living in Glen Abbey means access to: junior olympic pool & kids pool, active swim team, multiple ALTA tennis teams, pickleball, fitness center, two playgrounds, walking trails, newly renovated clubhouse, and top-rated schools: New Prospect, Webb Bridge and Alpharetta HS. Located minutes from Avalon, Downtown Alpharetta, GA-400, and the Big Creek Greenway. This is more than a home it's a lifestyle property designed for entertaining, relaxing, and enjoying every season....
Contact an agent
Home facts
- Year built:2001
- Subdivision & Development:Glen Abbey
- Listing ID #:10807678
- Updated:September 22, 2026 at 06:18 AM
Rooms and interior
- Bedrooms:6
- Total bathrooms:5
- Full bathrooms:5
- Flooring:Hardwood, Pine
- Dining Description:Seats 12+, Separate Room
- Bathrooms Description:Separate Shower, Soaking Tub
- Kitchen Description:Dishwasher, Disposal, Double Oven, Kitchen Island, Microwave, Refrigerator, Walk-in Pantry
- Basement Description:Bath Finished, Concrete, Daylight, Exterior Entry, Finished, Interior Entry
Heating and cooling
- Cooling:Attic Fan, Central Air, Zoned
- Heating:Central, Forced Air, Natural Gas
- Central air:Yes
Structure and exterior
- Roof:Composition
- Year built:2001
- Lot Features:Level, Private
- Architectural Style:Brick 3 Side, Traditional
- Exterior Features:Screened
- Levels:2 Story
Schools
- High school:Alpharetta
- Middle school:Webb Bridge
- Elementary school:New Prospect
Utilities
- Water:Public, Water Available
- Sewer:Public Sewer, Sewer Available
Finances and disclosures
- Price:$1,510,000
- Tax amount:$8,184 (2025)
Features and amenities
- Appliances:Dishwasher, Disposal, Double Oven, Dryer, Microwave, Refrigerator, Washer
- Laundry features:Dryer, In Mud Room, Laundry, Washer
- Amenities:Bookcases, Double Pane Windows, Tray Ceiling(s), Two Story Foyer
Parking
- Parking description:Attached, Garage, Kitchen Level
- Garage:Yes
 2026 Georgia MLS. All rights reserved. Information Deem Reliable But Not Guaranteed September 22, 2026
New listings near 335 N Saint Phillip Lane
- Coming Soon
 $299,900Coming Soon2 beds 2 baths1,209 sq. ft.
1955 Nocturne Drive #3207, Alpharetta, GA 30009
MLS# 7841422Listed by: HARRY NORMAN REALTORS - Coming Soon
 $385,000Coming Soon3 beds 3 baths
10900 Wittenridge Drive #A2, Alpharetta, GA 30022
MLS# 10847103Listed by: Keller Williams Realty Consultants - Coming Soon
 $385,000Coming Soon3 beds 3 baths1,370 sq. ft.
10900 Wittenridge Drive #A2, Alpharetta, GA 30022
MLS# 7838819Listed by: KELLER WILLIAMS RLTY CONSULTANTS - Coming Soon
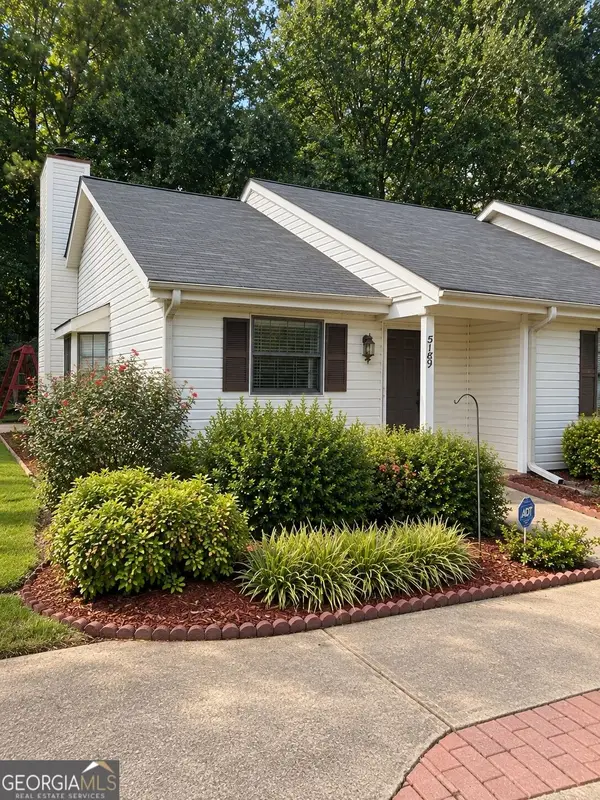 $380,000Coming Soon2 beds 2 baths1,224 sq. ft.
5189 Village Green Way, Alpharetta, GA 30009
MLS# 10846174Listed by: Atlanta Communities - Coming Soon
 $492,900Coming Soon4 beds 3 baths3,076 sq. ft.
390 Colony Cove, Alpharetta, GA 30022
MLS# 10844331Listed by: HomeSmart - Coming Soon
 $8,490,000Coming Soon7 beds 10 baths10,000 sq. ft.
379 Milton Avenue, Alpharetta, GA 30009
MLS# 7832032Listed by: HARRY NORMAN REALTORS - Coming Soon
 $8,490,000Coming Soon7 beds 10 baths10,000 sq. ft.
379 Milton Avenue, Alpharetta, GA 30009
MLS# 10838960Listed by: Harry Norman Realtors - Coming Soon
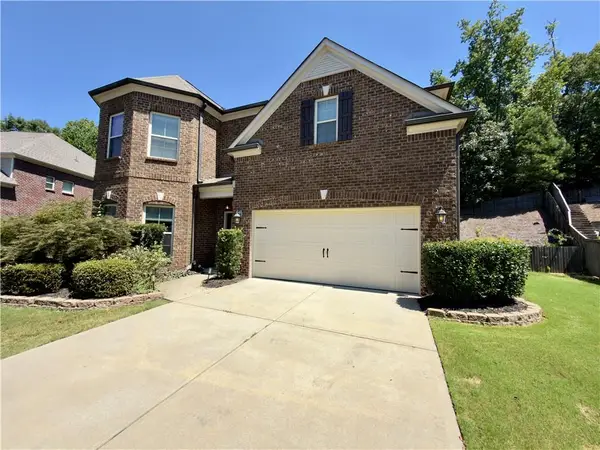 $775,000Coming Soon4 beds 4 baths3,573 sq. ft.
5950 Somersby Circle, Alpharetta, GA 30005
MLS# 7828842Listed by: COLDWELL BANKER REALTY - New
 $549,000Active2 beds 2 baths1,273 sq. ft.
2100 Birmingham Road, Alpharetta, GA 30004
MLS# 10850451Listed by: Beycome Brokerage Realty LLC - New
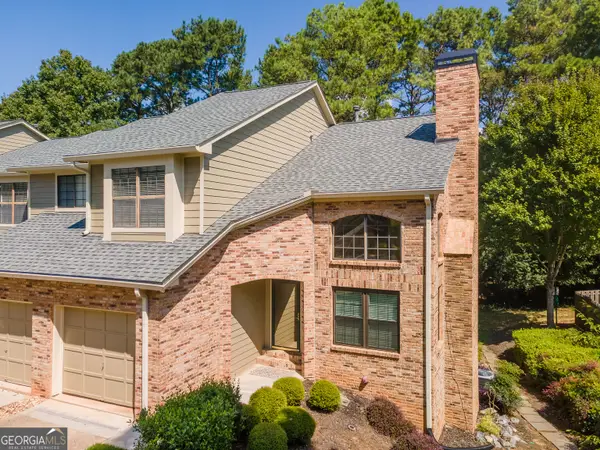 $419,000Active3 beds 4 baths2,124 sq. ft.
647 Granby Hill Place, Alpharetta, GA 30022
MLS# 10850207Listed by: Georgian Home Realty, Inc.


Protect your home and budget from life's surprises with an Assurant Home Warranty, backed by a partner that supports you through every step of homeownership. Explore Plans.
© 2026 Better Homes and Gardens Real Estate LLC. An Anywhere Real Estate company. All rights reserved. Better Homes and Gardens® Real Estate is a registered trademark owned by Meredith Operations Corporation, licensed to Better Homes and Gardens Real Estate LLC and used with permission. Better Homes and Gardens Real Estate LLC fully supports the principles of the Fair Housing Act and the Equal Opportunity Act. Listing information is deemed reliable but is not guaranteed accurate.
Each office is independently owned and operated.
Any services or products provided by third parties are not provided by, affiliated with or related to Better Homes and Gardens Real Estate LLC, or its affiliated companies.