
423 Lynne Circle, Alpharetta, GA 30009
Local realty services provided by:Better Homes and Gardens Real Estate Metro Brokers
423 Lynne Circle,Alpharetta, GA 30009
$2,990,000
- 6 Beds
- 7 Baths
- - sq. ft.
- Single family
- Sold
Listed by: carolyn maselli
Office: rock river realty, llc.
MLS#:7778427
Source:FIRSTMLS
Sorry, we are unable to map this address
Price summary
- Price:$2,990,000
About this home
Built by KJ Luxury Homes, this exceptional custom residence blends sophisticated design, modern functionality, and an unbeatable location! Just a short walk to Downtown Alpharetta’s amazing restaurants, boutique shopping, and vibrant entertainment district.
Enter the property by a beautiful paver driveway, striking modern European architecture, and dramatic steel-and-glass entry create an unforgettable first impression. Inside, soaring ceilings, expansive windows, hardwood floors throughout, designer lighting, and custom architectural details define the thoughtfully designed interior.
The gourmet kitchen features a stunning waterfall island, premium appliances, and an impressive scullery with a secondary prep kitchen with pantry. The spacious great room opens seamlessly to a covered outdoor living area with fireplace, creating the perfect setting for everyday living and entertaining.
The main-level primary suite offers a private retreat with a custom closet, space for a stackable washer and dryer, while five additional bedrooms upstairs provide generous accommodations for family and guests.
A refined blend of modern European architecture and thoughtfully curated interior finishes creates a home that is both timeless and effortlessly sophisticated....
Contact an agent
Home facts
- Year built:2026
- Subdivision & Development:N/A
- Listing ID #:7778427
- Updated:September 22, 2026 at 06:18 AM
Rooms and interior
- Bedrooms:6
- Total bathrooms:7
- Full bathrooms:6
- Half bathrooms:1
- Flooring:Hardwood, Stone
- Dining Description:Butlers Pantry, Seats 12+
- Bathrooms Description:Double Vanity, Separate Tub/Shower, Soaking Tub
- Kitchen Description:Breakfast Bar, Breakfast Room, Cabinets Stain, Dishwasher, Disposal, Double Oven, Electric Oven, Keeping Room, Kitchen Island, Microwave, Pantry Walk-In, Range Hood, Refrigerator, Second Kitchen, View to Family Room
- Bedroom Description:Master on Main, Oversized Master
Heating and cooling
- Cooling:Ceiling Fan(s), Central Air, Zoned
- Heating:Central, Natural Gas, Zoned
- Central air:Yes
Structure and exterior
- Roof:Composition, Shingle
- Year built:2026
- Lot Features:Back Yard, Landscaped, Level, Private
- Architectural Style:European, Traditional
- Construction Materials:Stucco
- Exterior Features:Covered, Deck, Patio, Permeable Paving, Rain Gutters, Rear Porch
- Levels:2 Story
Schools
- High school:Cambridge
- Middle school:Hopewell
- Elementary school:Alpharetta
Utilities
- Water:Public, Water Available
- Sewer:Public Sewer, Sewer Available
Finances and disclosures
- Price:$2,990,000
- Tax amount:$3,276 (2025)
Features and amenities
- Appliances:Irrigation Equipment
- Laundry features:Laundry Room, Mud Room
- Amenities:Beamed Ceilings, Bookcases, Disappearing Attic Stairs, ENERGY STAR Qualified Appliances, Entrance Foyer 2 Story, High Ceilings 10 ft Main, High Ceilings 9 ft Upper, High Speed Internet, Tankless Water Heater, Walk-In Closet(s), Wet Bar
Parking
- Parking description:Electric Vehicle Charging Station(s), Garage, Garage Door Opener, Garage Faces Side, Kitchen Level, Level Driveway
- Garage spaces:3
 Listings identified with the FMLS IDX logo come from FMLS and are held by brokerage firms other than the owner of this website. The listing brokerage is identified in any listing details. Information is deemed reliable but is not guaranteed. If you believe any FMLS listing contains material that infringes your copyrighted work please click here (https://www.fmls.com/dmca) to review our DMCA policy and learn how to submit a takedown request. ©2026 First Multiple Listing Service, Inc.
New listings near 423 Lynne Circle
- Coming Soon
 $299,900Coming Soon2 beds 2 baths1,209 sq. ft.
1955 Nocturne Drive #3207, Alpharetta, GA 30009
MLS# 7841422Listed by: HARRY NORMAN REALTORS - Coming Soon
 $385,000Coming Soon3 beds 3 baths
10900 Wittenridge Drive #A2, Alpharetta, GA 30022
MLS# 10847103Listed by: Keller Williams Realty Consultants - Coming Soon
 $385,000Coming Soon3 beds 3 baths1,370 sq. ft.
10900 Wittenridge Drive #A2, Alpharetta, GA 30022
MLS# 7838819Listed by: KELLER WILLIAMS RLTY CONSULTANTS - Coming Soon
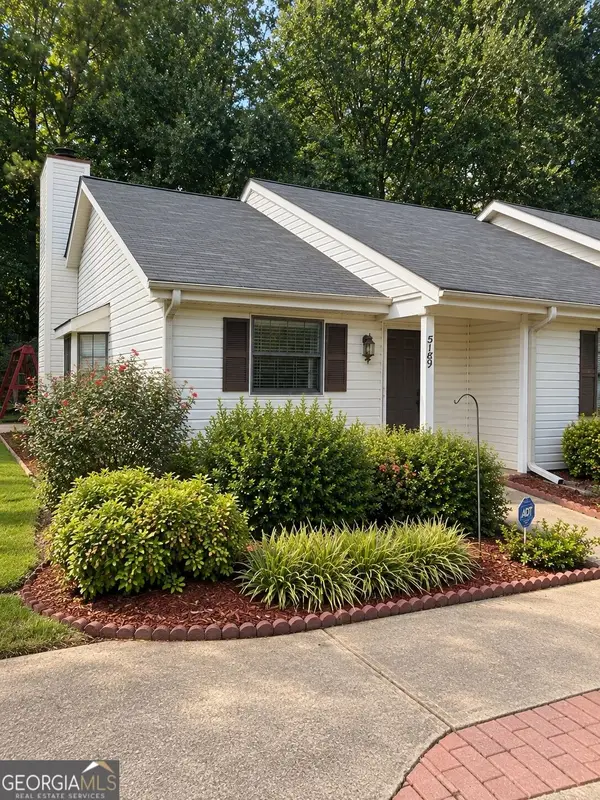 $380,000Coming Soon2 beds 2 baths1,224 sq. ft.
5189 Village Green Way, Alpharetta, GA 30009
MLS# 10846174Listed by: Atlanta Communities - Coming Soon
 $492,900Coming Soon4 beds 3 baths3,076 sq. ft.
390 Colony Cove, Alpharetta, GA 30022
MLS# 10844331Listed by: HomeSmart - Coming Soon
 $8,490,000Coming Soon7 beds 10 baths10,000 sq. ft.
379 Milton Avenue, Alpharetta, GA 30009
MLS# 7832032Listed by: HARRY NORMAN REALTORS - Coming Soon
 $8,490,000Coming Soon7 beds 10 baths10,000 sq. ft.
379 Milton Avenue, Alpharetta, GA 30009
MLS# 10838960Listed by: Harry Norman Realtors - Coming Soon
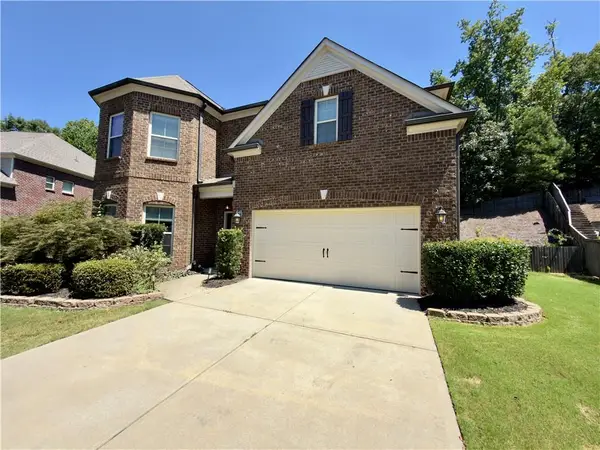 $775,000Coming Soon4 beds 4 baths3,573 sq. ft.
5950 Somersby Circle, Alpharetta, GA 30005
MLS# 7828842Listed by: COLDWELL BANKER REALTY - New
 $549,000Active2 beds 2 baths1,273 sq. ft.
2100 Birmingham Road, Alpharetta, GA 30004
MLS# 10850451Listed by: Beycome Brokerage Realty LLC - New
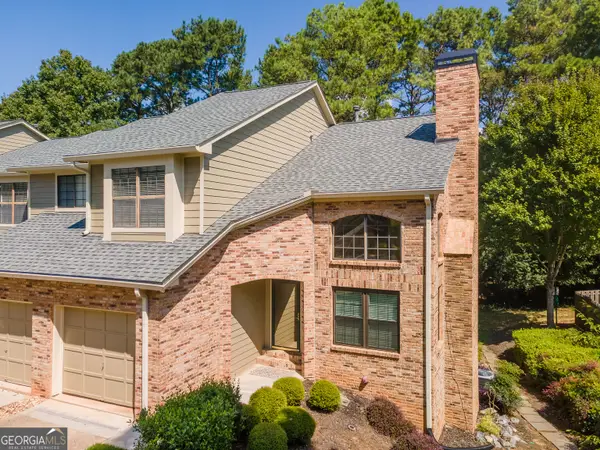 $419,000Active3 beds 4 baths2,124 sq. ft.
647 Granby Hill Place, Alpharetta, GA 30022
MLS# 10850207Listed by: Georgian Home Realty, Inc.


Protect your home and budget from life's surprises with an Assurant Home Warranty, backed by a partner that supports you through every step of homeownership. Explore Plans.
© 2026 Better Homes and Gardens Real Estate LLC. An Anywhere Real Estate company. All rights reserved. Better Homes and Gardens® Real Estate is a registered trademark owned by Meredith Operations Corporation, licensed to Better Homes and Gardens Real Estate LLC and used with permission. Better Homes and Gardens Real Estate LLC fully supports the principles of the Fair Housing Act and the Equal Opportunity Act. Listing information is deemed reliable but is not guaranteed accurate.
Each office is independently owned and operated.
Any services or products provided by third parties are not provided by, affiliated with or related to Better Homes and Gardens Real Estate LLC, or its affiliated companies.