
4355 Hawthorn, Alpharetta, GA 30022
Local realty services provided by:Better Homes and Gardens Real Estate Metro Brokers
4355 Hawthorn,Alpharetta, GA 30022
$2,157,000
- 5 Beds
- 6 Baths
- 4,600 sq. ft.
- Single family
- Active
Upcoming open houses
- Sun, Oct 1102:00 pm - 05:00 pm
Listed by: michael vestal
Office: toll brothers real estate inc.
MLS#:7850808
Source:FIRSTMLS
Price summary
- Price:$2,157,000
- Price per sq. ft.:$468.91
- Monthly HOA dues:$208.33
About this home
Welcome to the highly sought-after Rhinewood floor plan, beautifully designed on a full unfinished basement in Hawthorn, one of Alpharetta’s most desirable Toll Brothers communities.
This exceptional 5-bedroom, 5.5-bath home offers an impressive combination of luxury, functionality, and effortless everyday living. The main level features a private guest bedroom with its own bath and standing shower—perfect for overnight guests or multigenerational living
Soaring 2 story great room with a wall of windows. Outdoor covered living with a 3 panel multi stack door off the breakfast area. Large island kitchen with walk in pantry. Wonderful casual living with fireplace. The primary suite is expansive with designated sitting area with fireplace and luxurious primary bath with double shower heads and free standing tub. This Rhinewood was the most sough after floor plan in Hawthorn! Hawthorn highly desirable Toll Brothers Community in beautiful Alpharetta on Kimball Bridge Road. Close to Avalon , Ga 400, Ameris Bank Amphitheatre, across the street from John's Creek park shopping dining all the best that Alpharetta has to offer. Some of the best schools in the Atlanta area....
Contact an agent
Home facts
- Year built:2026
- Subdivision & Development:Hawthorn
- Listing ID #:7850808
- Updated:October 10, 2026 at 01:28 PM
Rooms and interior
- Bedrooms:5
- Total bathrooms:6
- Full bathrooms:5
- Half bathrooms:1
- Flooring:Hardwood
- Dining Description:Separate Dining Room
- Bathrooms Description:Double Vanity
- Kitchen Description:Cabinets Stain, Dishwasher, Disposal, Electric Oven, Gas Cooktop, Kitchen Island, Microwave, Pantry Walk-In, Self Cleaning Oven, Solid Surface Counters, View to Family Room
- Bedroom Description:Oversized Master
- Basement Description:Bath/Stubbed, Daylight, Exterior Entry, Full, Unfinished
- Living area:4,600 sq. ft.
Heating and cooling
- Cooling:Central Air, Zoned
- Heating:Central, Forced Air, Natural Gas, Zoned
- Central air:Yes
Structure and exterior
- Year built:2026
- Building area:4,600 sq. ft.
- Lot area:0.41 Acres
- Lot Features:Landscaped, Wooded
- Architectural Style:Colonial, European
- Construction Materials:Brick 3 Sides
- Exterior Features:Covered, Deck, Front Porch, Patio, Private Yard
- Levels:2 Story
Schools
- High school:Alpharetta
- Middle school:Webb Bridge
- Elementary school:Ocee
Utilities
- Water:Public, Water Available
- Sewer:Public Sewer, Sewer Available
Finances and disclosures
- Price:$2,157,000
- Price per sq. ft.:$468.91
Features and amenities
- Laundry features:Laundry Room
- Amenities:Disappearing Attic Stairs, Entrance Foyer 2 Story, High Ceilings 10 ft Lower, High Ceilings 9 ft Upper, Tankless Water Heater, Tray Ceiling(s)
Parking
- Parking description:Attached, Garage Door Opener, Garage Faces Side, Level Driveway
 Listings identified with the FMLS IDX logo come from FMLS and are held by brokerage firms other than the owner of this website. The listing brokerage is identified in any listing details. Information is deemed reliable but is not guaranteed. If you believe any FMLS listing contains material that infringes your copyrighted work please click here (https://www.fmls.com/dmca) to review our DMCA policy and learn how to submit a takedown request. ©2026 First Multiple Listing Service, Inc.
New listings near 4355 Hawthorn
- Coming Soon
 $850,000Coming Soon4 beds 4 baths5,370 sq. ft.
2940 Woodvale Court, Alpharetta, GA 30022
MLS# 7851494Listed by: ROBIN MARTIN & ASSOCIATES, LLC - Coming Soon
 $899,000Coming Soon4 beds 4 baths4,266 sq. ft.
132 Dogwood Lake Trail, Alpharetta, GA 30004
MLS# 7851072Listed by: HOMESMART - Coming Soon
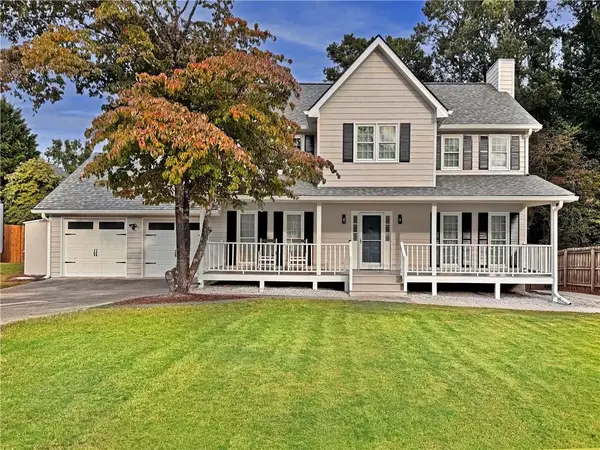 $525,000Coming Soon4 beds 3 baths2,090 sq. ft.
9255 Brumbelow Crossing Way, Alpharetta, GA 30022
MLS# 7841678Listed by: ROBIN MARTIN & ASSOCIATES, LLC - Coming Soon
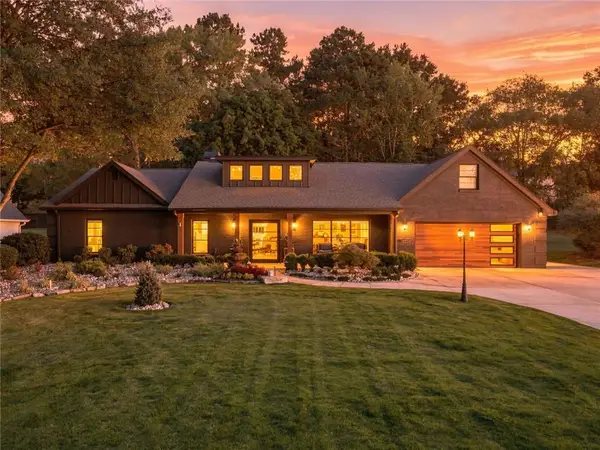 $1,450,000Coming Soon4 beds 3 baths2,861 sq. ft.
4008 Dover Avenue, Alpharetta, GA 30009
MLS# 7851156Listed by: BERKSHIRE HATHAWAY HOMESERVICES GEORGIA PROPERTIES - Coming Soon
 $899,000Coming Soon4 beds 4 baths3,462 sq. ft.
625 Foxhollow Lane, Alpharetta, GA 30004
MLS# 7850308Listed by: RB REALTY - Coming Soon
 $899,000Coming Soon4 beds 4 baths3,462 sq. ft.
625 Foxhollow Lane, Alpharetta, GA 30004
MLS# 10868821Listed by: RB Realty - Coming Soon
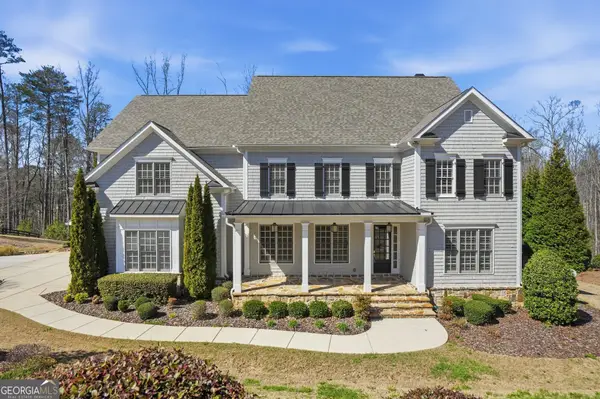 $2,200,000Coming Soon6 beds 8 baths8,308 sq. ft.
13488 Hipworth Road, Alpharetta, GA 30004
MLS# 10855940Listed by: Coldwell Banker Realty - Coming Soon
 $8,490,000Coming Soon7 beds 10 baths10,000 sq. ft.
379 Milton Avenue, Alpharetta, GA 30009
MLS# 10855752Listed by: Harry Norman Realtors - Coming Soon
 $8,490,000Coming Soon7 beds 10 baths10,000 sq. ft.
379 Milton Avenue, Alpharetta, GA 30009
MLS# 7846715Listed by: HARRY NORMAN REALTORS - New
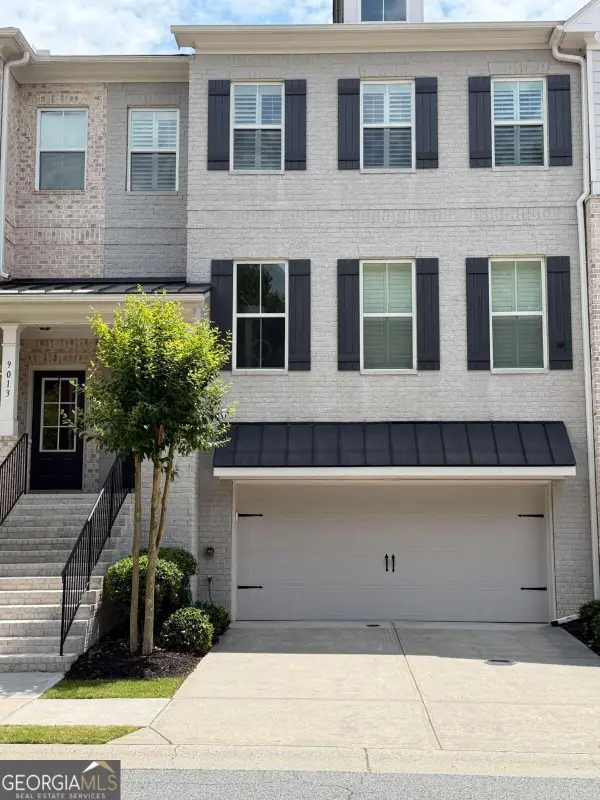 $699,900Active4 beds 4 baths
9015 Woodland Trail #8, Alpharetta, GA 30009
MLS# 10870711Listed by: RB Realty


Protect your home and budget from life's surprises with an Assurant Home Warranty, backed by a partner that supports you through every step of homeownership. Explore Plans.
© 2026 Better Homes and Gardens Real Estate LLC. An Anywhere Real Estate company. All rights reserved. Better Homes and Gardens® Real Estate is a registered trademark owned by Meredith Operations Corporation, licensed to Better Homes and Gardens Real Estate LLC and used with permission. Better Homes and Gardens Real Estate LLC fully supports the principles of the Fair Housing Act and the Equal Opportunity Act. Listing information is deemed reliable but is not guaranteed accurate.
Each office is independently owned and operated.
Any services or products provided by third parties are not provided by, affiliated with or related to Better Homes and Gardens Real Estate LLC, or its affiliated companies.