
5375 Johns View Street, Alpharetta, GA 30005
Local realty services provided by:Better Homes and Gardens Real Estate Metro Brokers
5375 Johns View Street,Alpharetta, GA 30005
$630,000
- 4 Beds
- 3 Baths
- - sq. ft.
- Single family
- Coming Soon
Listed by: jennifer hamilton
Office: keller williams realty peachtree rd.
MLS#:7766032
Source:FIRSTMLS
Price summary
- Price:$630,000
- Monthly HOA dues:$116.67
About this home
COMING SOON
Please share with family and friends!
Beautifully updated hard stucco home tucked away on a quiet cul-de-sac in a highly sought-after school district. This move-in ready home features extensive upgrades throughout, including hardwood floors on the main level, fresh interior paint, and brand-new windows.
The gourmet kitchen is a standout with granite countertops, glass tile backsplash, updated cabinetry, and stainless steel appliances. The spacious primary suite offers a fully renovated bath with granite counters and a frameless glass shower—your perfect retreat.
Enjoy outdoor living on the expansive deck overlooking a private, wooded backyard—ideal for relaxing or entertaining. Additional highlights include a large laundry room and newer major systems for peace of mind.
Located in the desirable Chattahoochee High School cluster, Hillbrooke offers incredible amenities including swim, tennis, pickleball, and a vibrant community atmosphere. Just minutes from Avalon, Downtown Alpharetta, and Webb Bridge Park—this home truly has it all.
Don’t miss your chance to make it yours!...
Contact an agent
Home facts
- Year built:1988
- Listing ID #:7766032
- Updated:May 27, 2026 at 10:47 PM
Rooms and interior
- Bedrooms:4
- Total bathrooms:3
- Full bathrooms:2
- Half bathrooms:1
- Flooring:Hardwood
- Dining Description:Separate Dining Room
- Bathrooms Description:Double Vanity, Separate Tub/Shower, Soaking Tub
- Kitchen Description:Cabinets Stain, Dishwasher, Eat-in Kitchen, Electric Range, Refrigerator, Stone Counters, View to Family Room
Heating and cooling
- Cooling:Central Air
- Heating:Natural Gas
- Central air:Yes
Structure and exterior
- Roof:Composition
- Year built:1988
- Lot Features:Level
- Architectural Style:Traditional
- Construction Materials:Stucco
- Levels:2 Story
Schools
- High school:Chattahoochee
- Middle school:Taylor Road
- Elementary school:Abbotts Hill
Utilities
- Water:Public
- Sewer:Public Sewer
Finances and disclosures
- Price:$630,000
- Tax amount:$5,799 (2025)
Features and amenities
- Laundry features:Laundry Room, Main Level
- Amenities:Entrance Foyer 2 Story, Tray Ceiling(s)
Parking
- Parking description:Garage, Kitchen Level
- Garage spaces:2
 Listings identified with the FMLS IDX logo come from FMLS and are held by brokerage firms other than the owner of this website. The listing brokerage is identified in any listing details. Information is deemed reliable but is not guaranteed. If you believe any FMLS listing contains material that infringes your copyrighted work please click here (https://www.fmls.com/dmca) to review our DMCA policy and learn how to submit a takedown request. ©2026 First Multiple Listing Service, Inc.
New listings near 5375 Johns View Street
- Coming Soon
 $378,000Coming Soon2 beds 3 baths
1555 Kilmington Court, Alpharetta, GA 30009
MLS# 7777571Listed by: BERKSHIRE HATHAWAY HOMESERVICES GEORGIA PROPERTIES - Coming Soon
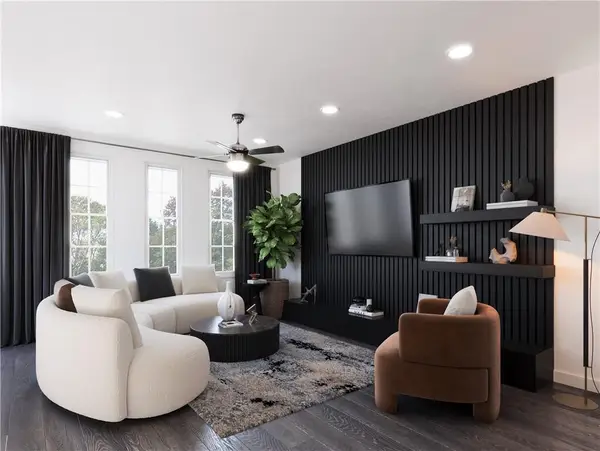 $482,150Coming Soon2 beds 2 baths
546 Belvedere Drive #20, Alpharetta, GA 30022
MLS# 7777485Listed by: THE PROVIDENCE GROUP REALTY, LLC. - Coming Soon
 $512,600Coming Soon2 beds 3 baths
533 Belvedere Drive #9, Alpharetta, GA 30022
MLS# 7776866Listed by: THE PROVIDENCE GROUP REALTY, LLC. - New
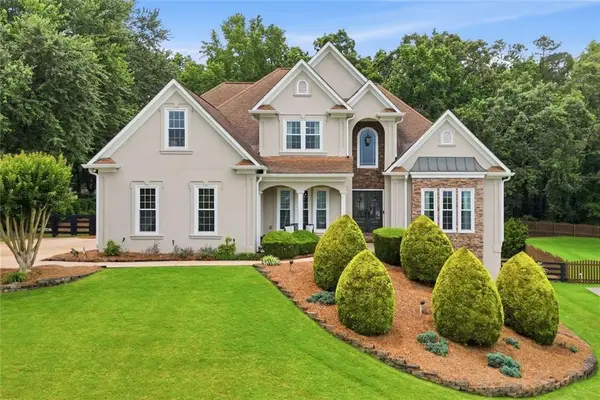 $794,900Active4 beds 4 baths4,745 sq. ft.
5015 Oakmont Bend Drive, Alpharetta, GA 30004
MLS# 7777289Listed by: RE/MAX TOWN AND COUNTRY - Coming Soon
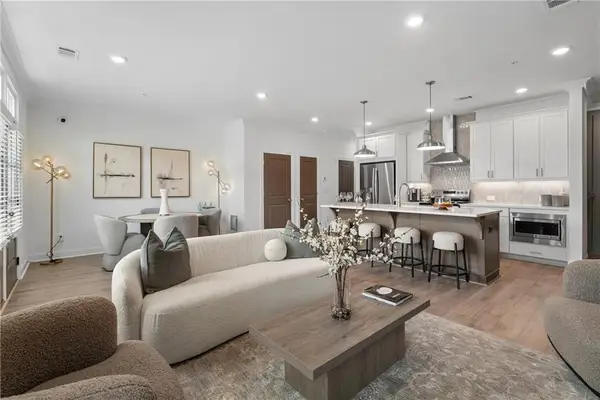 $584,400Coming Soon3 beds 4 baths
553 Belvedere Drive #16, Alpharetta, GA 30022
MLS# 7777353Listed by: THE PROVIDENCE GROUP REALTY, LLC. - New
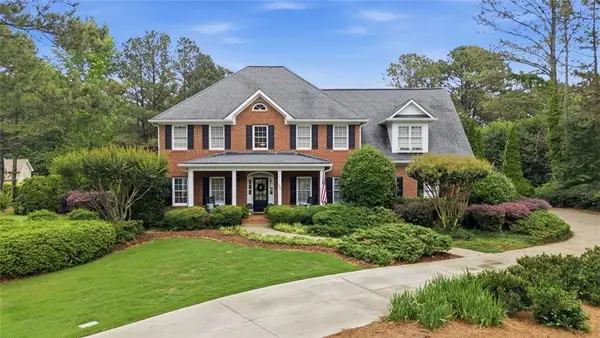 $1,200,000Active5 beds 4 baths2,734 sq. ft.
230 Thompson Springs Drive, Alpharetta, GA 30004
MLS# 7777399Listed by: BERKSHIRE HATHAWAY HOMESERVICES GEORGIA PROPERTIES - New
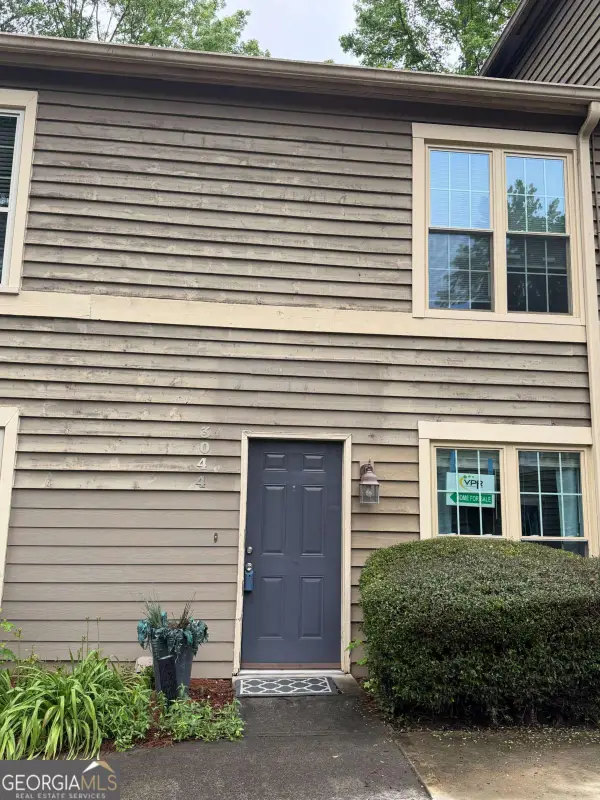 $240,000Active2 beds 3 baths1,088 sq. ft.
3044 Steeplechase Dr #3044, Alpharetta, GA 30004
MLS# 10772302Listed by: Virtual Properties Realty.com - Coming Soon
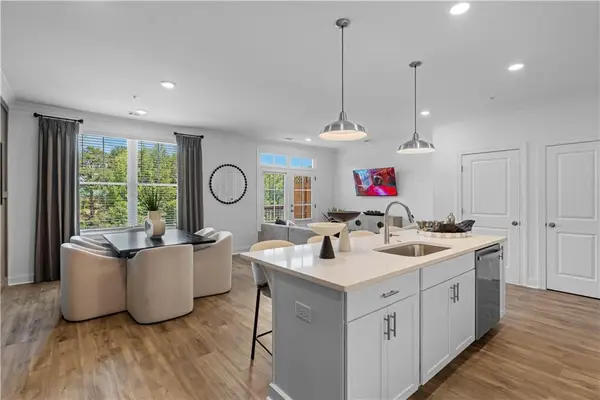 $529,400Coming Soon2 beds 3 baths
501 Belvedere Drive #1, Alpharetta, GA 30022
MLS# 7776653Listed by: THE PROVIDENCE GROUP REALTY, LLC. - Coming Soon
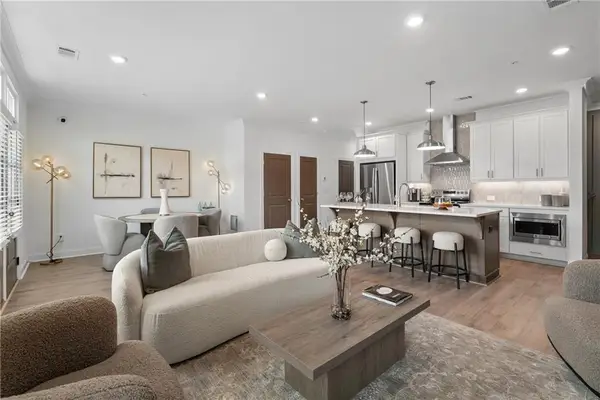 $562,100Coming Soon3 beds 4 baths
509 Belvedere Drive #4, Alpharetta, GA 30022
MLS# 7776842Listed by: THE PROVIDENCE GROUP REALTY, LLC.


Protect your home and budget from life's surprises with an Assurant Home Warranty, backed by a partner that supports you through every step of homeownership. Explore Plans.
© 2026 Better Homes and Gardens Real Estate LLC. An Anywhere Real Estate company. All rights reserved. Better Homes and Gardens® Real Estate is a registered trademark owned by Meredith Operations Corporation, licensed to Better Homes and Gardens Real Estate LLC and used with permission. Better Homes and Gardens Real Estate LLC fully supports the principles of the Fair Housing Act and the Equal Opportunity Act. Listing information is deemed reliable but is not guaranteed accurate.
Each office is independently owned and operated.
Any services or products provided by third parties are not provided by, affiliated with or related to Better Homes and Gardens Real Estate LLC, or its affiliated companies.