
575 Opera Lane, Alpharetta, GA 30009
Local realty services provided by:Better Homes and Gardens Real Estate Jackson Realty
Listed by: mark spain, erica mercier
Office: mark spain real estate
MLS#:10835359
Source:METROMLS
Price summary
- Price:$1,050,000
- Price per sq. ft.:$276.32
- Monthly HOA dues:$282
About this home
Welcome to Serenade-where refined design, spacious living, and effortless Alpharetta living come together in a beautiful gated community. Situated on a desirable corner lot, this home offers enhanced privacy and more open, scenic views. Built in 2019 and thoughtfully maintained, this stunning 5-bedroom, 4.5-bath home offers an exceptional floor plan with designer finishes, beautiful hardwood floors, and an abundance of natural light. The main level welcomes you with spacious living areas and a gourmet kitchen designed for both everyday living and entertaining, featuring high-end appliances, sleek countertops, a beautiful dry bar, oversized pantry, and abundant storage. A main-level guest suite with a private full bathroom offers comfort and flexibility for guests, while a convenient half bath serves the main living areas. Upstairs, the luxurious primary suite provides a private retreat with a spa-inspired ensuite bath and spacious walk-in closet. Three additional bedrooms and two full bathrooms provide plenty of room for family, guests, or a home office. The full unfinished basement offers incredible potential to create additional living space, a media room, gym, office, or custom retreat. A full audio theater system adds the perfect touch for movie nights, game days, and entertaining family and friends. Enjoy the community's pool, park, and walking trails, all while being conveniently located near Alpharetta's exceptional shopping, dining, entertainment, and everyday conveniences. Beautifully appointed, thoughtfully designed, and ideally located-575 Opera Lane offers the privacy, space, and lifestyle you've been looking for....
Contact an agent
Home facts
- Year built:2019
- Subdivision & Development:Serenade
- Listing ID #:10835359
- Updated:October 24, 2026 at 11:28 AM
Rooms and interior
- Bedrooms:5
- Total bathrooms:5
- Full bathrooms:4
- Half bathrooms:1
- Flooring:Carpet, Hardwood, Tile
- Kitchen Description:Stainless Steel Appliance(s)
- Living area:3,800 sq. ft.
Heating and cooling
- Cooling:Central Air
- Heating:Central
- Central air:Yes
Structure and exterior
- Roof:Composition
- Year built:2019
- Building area:3,800 sq. ft.
- Lot area:0.15 Acres
- Lot Features:Corner Lot, Private
- Architectural Style:Brick 3 Side, Brick 4 Side
- Construction Materials:Wood Siding
- Exterior Features:Deck, Screened
- Levels:2 Story
Schools
- High school:Cambridge
- Middle school:Elkins Pointe
- Elementary school:Other
Utilities
- Water:Public, Water Available
- Sewer:Public Sewer, Sewer Connected
Finances and disclosures
- Price:$1,050,000
- Price per sq. ft.:$276.32
- Tax amount:$8,274 (2026)
Features and amenities
- Appliances:Stainless Steel Appliance(s)
- Laundry features:In Hall, Upper Level
- Amenities:Carbon Monoxide Detector(s), Smoke Detector(s)
Parking
- Parking description:Garage
- Garage:Yes
 2026 Georgia MLS. All rights reserved. Information Deem Reliable But Not Guaranteed October 24, 2026
New listings near 575 Opera Lane
- Coming Soon
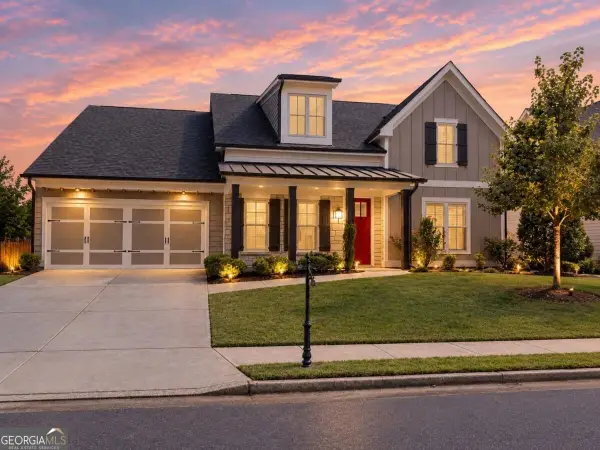 $800,000Coming Soon4 beds 4 baths3,344 sq. ft.
159 Waverly Drive, Alpharetta, GA 30004
MLS# 10878224Listed by: Compass - Coming Soon
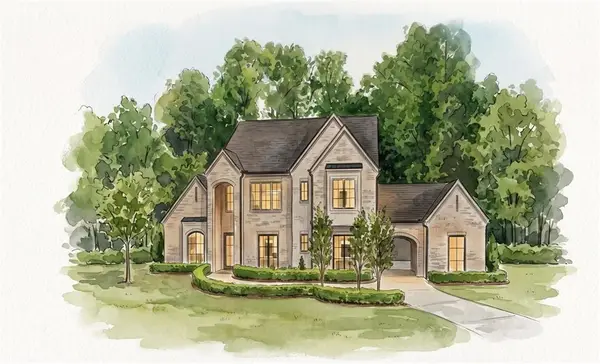 $3,649,000Coming Soon6 beds 8 baths5,294 sq. ft.
141 North Trace, Alpharetta, GA 30009
MLS# 7856791Listed by: MATTHEWS REAL ESTATE GROUP - Coming Soon
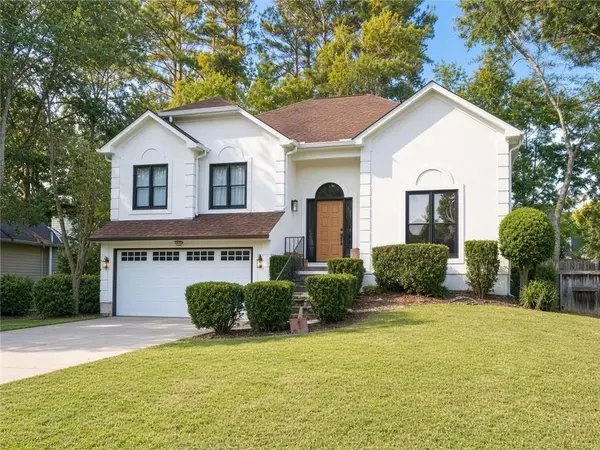 $888,000Coming Soon4 beds 3 baths2,981 sq. ft.
191 Red Oak Lane, Alpharetta, GA 30009
MLS# 7855484Listed by: VIRTUAL PROPERTIES REALTY. BIZ - Coming Soon
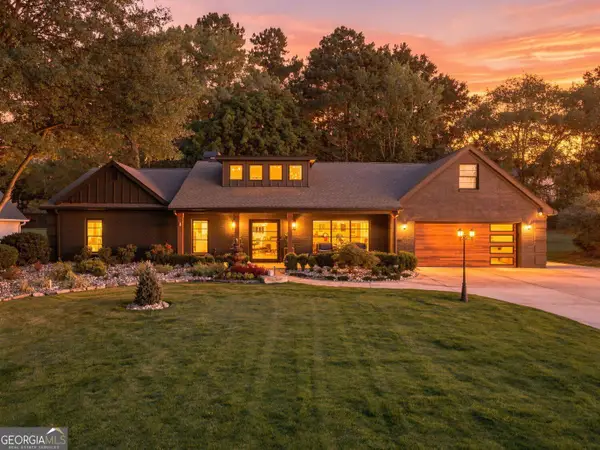 $1,450,000Coming Soon4 beds 3 baths2,861 sq. ft.
4008 Dover Avenue, Alpharetta, GA 30009
MLS# 10869155Listed by: BHHS Georgia Properties - Coming Soon
 $8,490,000Coming Soon7 beds 10 baths10,000 sq. ft.
379 Milton Avenue, Alpharetta, GA 30009
MLS# 10855752Listed by: Harry Norman Realtors - Coming Soon
 $8,490,000Coming Soon7 beds 10 baths10,000 sq. ft.
379 Milton Avenue, Alpharetta, GA 30009
MLS# 7846715Listed by: HARRY NORMAN REALTORS - New
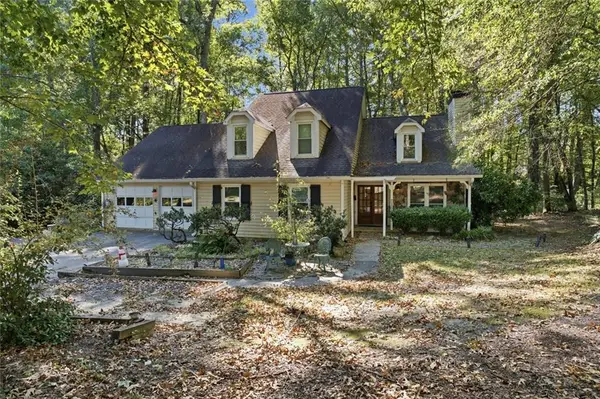 $649,000Active4 beds 4 baths1,975 sq. ft.
831 Pinebrook Court, Alpharetta, GA 30009
MLS# 7858635Listed by: VIRTUAL PROPERTIES REALTY.COM - New
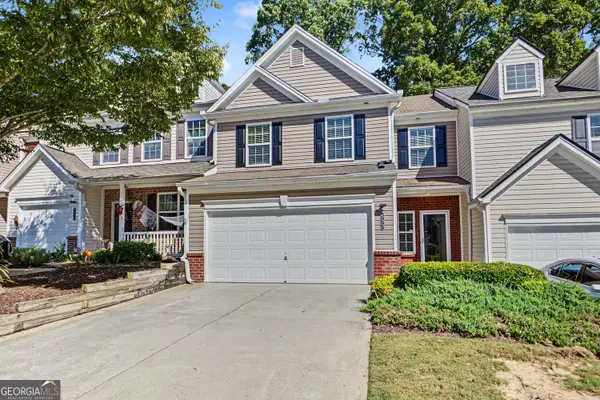 $395,000Active3 beds 3 baths1,768 sq. ft.
533 Windstone Trail, Alpharetta, GA 30004
MLS# 10878156Listed by: Atlanta Communities - New
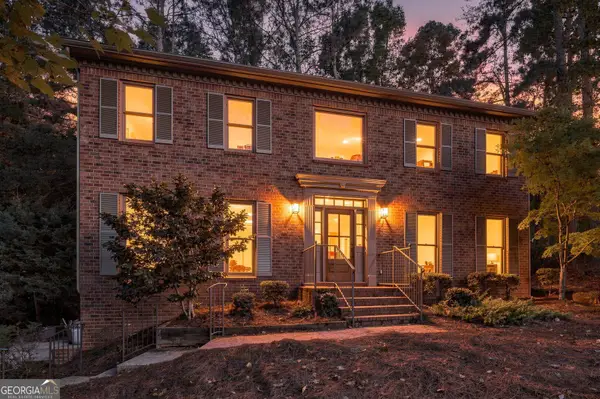 $789,000Active4 beds 3 baths3,108 sq. ft.
8020 Willow Tree Way, Alpharetta, GA 30005
MLS# 10877871Listed by: Realty of America - New
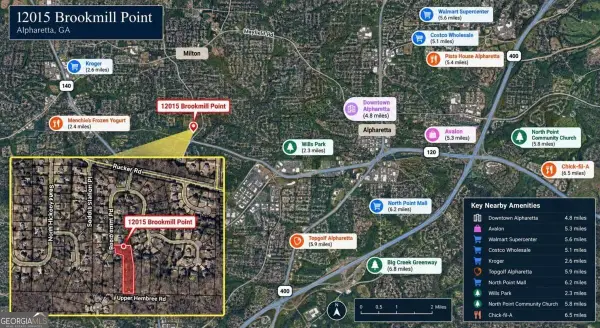 $149,900Active1.66 Acres
12015 Brookmill Point, Alpharetta, GA 30004
MLS# 10877914Listed by: WePartner Realty, LLC


Protect your home and budget from life's surprises with an Assurant Home Warranty, backed by a partner that supports you through every step of homeownership. Explore Plans.
© 2026 Better Homes and Gardens Real Estate LLC. An Anywhere Real Estate company. All rights reserved. Better Homes and Gardens® Real Estate is a registered trademark owned by Meredith Operations Corporation, licensed to Better Homes and Gardens Real Estate LLC and used with permission. Better Homes and Gardens Real Estate LLC fully supports the principles of the Fair Housing Act and the Equal Opportunity Act. Listing information is deemed reliable but is not guaranteed accurate.
Each office is independently owned and operated.
Any services or products provided by third parties are not provided by, affiliated with or related to Better Homes and Gardens Real Estate LLC, or its affiliated companies.