
605 Hanlon Way, Alpharetta, GA 30009
Local realty services provided by:Better Homes and Gardens Real Estate Metro Brokers
605 Hanlon Way,Alpharetta, GA 30009
$599,999
- 3 Beds
- 4 Baths
- 1,945 sq. ft.
- Townhouse
- Pending
Listed by: susan bihr
Office: ansley real estate
MLS#:7777451
Source:FIRSTMLS
Price summary
- Price:$599,999
- Price per sq. ft.:$308.48
- Monthly HOA dues:$355
About this home
$40,000 PRICE REDUCTION! This home is MOVE IN READY! BRING US AN OFFER! This Luxury Townhome is just steps from the AVALON and DOWNTOWN ALPHARETTA. Elevated living in the heart of Alpharetta in this impeccably designed and METICULOUSLY maintained home. This exceptional home offers the perfect blend of sophistication, comfort, and walkable convenience in one of Alpharetta’s most vibrant and fast-growing destinations. Spanning three beautifully appointed levels, this home showcases designer finishes throughout including, HARDWOOD flooring, CUSTOM CLOSETS, PLANTATION SHUTTERS throughout, UPGRADED lighting, BUILT-IN'S, CUSTOM PANTRY, and FRENCH DOORS that open to a Juliet balcony enhancing natural light and architectural charm. From the moment you enter, the home feels warm and effortlessly refined. The open-concept main level is designed for both everyday living and entertaining. At the center is a stunning CHEF'S kitchen featuring QUARTZ countertops, STAINLESS STEEL appliances, a five-burner GAS RANGE, extensive cabinetry, generous prep space, and an oversized island ideal for gathering. The kitchen flows seamlessly into the dining area and light-filled living space with custom built-ins and designer detailing throughout. Just off the main level, the large private deck provides an inviting outdoor extension of the home perfect for morning coffee, al fresco dining, or entertaining. The convenient half bath is located on the main level for guests. Upstairs, the PRIMARY SUITE offers a serene retreat with a SPA-INSPIRED bath featuring an OVERSIZED walk-in shower with a bench and rain shower fixtures, and a CUSTOM WALK-IN closet. The spacious SECONDARY bedroom and private en suite bath with a tub/shower combination and WALK IN closet. Conveniently located on the upper-level is the laundry area with custom shelving and a linen closet adding everyday ease and functionality. The terrace level offers exceptional flexibility with the THIRD bedroom and full bath, entryway closet, and a versatile nook ideal for a home office, reading space, or workout area. This level is perfect for guests, remote work, fitness, or media use, and also provides direct access to the attached two-car garage, which includes built-in storage and additional space under the stairs for organization. The Community Amenities include a RESORT STYLE POOL with lounge seating, beautifully landscaped green space, sidewalks, a screened lanai gathering area with seating, a premier outdoor grill, swings for sunset enjoyment, inviting firepits for those warm cozy evenings. The Homeowners Association maintains landscaping and exterior upkeep, delivering a truly LOW-MAINTENANCE lifestyle. The Alpha Loop connects you directly into Downtown Alpharetta, where award-winning restaurants, boutique shops, farmers markets, and live music create a dynamic and highly walkable city experience. Residents also enjoy close proximity to Wills Park, Big Creek Green way, golf courses, and access to GA-400, offering effortless commuting throughout Metro Atlanta. Beyond the home, the lifestyle is unmatched. WALKING distance to the AVALON featuring chef-driven dining, upscale cafés and shopping delivering a true resort-style urban experience at your doorstep. Townhome living at its finest, enjoy premier walkability, and the very best Alpharetta has to offer including being situated within one of the area's most sought-after school districts, this home is zoned for the highly acclaimed MILTON HIGH SCHOOL!...
Contact an agent
Home facts
- Year built:2019
- Listing ID #:7777451
- Updated:July 13, 2026 at 08:20 AM
Rooms and interior
- Bedrooms:3
- Total bathrooms:4
- Full bathrooms:3
- Half bathrooms:1
- Flooring:Carpet, Ceramic Tile, Hardwood
- Dining Description:Open Concept
- Bathrooms Description:Double Vanity, Shower Only
- Kitchen Description:Breakfast Bar, Cabinets White, Dishwasher, Disposal, Eat-in Kitchen, Gas Cooktop, Kitchen Island, Microwave, Pantry, Range Hood, Refrigerator, Stone Counters, View to Family Room
- Bedroom Description:Roommate Floor Plan, Split Bedroom Plan
- Living area:1,945 sq. ft.
Heating and cooling
- Cooling:Ceiling Fan(s), Central Air, Zoned
- Heating:Central, Forced Air, Zoned
- Central air:Yes
Structure and exterior
- Roof:Shingle
- Year built:2019
- Building area:1,945 sq. ft.
- Lot area:0.02 Acres
- Lot Features:Front Yard, Landscaped, Level
- Architectural Style:Townhouse
- Construction Materials:Brick Front, Cement Siding
- Exterior Features:Deck, Front Porch
- Levels:3+ Story
Schools
- High school:Milton - Fulton
- Middle school:Northwestern
- Elementary school:Manning Oaks
Utilities
- Water:Public, Water Available
- Sewer:Public Sewer, Sewer Available
Finances and disclosures
- Price:$599,999
- Price per sq. ft.:$308.48
- Tax amount:$4,418 (2025)
Features and amenities
- Laundry features:In Hall, Upper Level
- Amenities:Disappearing Attic Stairs, Entrance Foyer, High Ceilings 9 ft Lower, High Ceilings 9 ft Main, High Ceilings 9 ft Upper, High Speed Internet, Tray Ceiling(s), Walk-In Closet(s)
Parking
- Parking description:Garage
- Garage spaces:2
 Listings identified with the FMLS IDX logo come from FMLS and are held by brokerage firms other than the owner of this website. The listing brokerage is identified in any listing details. Information is deemed reliable but is not guaranteed. If you believe any FMLS listing contains material that infringes your copyrighted work please click here (https://www.fmls.com/dmca) to review our DMCA policy and learn how to submit a takedown request. ©2026 First Multiple Listing Service, Inc.
New listings near 605 Hanlon Way
- New
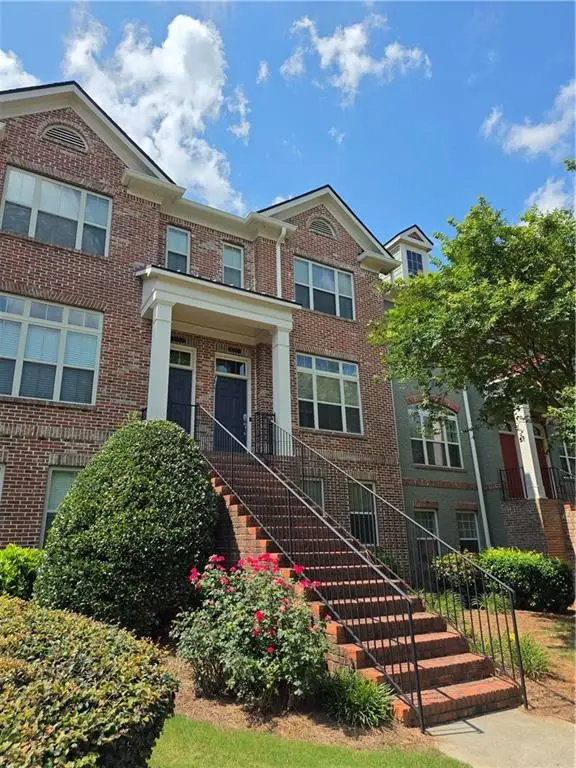 $459,000Active3 beds 4 baths1,998 sq. ft.
4847 Carre Way, Alpharetta, GA 30022
MLS# 7803612Listed by: PERFECT SOURCE REALTY, LLC. - New
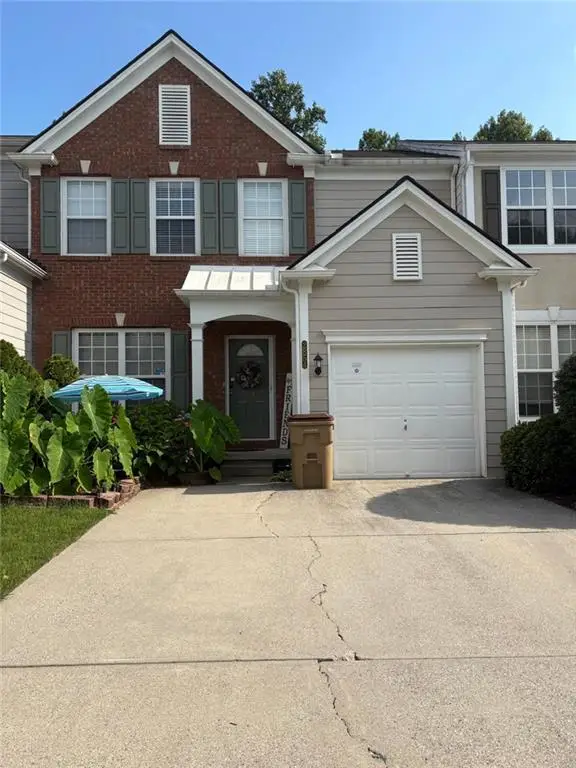 $470,000Active4 beds 4 baths1,390 sq. ft.
2854 Commonwealth Circle, Alpharetta, GA 30004
MLS# 7803766Listed by: VIRTUAL PROPERTIES REALTY.COM - Coming Soon
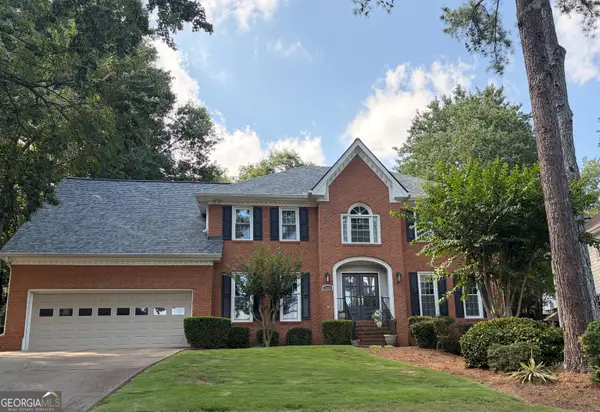 $775,000Coming Soon4 beds 4 baths
3420 Waters Mill Drive, Alpharetta, GA 30022
MLS# 10804115Listed by: Keller Williams Realty First Atlanta - Coming Soon
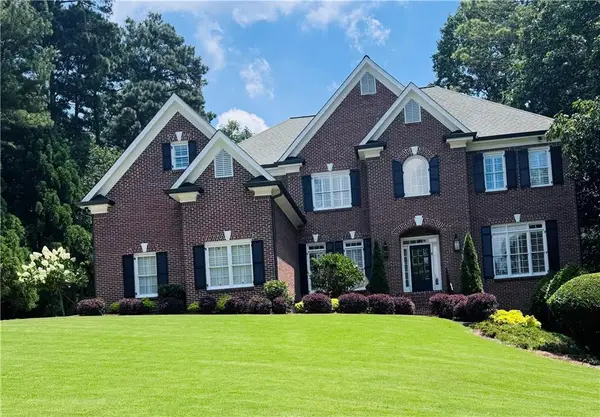 $1,895,000Coming Soon6 beds 7 baths
720 Lake Mist Cove, Alpharetta, GA 30004
MLS# 7786427Listed by: HOME LUXURY REAL ESTATE - Coming Soon
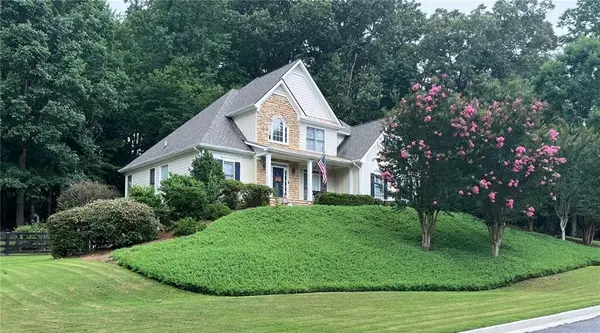 $799,900Coming Soon5 beds 4 baths
202 Brighten Court, Alpharetta, GA 30004
MLS# 7802888Listed by: KELLER WILLIAMS REALTY COMMUNITY PARTNERS - Coming Soon
 $2,490,000Coming Soon4 beds 6 baths
1213 Basnett Drive, Alpharetta, GA 30004
MLS# 7803505Listed by: NORTHGROUP REAL ESTATE - New
 $475,000Active3 beds 3 baths2,274 sq. ft.
13276 Warrensville Cove, Alpharetta, GA 30004
MLS# 10803597Listed by: Keller Williams Realty North Atlanta - New
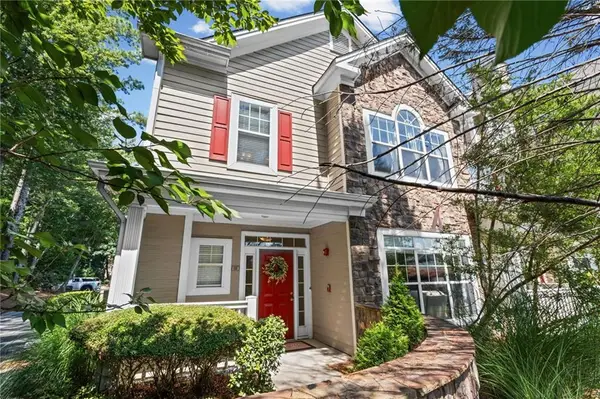 $375,000Active3 beds 3 baths2,006 sq. ft.
111 Edinburgh Court, Alpharetta, GA 30004
MLS# 7802128Listed by: CENTURY 21 CONNECT REALTY - Coming Soon
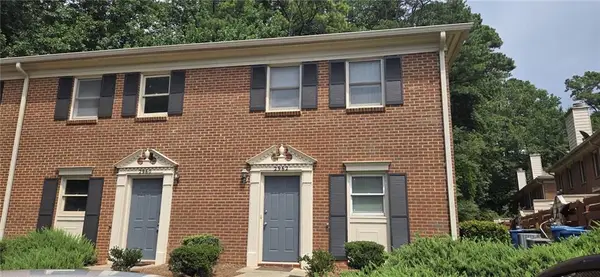 $330,000Coming Soon2 beds 3 baths
2962 Webb Bridge Road, Alpharetta, GA 30009
MLS# 7802279Listed by: KELLER WILLIAMS NORTH ATLANTA - New
 $875,000Active6 beds 5 baths4,336 sq. ft.
750 Arkwith Way, Alpharetta, GA 30022
MLS# 7802989Listed by: EXP REALTY, LLC.


Protect your home and budget from life's surprises with an Assurant Home Warranty, backed by a partner that supports you through every step of homeownership. Explore Plans.
© 2026 Better Homes and Gardens Real Estate LLC. An Anywhere Real Estate company. All rights reserved. Better Homes and Gardens® Real Estate is a registered trademark owned by Meredith Operations Corporation, licensed to Better Homes and Gardens Real Estate LLC and used with permission. Better Homes and Gardens Real Estate LLC fully supports the principles of the Fair Housing Act and the Equal Opportunity Act. Listing information is deemed reliable but is not guaranteed accurate.
Each office is independently owned and operated.
Any services or products provided by third parties are not provided by, affiliated with or related to Better Homes and Gardens Real Estate LLC, or its affiliated companies.