
720 Lake Mist Cove, Alpharetta, GA 30004
Local realty services provided by:Better Homes and Gardens Real Estate Metro Brokers
720 Lake Mist Cove,Alpharetta, GA 30004
$1,895,000
- 6 Beds
- 7 Baths
- - sq. ft.
- Single family
- Coming Soon
Listed by: jamie keeling
Office: home luxury real estate
MLS#:7786427
Source:FIRSTMLS
Price summary
- Price:$1,895,000
- Monthly HOA dues:$346.67
About this home
Move-in ready and being freshly painted, this exceptional four-sided brick home offers 6 bedrooms, 5 full baths, and 2 half baths, and will be ready for showings soon! Built for both everyday living and effortless entertaining, and zoned for top-rated schools, it offers the very best of the Milton lifestyle. Major 2026 updates include a brand-new HVAC system and pool pump, providing added peace of mind.
The outdoor living spaces are truly spectacular, featuring a pool with spa spillover, expansive flat backyard, screened porch with seating for 12, and a fully equipped outdoor kitchen—all seamlessly connected to the beautifully renovated terrace level.
Inside, the spacious family room offers a cozy fireside gathering area. The luxurious owner's suite is a true private retreat with a spa-inspired bath featuring heated floors, app-controlled shower and lighting, and premium finishes throughout. A fireside sitting area creates the perfect place to unwind, while the oversized custom closet conveniently includes a washer and dryer.
Ideally located just minutes from Crabapple and downtown Alpharetta, with convenient access to Milton's award-winning parks, trails, dining, and shopping, this is a rare opportunity to own a truly move-in ready Milton home....
Contact an agent
Home facts
- Year built:1999
- Listing ID #:7786427
- Updated:July 12, 2026 at 06:42 PM
Rooms and interior
- Bedrooms:6
- Total bathrooms:7
- Full bathrooms:5
- Half bathrooms:2
- Flooring:Carpet, Hardwood
- Dining Description:Dining L, Open Concept
- Bathrooms Description:Double Vanity, Separate Tub/Shower, Soaking Tub
- Kitchen Description:Breakfast Bar, Breakfast Room, Dishwasher, Disposal, Eat-in Kitchen, Gas Oven, Gas Range, Keeping Room, Kitchen Island, Microwave, Range Hood, Refrigerator, View to Family Room
- Bedroom Description:Oversized Master, Sitting Room
- Basement Description:Daylight, Exterior Entry, Finished, Finished Bath, Full
Heating and cooling
- Cooling:Central Air, Zoned
- Heating:Central, Zoned
- Central air:Yes
Structure and exterior
- Roof:Composition
- Year built:1999
- Lot Features:Back Yard, Landscaped, Level
- Architectural Style:Traditional
- Construction Materials:Brick 4 Sides
- Exterior Features:Covered, Deck, Gas Grill, Rain Gutters, Rear Porch, Screened
- Levels:3+ Story
Schools
- High school:Milton - Fulton
- Middle school:Northwestern
- Elementary school:Summit Hill
Utilities
- Water:Public
- Sewer:Septic Tank
Finances and disclosures
- Price:$1,895,000
- Tax amount:$9,927 (2025)
Features and amenities
- Appliances:Irrigation Equipment
- Laundry features:Dryer, Laundry Room, Main Level, Mud Room, Washer
- Amenities:Bookcases, Entrance Foyer 2 Story, High Ceilings 10 ft Main, High Ceilings 9 ft Upper, Smart Home, Walk-In Closet(s)
- Pool features:In Ground, Private Pool, Salt Water
Parking
- Total parking spaces:2
- Parking description:Driveway, Garage, Garage Door Opener, Garage Faces Side, Kitchen Level
- Garage spaces:3
 Listings identified with the FMLS IDX logo come from FMLS and are held by brokerage firms other than the owner of this website. The listing brokerage is identified in any listing details. Information is deemed reliable but is not guaranteed. If you believe any FMLS listing contains material that infringes your copyrighted work please click here (https://www.fmls.com/dmca) to review our DMCA policy and learn how to submit a takedown request. ©2026 First Multiple Listing Service, Inc.
New listings near 720 Lake Mist Cove
- Coming Soon
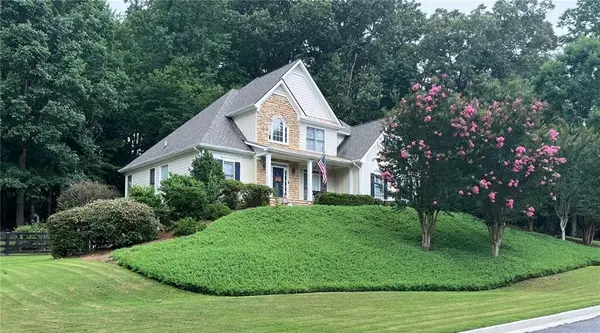 $799,900Coming Soon5 beds 4 baths
202 Brighten Court, Alpharetta, GA 30004
MLS# 7802888Listed by: KELLER WILLIAMS REALTY COMMUNITY PARTNERS - Coming Soon
 $2,490,000Coming Soon4 beds 6 baths
1213 Basnett Drive, Alpharetta, GA 30004
MLS# 7803505Listed by: NORTHGROUP REAL ESTATE - New
 $475,000Active3 beds 3 baths2,274 sq. ft.
13276 Warrensville Cove, Alpharetta, GA 30004
MLS# 10803597Listed by: Keller Williams Realty North Atlanta - New
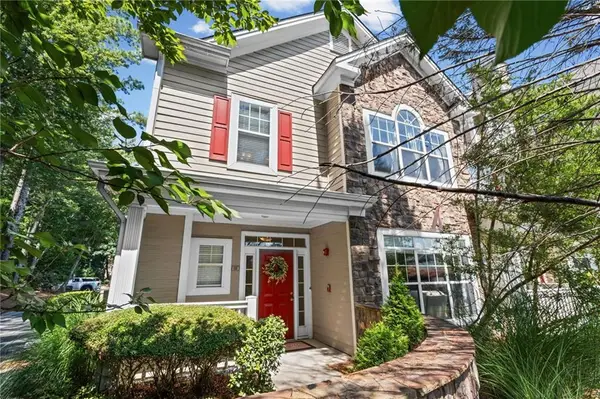 $375,000Active3 beds 3 baths2,006 sq. ft.
111 Edinburgh Court, Alpharetta, GA 30004
MLS# 7802128Listed by: CENTURY 21 CONNECT REALTY - New
 $875,000Active6 beds 5 baths4,336 sq. ft.
750 Arkwith Way, Alpharetta, GA 30022
MLS# 7802989Listed by: EXP REALTY, LLC. - New
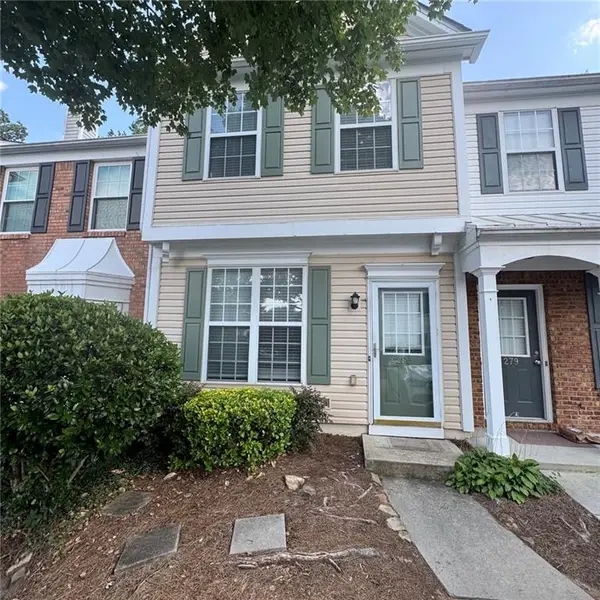 $310,000Active2 beds 3 baths1,216 sq. ft.
280 Devonshire Drive, Alpharetta, GA 30022
MLS# 7803174Listed by: GREAT BROKERS REALTY, LLC. - New
 $475,000Active3 beds 3 baths2,035 sq. ft.
4970 Hastings Terrace, Alpharetta, GA 30005
MLS# 10803571Listed by: Harry Norman Realtors - Open Sun, 2 to 4pmNew
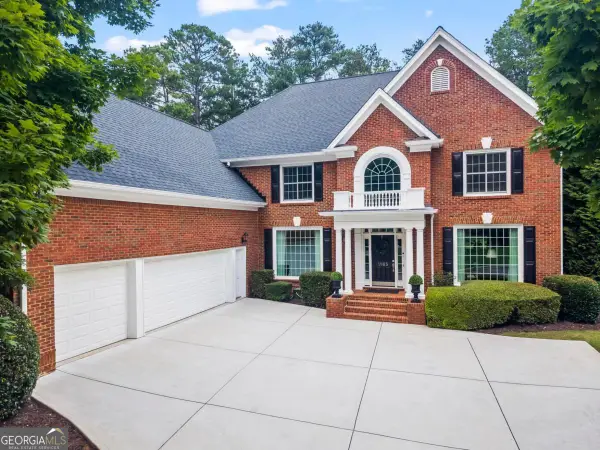 $1,395,000Active6 beds 5 baths6,061 sq. ft.
1165 Chasewood Trail, Alpharetta, GA 30005
MLS# 10803429Listed by: Keller Williams Realty Atlanta North - New
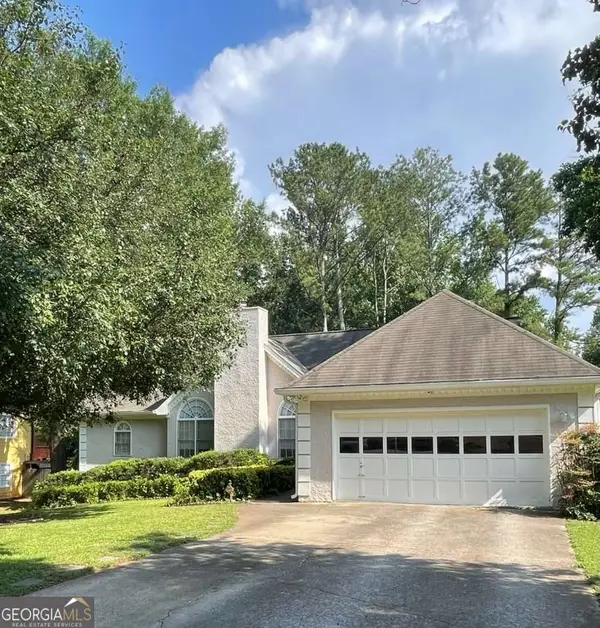 $425,000Active4 beds 3 baths2,648 sq. ft.
705 Birch Ridge Drive, Roswell, GA 30076
MLS# 10803400Listed by: Keller Williams Realty Atl. Partners - New
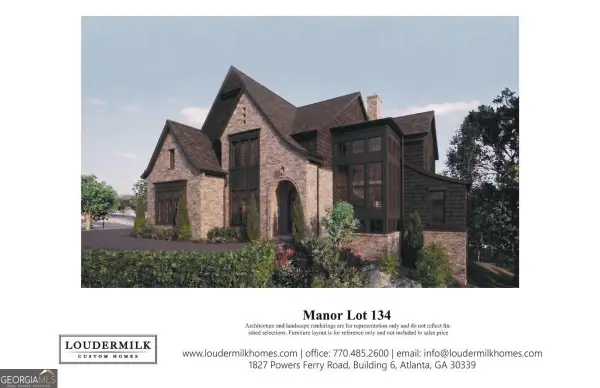 $3,599,999Active5 beds 6 baths5,613 sq. ft.
15995 Manor Club Drive, Alpharetta, GA 30004
MLS# 10803402Listed by: Keller Williams Realty Buckhead


Protect your home and budget from life's surprises with an Assurant Home Warranty, backed by a partner that supports you through every step of homeownership. Explore Plans.
© 2026 Better Homes and Gardens Real Estate LLC. An Anywhere Real Estate company. All rights reserved. Better Homes and Gardens® Real Estate is a registered trademark owned by Meredith Operations Corporation, licensed to Better Homes and Gardens Real Estate LLC and used with permission. Better Homes and Gardens Real Estate LLC fully supports the principles of the Fair Housing Act and the Equal Opportunity Act. Listing information is deemed reliable but is not guaranteed accurate.
Each office is independently owned and operated.
Any services or products provided by third parties are not provided by, affiliated with or related to Better Homes and Gardens Real Estate LLC, or its affiliated companies.