
675 Peace Creek Trace, Alpharetta, GA 30005
Local realty services provided by:Better Homes and Gardens Real Estate Metro Brokers
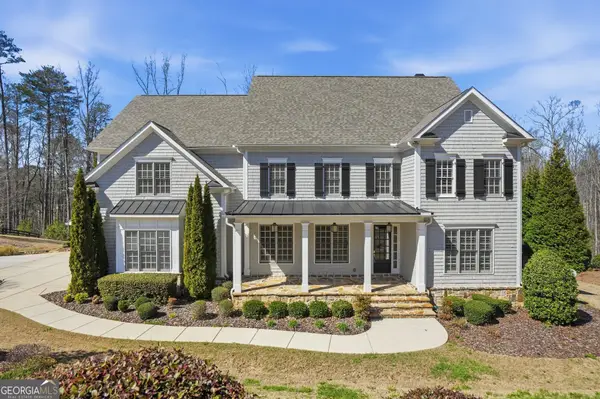
675 Peace Creek Trace,Alpharetta, GA 30005
$1,000,000
- 5 Beds
- 6 Baths
- 3,684 sq. ft.
- Single family
- Active
Upcoming open houses
- Sun, Oct 1102:00 pm - 04:00 pm
Listed by: cheryl amari
Office: keller williams north atlanta
MLS#:7849124
Source:FIRSTMLS
Price summary
- Price:$1,000,000
- Price per sq. ft.:$271.44
- Monthly HOA dues:$81.25
About this home
Welcome to a rare Alpharetta retreat. This beautifully renovated saltbox-style home in the sought-after Windward community sits on a private, wooded .81-acre cul-de-sac lot. Brick pavers line the driveway, and a stone path leads to a gorgeous, lush, private backyard and wrap-around deck. Sip your morning coffee among the trees or entertain outdoors in a setting that feels worlds away yet is close to everything. This new listing is priced $100,000 below appraised value!
Inside, rich hickory hardwoods and warm maple flooring grace the home. Three brick masonry wood-burning fireplaces add timeless character and inviting places to gather, and antique light fixtures bring distinctive charm and a touch of history to every room. Plantation shutters and barn doors add classic style and custom details. The main level is designed for both gracious entertaining and everyday living. A large formal dining room sets the stage for holiday gatherings, while a spacious living room and a cozy family room with wood beams and a brick masonry wood-burning fireplace provide room for everyone. An office with built-in bookcases and crown molding makes working from home a pleasure.
The chef's kitchen features a granite-topped island, a Viking gas cooktop, custom cabinetry, a double oven, and a tile backsplash. It opens to the eating area and the keeping room anchored by its own brick masonry fireplace. The laundry room features ample cabinetry and a sink. The updated primary suite is a luxurious retreat featuring a large sitting room, a spa-like bath with heated tile floors, separate dual granite vanities, a claw tub for relaxing soaks, a large frameless shower with a seat and two separate closets. Every window in the home has been replaced (excluding the attic area) with Andersen windows (over $100,000 in just window upgrades), adding comfort and efficiency. The finished terrace level It is ideal for entertaining, multigenerational living, or hosting guests. It is a destination of its own, with decorative tin ceilings and brick wall accents adding vintage charm and texture. It features a second large family room with built-in bookcases and another brick masonry fireplace, a billiard room, a large built-in wine cooler, a gym and a second renovated kitchen. This kitchen showcases leathered granite countertops, an island with plenty of seating, a farmhouse sink, a vegetable sink, a convection oven, an ice maker, a beverage drawer, custom cabinetry with soft-close drawers and glass-front cabinets, including a custom built-in Sub-Zero refrigerator. The terrace level provides another room that can be used as a bedroom and features a full bath with an all-tile, frameless shower and a built-in seat. No detail is spared. There are Kohler sinks and toilets, upgrades fixtures, a tankless water heater provides endless hot water and the garage floor has an epoxy finish, and built in storage racks.
With 5 bedrooms, 4 full baths, and 2 half baths, this home offers generous space for family, guests, and flexible living. Minutes from Windward's amenities, top-rated schools, downtown Alpharetta, Avalon and Halcyon shopping and dining, and GA-400. Living in Windward is a true resort-style lifestyle. Residents have access to the community's private lake of roughly 200 acres, perfect for boating, sailing, and fishing, along with neighborhood parks, playgrounds, dog parks, picnic areas, a sports park, and miles of walking trails. Optional memberships offer swim, tennis, and pickleball amenities, a marina, and golf at the Golf Club of Georgia. Ask how to receive up to $7500 toward closing costs or interest rate buy down when using, preferred lender, Matt Kuglin with Onward Home Mortgage....
Contact an agent
Home facts
- Year built:1990
- Subdivision & Development:Windward
- Listing ID #:7849124
- Updated:October 08, 2026 at 04:45 AM
Rooms and interior
- Bedrooms:5
- Total bathrooms:6
- Full bathrooms:4
- Half bathrooms:2
- Flooring:Carpet, Ceramic Tile, Hardwood
- Dining Description:Seats 12+, Separate Dining Room
- Bathrooms Description:Double Vanity, Separate His/Hers, Separate Tub/Shower
- Kitchen Description:Cabinets Other, Dishwasher, Double Oven, Eat-in Kitchen, Gas Cooktop, Kitchen Island, Pantry Walk-In, Self Cleaning Oven, Stone Counters
- Bedroom Description:Oversized Master, Sitting Room
- Basement Description:Daylight, Exterior Entry, Finished, Finished Bath, Full, Interior Entry
- Living area:3,684 sq. ft.
Heating and cooling
- Cooling:Ceiling Fan(s), Central Air, Zoned
- Heating:Natural Gas, Zoned
- Central air:Yes
Structure and exterior
- Roof:Shingle
- Year built:1990
- Building area:3,684 sq. ft.
- Lot area:0.81 Acres
- Lot Features:Back Yard, Cul-De-Sac, Front Yard, Landscaped, Private, Wooded
- Architectural Style:Colonial
- Construction Materials:Cedar
- Exterior Features:Deck, Private Yard
- Levels:3+ Story
Schools
- High school:Alpharetta
- Middle school:Webb Bridge
- Elementary school:Lake Windward
Utilities
- Water:Public, Water Available
- Sewer:Public Sewer, Sewer Available
Finances and disclosures
- Price:$1,000,000
- Price per sq. ft.:$271.44
- Tax amount:$4,536 (2025)
Features and amenities
- Appliances:Irrigation Equipment
- Laundry features:Laundry Room, Main Level
- Amenities:Beamed Ceilings, Bookcases, Disappearing Attic Stairs, Entrance Foyer, Tankless Water Heater, Walk-In Closet(s)
Parking
- Parking description:Attached, Driveway, Garage, Garage Faces Side, Kitchen Level, Level Driveway
- Garage spaces:2
 Listings identified with the FMLS IDX logo come from FMLS and are held by brokerage firms other than the owner of this website. The listing brokerage is identified in any listing details. Information is deemed reliable but is not guaranteed. If you believe any FMLS listing contains material that infringes your copyrighted work please click here (https://www.fmls.com/dmca) to review our DMCA policy and learn how to submit a takedown request. ©2026 First Multiple Listing Service, Inc.
New listings near 675 Peace Creek Trace
- Coming Soon
 $2,400,000Coming Soon5 beds 5 baths5,434 sq. ft.
450 Allyson Circle, Alpharetta, GA 30009
MLS# 7849387Listed by: KELLER WILLIAMS NORTH ATLANTA - Coming Soon
 $899,000Coming Soon4 beds 4 baths3,462 sq. ft.
625 Foxhollow Lane, Alpharetta, GA 30004
MLS# 7850308Listed by: RB REALTY - Coming Soon
 $899,000Coming Soon4 beds 4 baths3,462 sq. ft.
625 Foxhollow Lane, Alpharetta, GA 30004
MLS# 10868812Listed by: RB Realty - Coming Soon
 $2,450,000Coming Soon7 beds 5 baths7,842 sq. ft.
3770 Schooner Ridge, Alpharetta, GA 30005
MLS# 7814887Listed by: KELLER WILLIAMS NORTH ATLANTA - Coming Soon
 $399,999Coming Soon2 beds 3 baths1,409 sq. ft.
71 Cheshire Drive, Alpharetta, GA 30022
MLS# 7849152Listed by: HOMESMART - Coming Soon
 $2,200,000Coming Soon6 beds 8 baths8,308 sq. ft.
13488 Hipworth Road, Alpharetta, GA 30004
MLS# 10855940Listed by: Coldwell Banker Realty - Coming Soon
 $8,490,000Coming Soon7 beds 10 baths10,000 sq. ft.
379 Milton Avenue, Alpharetta, GA 30009
MLS# 10855752Listed by: Harry Norman Realtors - Coming Soon
 $8,490,000Coming Soon7 beds 10 baths10,000 sq. ft.
379 Milton Avenue, Alpharetta, GA 30009
MLS# 7846715Listed by: HARRY NORMAN REALTORS - Coming Soon
 $299,900Coming Soon2 beds 2 baths1,209 sq. ft.
1955 Nocturne Drive #3207, Alpharetta, GA 30009
MLS# 10852254Listed by: Harry Norman Realtors - Coming Soon
 $299,900Coming Soon2 beds 2 baths1,209 sq. ft.
1955 Nocturne Drive #3207, Alpharetta, GA 30009
MLS# 7841422Listed by: HARRY NORMAN REALTORS


Protect your home and budget from life's surprises with an Assurant Home Warranty, backed by a partner that supports you through every step of homeownership. Explore Plans.
© 2026 Better Homes and Gardens Real Estate LLC. An Anywhere Real Estate company. All rights reserved. Better Homes and Gardens® Real Estate is a registered trademark owned by Meredith Operations Corporation, licensed to Better Homes and Gardens Real Estate LLC and used with permission. Better Homes and Gardens Real Estate LLC fully supports the principles of the Fair Housing Act and the Equal Opportunity Act. Listing information is deemed reliable but is not guaranteed accurate.
Each office is independently owned and operated.
Any services or products provided by third parties are not provided by, affiliated with or related to Better Homes and Gardens Real Estate LLC, or its affiliated companies.