
865 Dockbridge Way, Alpharetta, GA 30004
Local realty services provided by:Better Homes and Gardens Real Estate Metro Brokers
865 Dockbridge Way,Alpharetta, GA 30004
$960,000
- 5 Beds
- 5 Baths
- - sq. ft.
- Single family
- Sold
Listed by: debbie reetz, arthur reetz
Office: harry norman realtors
MLS#:10829342
Source:METROMLS
Sorry, we are unable to map this address
Price summary
- Price:$960,000
- Monthly HOA dues:$102.08
About this home
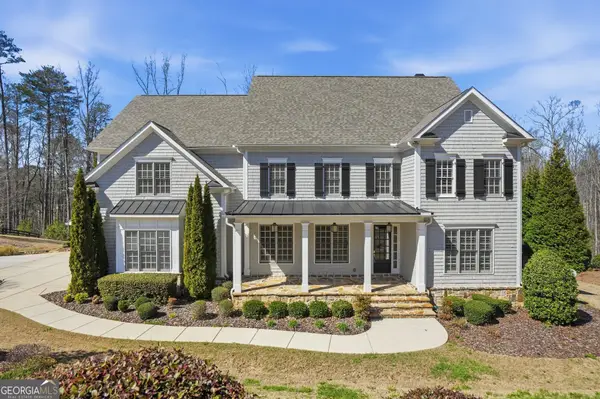
Have you always wanted to live on a lake? Now you can with this beautiful 5700 plus sq ft. 5-bedroom, 5-bath home on 1.21 acres in the sought-after Oxford Lakes subdivision in Alpharetta. Located in the highly acclaimed Milton school district, the schools include Crabapple Crossing Elementary, Northwestern Middle and Milton High School. Oxford Lakes offers resort-style amenities including a pool, tennis and pickleball courts, clubhouse, and the opportunity to enjoy kayaking on the lake. Beautifully maintained flowers, shrubs, and plantings-including ferns, hydrangeas, and rhododendrons-surround the home. A special feature of the backyard is the koi pond with its own waterfall. It's a wonderful place to sit with a cup of coffee and take in the peaceful lake views. Step inside to a dramatic two-story foyer, with a spacious living room and fireplace overlooking the beautiful backyard. The main level offers what today's buyers want: an oversized primary suite with a large en-suite bath and walk-in closet, a guest bedroom/office, spacious dining room, bright and cheerful kitchen with breakfast area overlooking the deck, laundry room, and a full bath. The kitchen features stainless steel appliances, including a gas range, light-colored cabinetry and a large island with granite countertops. Upstairs are three additional bedrooms, including one ensuite, while the other two share a bathroom. There is also abundant closet space and a walk-in attic providing excellent storage. The finished basement is designed for entertaining, featuring a large family room with a big-screen TV and bar, plus a separate game room with a pool table. A spacious bedroom/office offers a walk-in closet, built-in bookcases, fireplace, and nearby full bathroom. Best of all, this room enjoys a wonderful view of the backyard. Several unfinished basement areas provide additional storage and flexibility, including a workshop previously used for woodworking. The entire interior has recently been painted in a neutral color, and a new roof was added in 2025. This beautiful lake home, tucked away on a quiet cul-de-sac, offers space, amenities, beautiful surroundings, and the relaxed lake lifestyle you've been waiting for. It's ready for the next family to move in, make memories and enjoy the lifestyle they deserve!...
Contact an agent
Home facts
- Year built:1995
- Subdivision & Development:OXFORD LAKES
- Listing ID #:10829342
- Updated:October 08, 2026 at 06:44 AM
Rooms and interior
- Bedrooms:5
- Total bathrooms:5
- Full bathrooms:5
- Flooring:Carpet, Hardwood
- Dining Description:Seats 12+
- Bathrooms Description:Double Vanity
- Kitchen Description:Breakfast Room, Dishwasher, Disposal, Kitchen Island, Microwave, Pantry, Refrigerator
- Bedroom Description:Walk-In Closet(s)
- Basement Description:Daylight, Finished, Full, Partial
Heating and cooling
- Cooling:Ceiling Fan(s), Central Air, Zoned
- Heating:Central, Natural Gas, Zoned
- Central air:Yes
Structure and exterior
- Roof:Composition
- Year built:1995
- Lot Features:Cul-De-Sac
- Architectural Style:Traditional
- Construction Materials:Stone, Stucco
- Exterior Features:Balcony, Deck, Deck/Patio, Screened
- Levels:3+ Story
Schools
- High school:Milton
- Middle school:Northwestern
- Elementary school:Crabapple Crossing
Utilities
- Water:Public, Water Available
- Sewer:Septic Tank, Sewer Available
Finances and disclosures
- Price:$960,000
- Tax amount:$3,498 (2025)
Features and amenities
- Appliances:Dishwasher, Disposal, Microwave, Refrigerator
- Laundry features:Laundry
- Amenities:Bay Window(s), Bookcases, Carbon Monoxide Detector(s), Satellite Dish, Smoke Detector(s), Tray Ceiling(s), Vaulted Ceiling(s), Wet Bar, Window Treatments
Parking
- Total parking spaces:6
- Parking description:Detached Parking, Garage, Garage Door Opener, Storage
- Garage:Yes
 2026 Georgia MLS. All rights reserved. Information Deem Reliable But Not Guaranteed October 8, 2026
New listings near 865 Dockbridge Way
- Coming Soon
 $2,400,000Coming Soon5 beds 5 baths5,434 sq. ft.
450 Allyson Circle, Alpharetta, GA 30009
MLS# 7849387Listed by: KELLER WILLIAMS NORTH ATLANTA - Coming Soon
 $899,000Coming Soon4 beds 4 baths3,462 sq. ft.
625 Foxhollow Lane, Alpharetta, GA 30004
MLS# 7850308Listed by: RB REALTY - Coming Soon
 $899,000Coming Soon4 beds 4 baths3,462 sq. ft.
625 Foxhollow Lane, Alpharetta, GA 30004
MLS# 10868812Listed by: RB Realty - Coming Soon
 $2,450,000Coming Soon7 beds 5 baths7,842 sq. ft.
3770 Schooner Ridge, Alpharetta, GA 30005
MLS# 7814887Listed by: KELLER WILLIAMS NORTH ATLANTA - Coming Soon
 $399,999Coming Soon2 beds 3 baths1,409 sq. ft.
71 Cheshire Drive, Alpharetta, GA 30022
MLS# 7849152Listed by: HOMESMART - Coming Soon
 $2,200,000Coming Soon6 beds 8 baths8,308 sq. ft.
13488 Hipworth Road, Alpharetta, GA 30004
MLS# 10855940Listed by: Coldwell Banker Realty - Coming Soon
 $8,490,000Coming Soon7 beds 10 baths10,000 sq. ft.
379 Milton Avenue, Alpharetta, GA 30009
MLS# 10855752Listed by: Harry Norman Realtors - Coming Soon
 $8,490,000Coming Soon7 beds 10 baths10,000 sq. ft.
379 Milton Avenue, Alpharetta, GA 30009
MLS# 7846715Listed by: HARRY NORMAN REALTORS - Coming Soon
 $299,900Coming Soon2 beds 2 baths1,209 sq. ft.
1955 Nocturne Drive #3207, Alpharetta, GA 30009
MLS# 10852254Listed by: Harry Norman Realtors - Coming Soon
 $299,900Coming Soon2 beds 2 baths1,209 sq. ft.
1955 Nocturne Drive #3207, Alpharetta, GA 30009
MLS# 7841422Listed by: HARRY NORMAN REALTORS


Protect your home and budget from life's surprises with an Assurant Home Warranty, backed by a partner that supports you through every step of homeownership. Explore Plans.
© 2026 Better Homes and Gardens Real Estate LLC. An Anywhere Real Estate company. All rights reserved. Better Homes and Gardens® Real Estate is a registered trademark owned by Meredith Operations Corporation, licensed to Better Homes and Gardens Real Estate LLC and used with permission. Better Homes and Gardens Real Estate LLC fully supports the principles of the Fair Housing Act and the Equal Opportunity Act. Listing information is deemed reliable but is not guaranteed accurate.
Each office is independently owned and operated.
Any services or products provided by third parties are not provided by, affiliated with or related to Better Homes and Gardens Real Estate LLC, or its affiliated companies.