
915 Wentworth Court, Alpharetta, GA 30022
Local realty services provided by:Better Homes and Gardens Real Estate Metro Brokers
915 Wentworth Court,Alpharetta, GA 30022
$235,000
- 2 Beds
- 2 Baths
- 880 sq. ft.
- Condominium
- Active
Listed by: ayelet gilad
Office: keller williams rlty, first atlanta
MLS#:7809293
Source:FIRSTMLS
Price summary
- Price:$235,000
- Price per sq. ft.:$267.05
- Monthly HOA dues:$450
About this home
Nestled in the sought-after Rivermont Village community, this beautifully maintained 2-bedroom, 2-bathroom second-floor condo offers the perfect blend of privacy, comfort, and convenience. Tucked away with peaceful wooded views instead of a parking lot, this home provides a tranquil setting where you can truly relax and enjoy nature.
The open-concept floor plan is enhanced by the second-floor location, allowing for soaring vaulted ceilings in the living room and bedrooms that create an open, airy feel filled with natural light. The spacious living area flows seamlessly into the dining room and kitchen, making it ideal for both everyday living and entertaining. The kitchen features granite countertops, ample cabinet space, and all appliances are included, making this home truly move-in ready.
The primary suite offers a private bath and generous closet space, while the second bedroom and full bath provide flexibility for guests, a home office, or roommates.
Step outside onto your private covered deck and enjoy your morning coffee or unwind after a long day while overlooking the serene forest. The peaceful wooded backdrop offers exceptional privacy and creates the perfect setting to enjoy the beauty of every season.
Ideally located just minutes from Holcomb Bridge Road, you'll enjoy convenient access to grocery stores, shopping, restaurants, medical facilities, and major commuting routes. Spend your weekends exploring Avalon, Downtown Alpharetta, North Point Mall, the Big Creek Greenway, the Chattahoochee River, nearby parks, and the Rivermont Golf Club, all just a short drive away....
Contact an agent
Home facts
- Year built:1985
- Listing ID #:7809293
- Updated:July 25, 2026 at 01:21 PM
Rooms and interior
- Bedrooms:2
- Total bathrooms:2
- Full bathrooms:2
- Flooring:Laminate
- Dining Description:Open Concept
- Bathrooms Description:Tub/Shower Combo
- Kitchen Description:Breakfast Bar, Cabinets Other, Dishwasher, Electric Oven, Electric Range, Microwave, Pantry, Refrigerator, Stone Counters, View to Family Room
- Bedroom Description:Roommate Floor Plan
- Living area:880 sq. ft.
Heating and cooling
- Cooling:Ceiling Fan(s), Central Air
- Heating:Central, Electric
- Central air:Yes
Structure and exterior
- Roof:Composition
- Year built:1985
- Building area:880 sq. ft.
- Lot area:0.02 Acres
- Architectural Style:European, Mid-Rise (up to 5 stories)
- Construction Materials:Wood Siding
- Exterior Features:Deck
- Levels:1 Story
Schools
- High school:Centennial
- Middle school:Haynes Bridge
- Elementary school:Barnwell
Utilities
- Water:Public, Water Available
- Sewer:Public Sewer, Sewer Available
Finances and disclosures
- Price:$235,000
- Price per sq. ft.:$267.05
- Tax amount:$2,236 (2025)
Features and amenities
- Laundry features:Dryer, In Kitchen, Washer
- Amenities:Cathedral Ceiling(s), Electric Water Heater
Parking
- Total parking spaces:1
- Parking description:Assigned, Parking Lot
 Listings identified with the FMLS IDX logo come from FMLS and are held by brokerage firms other than the owner of this website. The listing brokerage is identified in any listing details. Information is deemed reliable but is not guaranteed. If you believe any FMLS listing contains material that infringes your copyrighted work please click here (https://www.fmls.com/dmca) to review our DMCA policy and learn how to submit a takedown request. ©2026 First Multiple Listing Service, Inc.
New listings near 915 Wentworth Court
- New
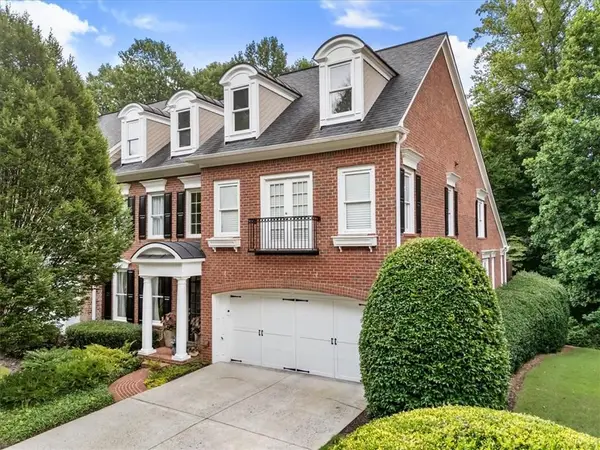 $1,147,999Active4 beds 5 baths5,946 sq. ft.
12280 Dancliff Trace, Alpharetta, GA 30009
MLS# 7810554Listed by: HOME LUXURY REAL ESTATE - Coming Soon
 $740,000Coming Soon5 beds 4 baths
4655 Hamptons Drive, Alpharetta, GA 30004
MLS# 7809701Listed by: URSULA & ASSOCIATES - Coming Soon
 $650,000Coming Soon4 beds 3 baths
3185 Rivermont Parkway, Alpharetta, GA 30022
MLS# 7800028Listed by: ATLANTA FINE HOMES SOTHEBY'S INTERNATIONAL - Coming Soon
 $1,299,999Coming Soon6 beds 5 baths
3560 Allee Elm Drive, Alpharetta, GA 30022
MLS# 7804529Listed by: KELLER WILLIAMS REALTY ATLANTA PARTNERS - New
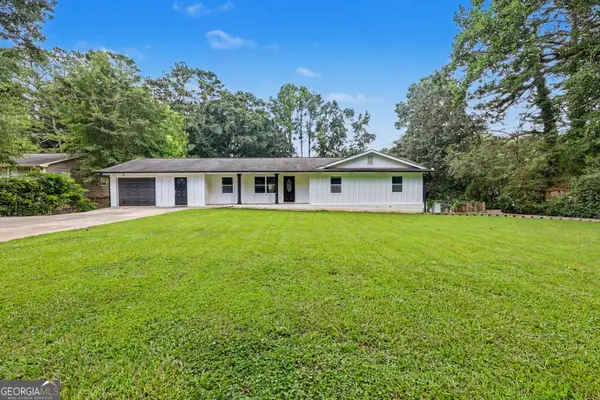 $999,000Active4 beds 2 baths1,752 sq. ft.
91 Denna Place, Alpharetta, GA 30009
MLS# 10812365Listed by: Virtual Properties Realty.com 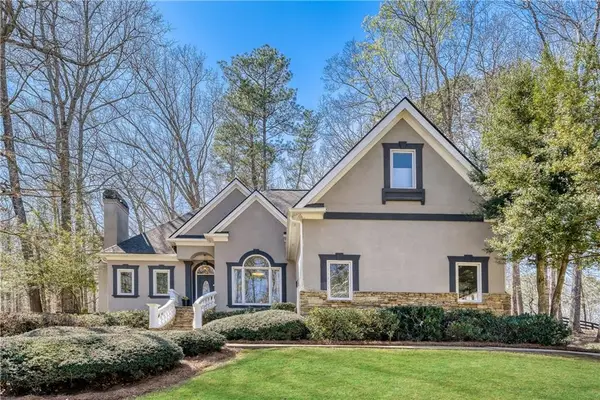 $975,000Active5 beds 5 baths4,114 sq. ft.
14124 Hopewell Road, Alpharetta, GA 30004
MLS# 7736979Listed by: KELLER WILLIAMS REALTY ATL NORTH- New
 $579,000Active4 beds 2 baths2,168 sq. ft.
280 Strickland Road, Alpharetta, GA 30004
MLS# 10812259Listed by: Century 21 Results - New
 $605,000Active3 beds 4 baths2,351 sq. ft.
2030 Forte Lane #31, Alpharetta, GA 30009
MLS# 7810126Listed by: REDFIN CORPORATION - Coming Soon
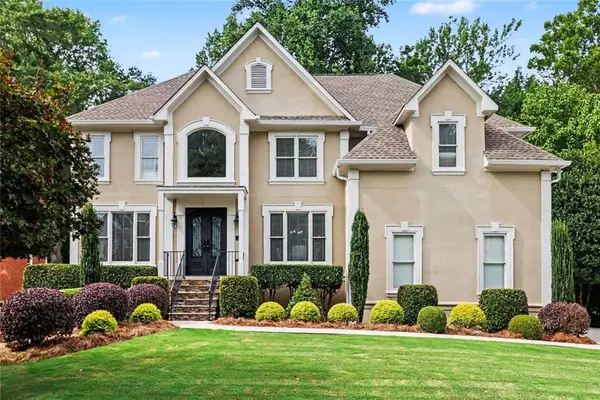 Listed by BHGRE$1,150,000Coming Soon6 beds 5 baths
1135 Jennifer Oaks Drive, Alpharetta, GA 30004
MLS# 7810262Listed by: BHGRE METRO BROKERS - Coming Soon
 $512,700Coming Soon3 beds 3 baths
1225 Faircrest Crossing Drive, Alpharetta, GA 30004
MLS# 7810214Listed by: HARRY NORMAN REALTORS


Protect your home and budget from life's surprises with an Assurant Home Warranty, backed by a partner that supports you through every step of homeownership. Explore Plans.
© 2026 Better Homes and Gardens Real Estate LLC. An Anywhere Real Estate company. All rights reserved. Better Homes and Gardens® Real Estate is a registered trademark owned by Meredith Operations Corporation, licensed to Better Homes and Gardens Real Estate LLC and used with permission. Better Homes and Gardens Real Estate LLC fully supports the principles of the Fair Housing Act and the Equal Opportunity Act. Listing information is deemed reliable but is not guaranteed accurate.
Each office is independently owned and operated.
Any services or products provided by third parties are not provided by, affiliated with or related to Better Homes and Gardens Real Estate LLC, or its affiliated companies.