
6527 Retreat Court, Appling, GA 30802
Local realty services provided by:Better Homes and Gardens Real Estate Elliott Coastal Living
6527 Retreat Court,Appling, GA 30802
$810,000
- 4 Beds
- 4 Baths
- 3,597 sq. ft.
- Single family
- Active
Upcoming open houses
- Sun, Oct 1111:00 am - 01:00 pm
Listed by: kathryn greene, billy franke
Office: franke real properties, llc.
MLS#:100608639
Source:NC_CCAR
Price summary
- Price:$810,000
- Price per sq. ft.:$225.19
About this home
IMMACULATE APPLING HOME WITH 2400sqft 3 BAY WORKSHOP AND POOL W/POOL HOUSE!
This is a must see, one owner, custom built 4 bedroom home on almost 3 acres in the heart of Appling. Upon entering the formal foyer from the rocking chair front porch, which is decorated in custom masonry, you will be greeted with high ceilings and ample natural light throughout the home. Just inside the front door there is a nicely sized sitting room across from the formal dining room. The kitchen was recently remodeled to include granite counters, a farmhouse sink, custom cabinetry, updated lighting, and custom backsplash. Conveniently located on the main level is the owners suite, complete with a sitting area and a custom bathroom with whirlpool tub, dual vanities and walk-in shower. Upstairs you will find 3 additional bedrooms plus a large 32'x15' bonus room, and 2 additional bathrooms. Although the home has easy attic access from the bonus room doors, an even better storage option is from the front right bedroom which has a massive 18'x13' storage closet. Outside you will find a serene getaway with a 10'x21' screened in porch overlooking the inground pool with pool house. The pool house has a restroom and refrigerator that remains for easy guest access. Large concrete patio for entertaining galore.
The 60'x40' workshop has a separate driveway for easy access to all 3 of the bay doors. The workshop also has a commercial kitchen sink and additional refrigerator that remains (this home includes 4 refrigerators!)!
Move in ready and no deferred maintenance:
Roof is 1yo!
HVAC Units are both newer- 2020 and 2025!...
Contact an agent
Home facts
- Year built:2004
- Subdivision & Development:Other
- Listing ID #:100608639
- Added:1 day(s) ago
- Updated:October 07, 2026 at 12:20 PM
Rooms and interior
- Bedrooms:4
- Total bathrooms:4
- Full bathrooms:3
- Half bathrooms:1
- Rooms Total:10
- Flooring:Carpet, Tile
- Dining Description:Eat-in Kitchen
- Bathrooms Description:Walk-in Shower, Whirlpool
- Kitchen Description:2nd Kitchen, Dishwasher, Double Oven, Eat-in Kitchen, Pantry, Refrigerator
- Bedroom Description:Master Downstairs, Walk-In Closet(s)
- Living area:3,597 sq. ft.
Heating and cooling
- Cooling:Central Air, Heat Pump
- Heating:Electric, Fireplace(s), Heat Pump, Heating
- Central air:Yes
Structure and exterior
- Roof:Architectural Shingle
- Year built:2004
- Building area:3,597 sq. ft.
- Lot area:2.83 Acres
- Construction Materials:Brick
- Exterior Features:Covered, Irrigation System
- Foundation Description:Crawl Space
- Levels:2 Story
Schools
- High school:Harlem
- Middle school:Harlem
- Elementary school:North Columbia
Utilities
- Water:County Water
Finances and disclosures
- Price:$810,000
- Price per sq. ft.:$225.19
Features and amenities
- Appliances:Dishwasher, Double Oven, Dryer, Refrigerator, Washer
- Laundry features:Dryer, Laundry Room, Washer, Washer Hookup
- Amenities:Blinds/Shades, Ceiling Fan(s), Walk-In Closet(s)
Parking
- Total parking spaces:3
- Parking description:Additional Parking, Attached Garage, Concrete, Garage
- Garage:Yes
- Garage spaces:5

New listings near 6527 Retreat Court
- New
 $485,000Active14.93 Acres
0 Boston-johnson Drive, Appling, GA 30802
MLS# 100608610Listed by: EXP REALTY, LLC - New
 Listed by BHGRE$514,900Active4 beds 3 baths2,599 sq. ft.
116 Hallmark Drive #018, Appling, GA 30802
MLS# 100608205Listed by: HUGHSTON HOMES MARKETING, INC. - New
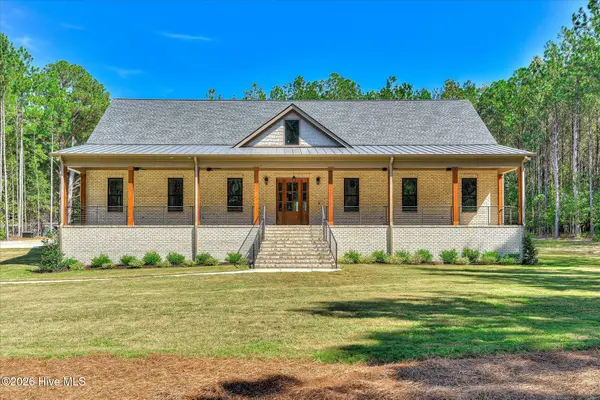 $1,295,000Active6 beds 7 baths5,229 sq. ft.
4191 Old Lincolnton Road, Appling, GA 30802
MLS# 100607852Listed by: MEYBOHM REAL ESTATE - WHEELER  $250,000Pending4 beds 2 baths1,635 sq. ft.
6673 Washington Road, Appling, GA 30802
MLS# 100606655Listed by: RE/MAX TRUE ADVANTAGE- New
 $535,000Active3 beds 3 baths2,128 sq. ft.
5660 White Oak Road, Appling, GA 30802
MLS# 10853931Listed by: Courson Realty  $849,900Active4 beds 4 baths3,256 sq. ft.
3409 Tom Bartles Road, Appling, GA 30802
MLS# 100606173Listed by: MEYBOHM REAL ESTATE - EVANS $509,900Pending3 beds 3 baths2,370 sq. ft.
2538 Ray Owens Road, Appling, GA 30802
MLS# 100604731Listed by: ZACH TAYLOR REAL ESTATE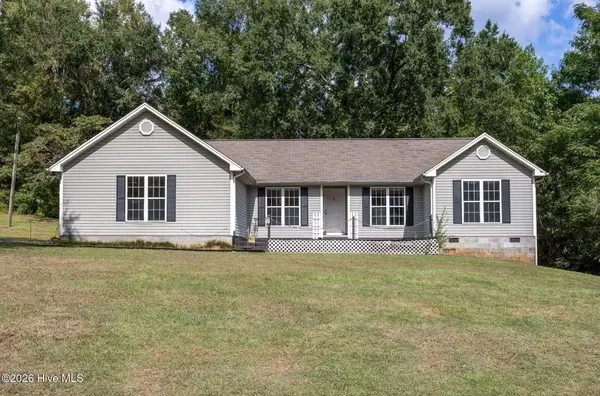 $280,000Active3 beds 2 baths1,850 sq. ft.
3245 Rosemont Road, Appling, GA 30802
MLS# 100604388Listed by: MEYBOHM REAL ESTATE - EVANS $525,900Active4 beds 3 baths2,294 sq. ft.
6511 Apple Lane, Appling, GA 30802
MLS# 100603607Listed by: MEYBOHM REAL ESTATE - EVANS


Protect your home and budget from life's surprises with an Assurant Home Warranty, backed by a partner that supports you through every step of homeownership. Explore Plans.
© 2026 Better Homes and Gardens Real Estate LLC. An Anywhere Real Estate company. All rights reserved. Better Homes and Gardens® Real Estate is a registered trademark owned by Meredith Operations Corporation, licensed to Better Homes and Gardens Real Estate LLC and used with permission. Better Homes and Gardens Real Estate LLC fully supports the principles of the Fair Housing Act and the Equal Opportunity Act. Listing information is deemed reliable but is not guaranteed accurate.
Each office is independently owned and operated.
Any services or products provided by third parties are not provided by, affiliated with or related to Better Homes and Gardens Real Estate LLC, or its affiliated companies.