
131 Diamond Drive, Athens, GA 30605
Local realty services provided by:Better Homes and Gardens Real Estate Jackson Realty
131 Diamond Drive,Athens, GA 30605
$292,500
- 3 Beds
- 2 Baths
- - sq. ft.
- Single family
- Sold
Listed by: joe polaneczky, carol ragin
Office: nabo realty inc.
MLS#:10795830
Source:METROMLS
Sorry, we are unable to map this address
Price summary
- Price:$292,500
About this home
Rare rare rare! In a subdivision where buyers often inherit a huge list of improvements needed, this one is a real outlier. Rare corner lot with and even rarer sunny backyard. Well maintained home in and out with lots of pricey updates already done: new architectural shingle roof, new windows, updated kitchen with newer appliances, granite counters, and solid core cabinetry. LVP flooring throughout main living areas, brand new carpet in Owners Suite and additional bedrooms, updated lighting, plus washer and dryer stay. Recently replaced HVAC is a Carrier and was recently inspected and serviced. Brand new garage door in the very rare-for-the-neighborhood TWO CAR garage! And more - deck has concrete footers already in place for roof or screened-in porch. This 3 Bed/2 Bath is not a flip, just owned by a seller who took care of most stuff when needed and they did not scrimp when making decisions. Homeowners in the immediate area are clearly upping their game too and it shows. Come be the next one to keep this trend going and wave to your neighbors while veggie gardening in your fenced and sunny backyard (it's not too late to get the veggies going either, so buy those starts!). Do the numbers on the costs you won't incur in the near future due to all the updates that typically creep up almost as soon as you close. We don't expect this one to last. Easy to show and ready to go!...
Contact an agent
Home facts
- Year built:1990
- Subdivision & Development:Emerald Pointe
- Listing ID #:10795830
- Updated:October 17, 2026 at 06:43 AM
Rooms and interior
- Bedrooms:3
- Total bathrooms:2
- Full bathrooms:2
- Flooring:Carpet, Tile, Vinyl
- Bathrooms Description:Separate Shower
- Kitchen Description:Breakfast Area, Dishwasher, Microwave, Oven/Range (Combo), Pantry, Refrigerator, Solid Surface Counters
Heating and cooling
- Cooling:Central Air, Electric
- Heating:Central, Forced Air, Natural Gas
- Central air:Yes
Structure and exterior
- Year built:1990
- Lot Features:Corner Lot, Level
- Architectural Style:Traditional
- Construction Materials:Concrete, Wood Siding
- Exterior Features:Deck
- Foundation Description:Slab
- Levels:1 Story
Schools
- High school:Cedar Shoals
- Middle school:Hilsman
- Elementary school:Barnett Shoals
Utilities
- Water:Public, Water Available
- Sewer:Public Sewer, Sewer Connected
Finances and disclosures
- Price:$292,500
- Tax amount:$3,303 (2025)
Features and amenities
- Appliances:Dishwasher, Dryer, Microwave, Oven/Range (Combo), Refrigerator, Washer
- Laundry features:Dryer, In Garage, Washer
- Amenities:Carbon Monoxide Detector(s), High Ceilings, Smoke Detector(s), Split Foyer, Tray Ceiling(s), Two Story Foyer, Vaulted Ceiling(s)
Parking
- Total parking spaces:5
- Parking description:Attached, Garage, Garage Door Opener, Off Street Parking, Parking Pad
- Garage:Yes
 2026 Georgia MLS. All rights reserved. Information Deem Reliable But Not Guaranteed October 17, 2026
New listings near 131 Diamond Drive
- Coming Soon
 $150,000Coming Soon3 beds 1 baths1,284 sq. ft.
130 Canady Drive, Athens, GA 30607
MLS# 7320480Listed by: MARK SPAIN REAL ESTATE - New
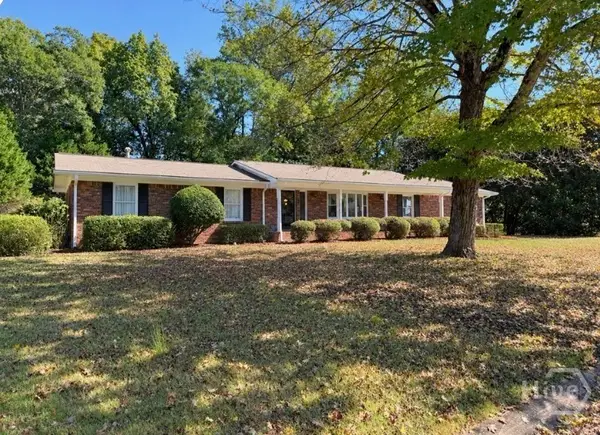 $385,000Active3 beds 2 baths2,076 sq. ft.
281 Hunnicutt Drive, Athens, GA 30606
MLS# CL366621Listed by: COLDWELL BANKER UPCHURCH REALTY - New
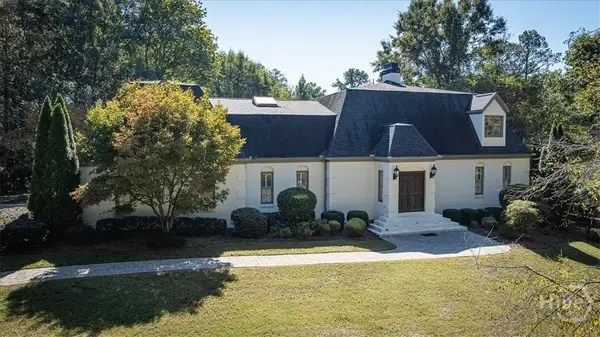 $729,900Active4 beds 3 baths3,829 sq. ft.
100 Wexford Place, Athens, GA 30606
MLS# CL366622Listed by: CORCORAN CLASSIC LIVING - New
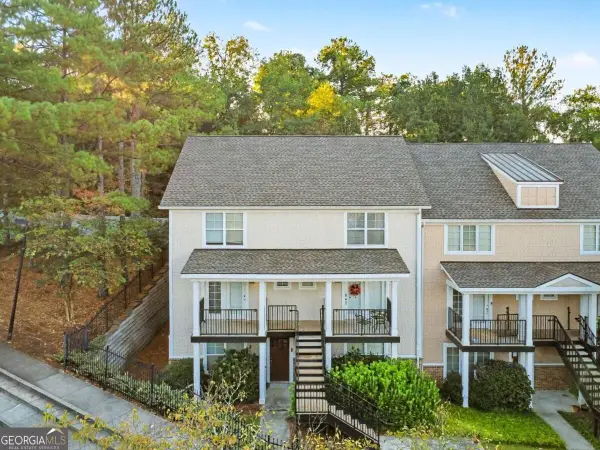 $255,000Active3 beds 3 baths1,406 sq. ft.
1035 Barnett Shoals Road #1120, Athens, GA 30605
MLS# 10874418Listed by: Keller Williams Realty Atl. Partners - Open Sun, 12 to 2pmNew
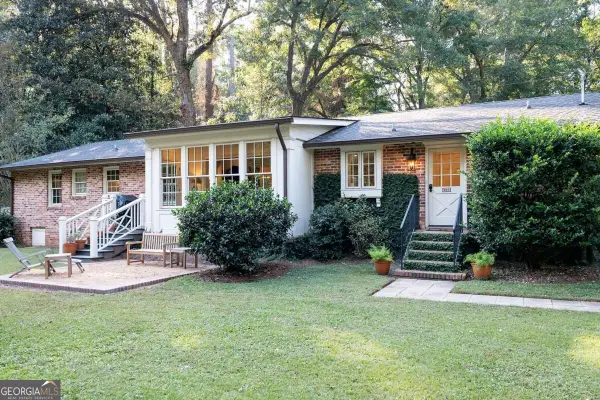 $724,900Active2 beds 3 baths2,027 sq. ft.
393 Fortson Drive, Athens, GA 30606
MLS# 10874208Listed by: Nabo Realty Inc. - New
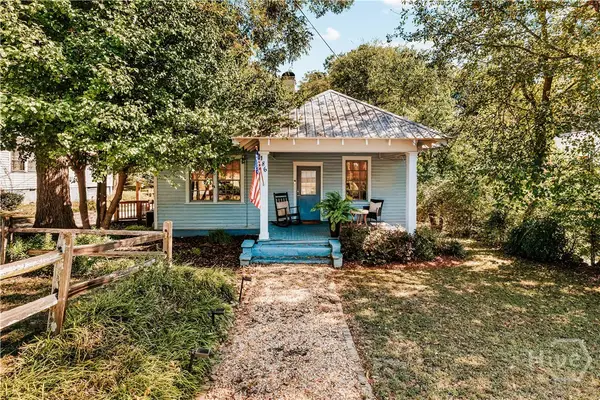 $359,900Active2 beds 1 baths1,281 sq. ft.
186 First Street, Athens, GA 30601
MLS# CL366079Listed by: CORCORAN CLASSIC LIVING - New
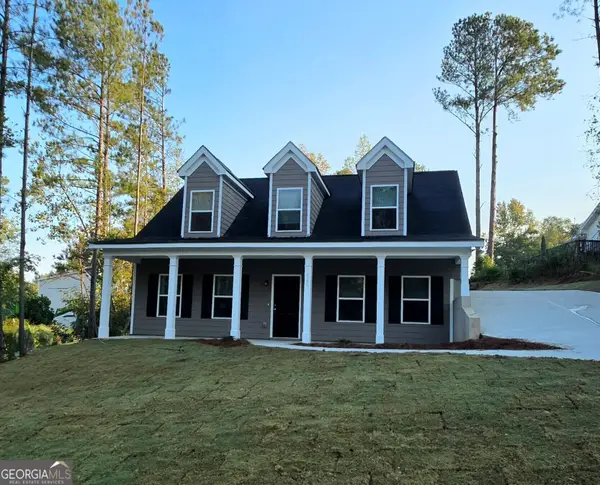 $329,990Active4 beds 4 baths1,912 sq. ft.
120 Tremont Parkway, Athens, GA 30606
MLS# 10874045Listed by: RAC Properties of Athens, Inc. - New
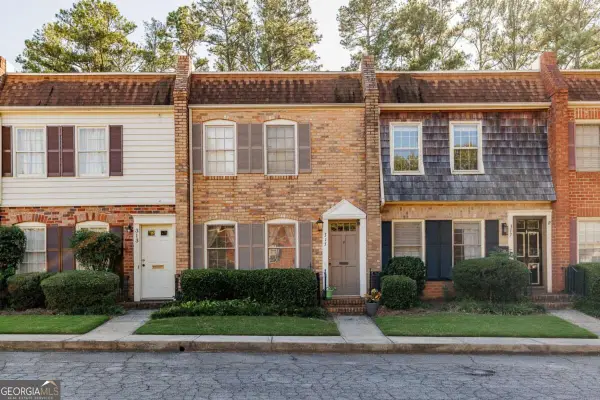 $189,000Active2 beds 3 baths1,088 sq. ft.
315 Georgetown Drive, Athens, GA 30605
MLS# 10874083Listed by: Corcoran Classic Living - New
 $925,000Active4 beds 3 baths1,859 sq. ft.
335 Southview Drive, Athens, GA 30605
MLS# 10873955Listed by: Woodall Realty Group - New
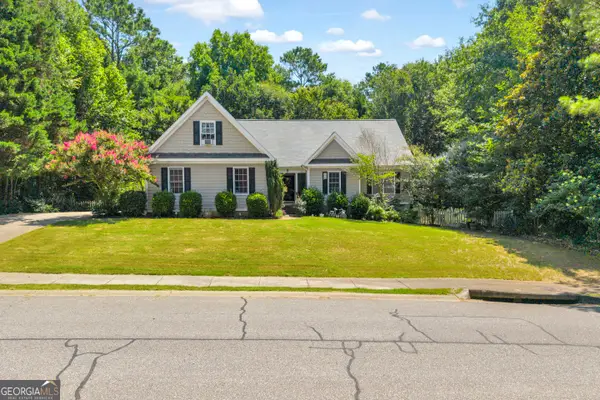 $395,000Active4 beds 2 baths
905 Daisy Lane, Athens, GA 30605
MLS# 10873957Listed by: Chapman Hall Realtors


Protect your home and budget from life's surprises with an Assurant Home Warranty, backed by a partner that supports you through every step of homeownership. Explore Plans.
© 2026 Better Homes and Gardens Real Estate LLC. An Anywhere Real Estate company. All rights reserved. Better Homes and Gardens® Real Estate is a registered trademark owned by Meredith Operations Corporation, licensed to Better Homes and Gardens Real Estate LLC and used with permission. Better Homes and Gardens Real Estate LLC fully supports the principles of the Fair Housing Act and the Equal Opportunity Act. Listing information is deemed reliable but is not guaranteed accurate.
Each office is independently owned and operated.
Any services or products provided by third parties are not provided by, affiliated with or related to Better Homes and Gardens Real Estate LLC, or its affiliated companies.