
210 Old Elberton Road, Athens, GA 30601
Local realty services provided by:Better Homes and Gardens Real Estate Metro Brokers
Listed by: laura wilfong
Office: coldwell banker upchurch realty
MLS#:10815866
Source:METROMLS
Price summary
- Price:$775,000
- Price per sq. ft.:$340.51
About this home
Custom-built and perfectly positioned on 4.3 private acres, this exceptional home offers the ideal blend of comfort, functionality, and peaceful country livingjust minutes from the University of Georgia and everything Athens has to offer. Designed with all main living spaces on the first floor, the thoughtful split-bedroom floor plan provides privacy, with the spacious primary suite tucked behind the kitchen and two additional bedrooms on the opposite side of the home. The open-concept layout features soaring ceilings, abundant natural light, a cozy fireplace, and custom cabinetry throughout. Start your mornings on the screened porch overlooking the beautiful acreage, where quiet views create the perfect place to relax. Upstairs, you'll find over 1,000 square feet already framed and ready to be finished, offering endless possibilities for additional bedrooms, a media room, home office, or flex space. Fresh interior paint, new carpet, and a workshop area add even more value to this one-of-a-kind property. Enjoy the privacy of acreage living without sacrificing the convenience of being just minutes from Athens and UGA....
Contact an agent
Home facts
- Year built:2005
- Subdivision & Development:None
- Listing ID #:10815866
- Updated:September 19, 2026 at 11:01 AM
Rooms and interior
- Bedrooms:3
- Total bathrooms:2
- Full bathrooms:2
- Flooring:Carpet, Hardwood, Tile
- Kitchen Description:Breakfast Area, Dishwasher, Disposal, Microwave, Oven/Range (Combo), Pantry, Refrigerator
- Bedroom Description:Master On Main Level
- Basement Description:Crawl Space
- Living area:2,276 sq. ft.
Heating and cooling
- Cooling:Central Air, Electric
- Heating:Central, Electric
- Central air:Yes
Structure and exterior
- Roof:Composition
- Year built:2005
- Building area:2,276 sq. ft.
- Lot area:4.33 Acres
- Lot Features:Level
- Architectural Style:Traditional
- Construction Materials:Stucco
- Exterior Features:Screened
- Levels:2 Story
Schools
- High school:Cedar Shoals
- Middle school:Coile
- Elementary school:Winterville
Utilities
- Water:Shared Well
- Sewer:Septic Tank
Finances and disclosures
- Price:$775,000
- Price per sq. ft.:$340.51
- Tax amount:$3,763 (2025)
Features and amenities
- Appliances:Dishwasher, Disposal, Microwave, Oven/Range (Combo), Refrigerator
- Laundry features:Laundry
- Amenities:Bookcases, Double Pane Windows, High Ceilings, Rear Stairs, Split Foyer, Tray Ceiling(s), Two Story Foyer, Vaulted Ceiling(s)
Parking
- Total parking spaces:2
- Parking description:Attached, Garage, Garage Door Opener
- Garage:Yes
 2026 Georgia MLS. All rights reserved. Information Deem Reliable But Not Guaranteed September 19, 2026
New listings near 210 Old Elberton Road
- Coming Soon
 $495,000Coming Soon4 beds 3 baths2,724 sq. ft.
850 Saint Ives Lane, Athens, GA 30606
MLS# 10845066Listed by: Greater Athens Properties - Coming Soon
 $250,000Coming Soon2 beds 2 baths1,280 sq. ft.
6 Sandy Springs Drive, Athens, GA 30601
MLS# 7825866Listed by: MARK SPAIN REAL ESTATE - Coming Soon
 $250,000Coming Soon2 beds 2 baths1,280 sq. ft.
6 Sandy Springs Drive, Athens, GA 30601
MLS# 10831295Listed by: Mark Spain Real Estate - Coming Soon
 $150,000Coming Soon3 beds 1 baths1,284 sq. ft.
130 Canady Drive, Athens, GA 30607
MLS# 7320480Listed by: MARK SPAIN REAL ESTATE - New
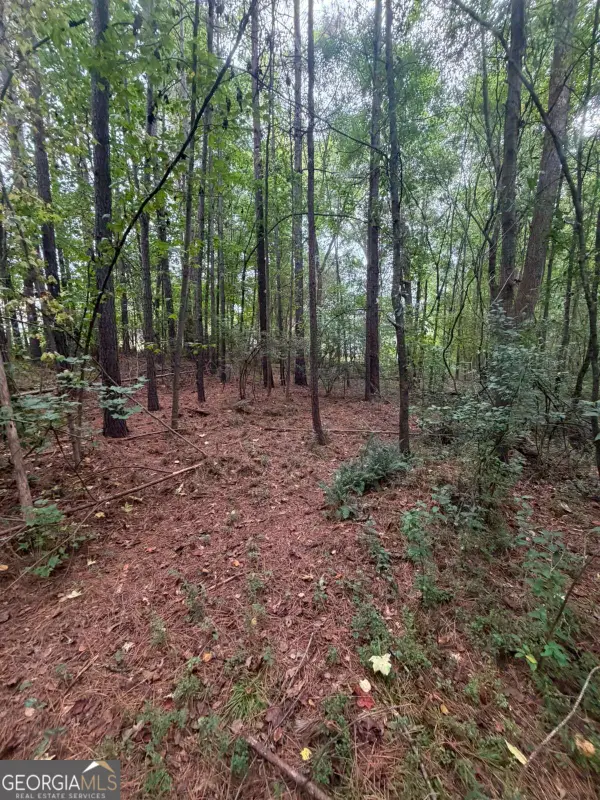 $119,900Active1.22 Acres
822 Tabby Lane, Athens, GA 30605
MLS# 10849386Listed by: Virtual Properties Realty.com - New
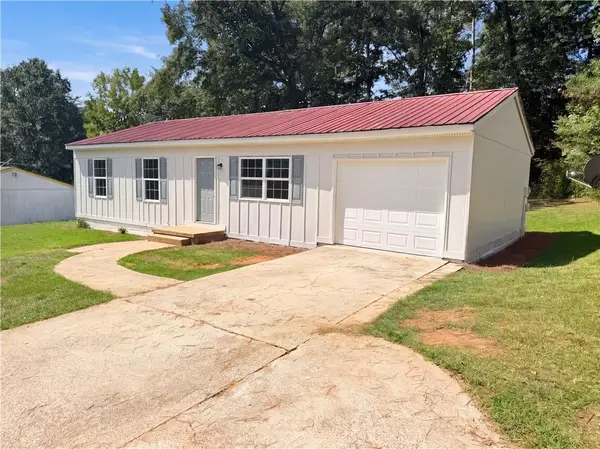 $239,000Active3 beds 1 baths1,000 sq. ft.
280 Stonehenge Way, Athens, GA 30606
MLS# 7840527Listed by: MARK SPAIN REAL ESTATE - New
 $549,900Active4 beds 2 baths2,270 sq. ft.
50 Pine Valley Drive, Athens, GA 30606
MLS# 7840258Listed by: VIRTUAL PROPERTIES REALTY.COM - New
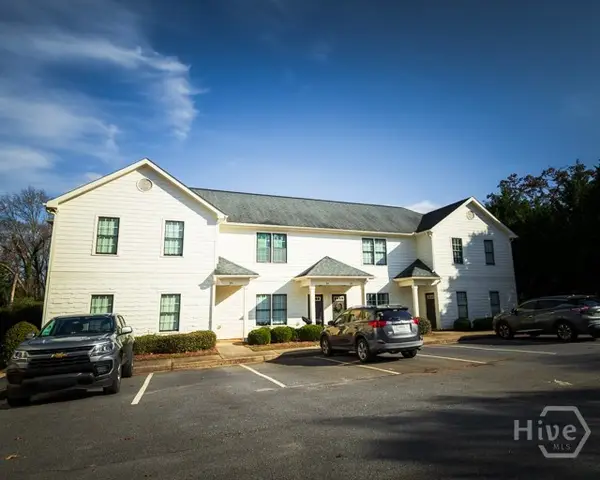 $430,000Active2 beds 2 baths1,240 sq. ft.
760 E Campus Road #95, Athens, GA 30605
MLS# CL364890Listed by: COLLEGETOWN PROPERTIES LLC - New
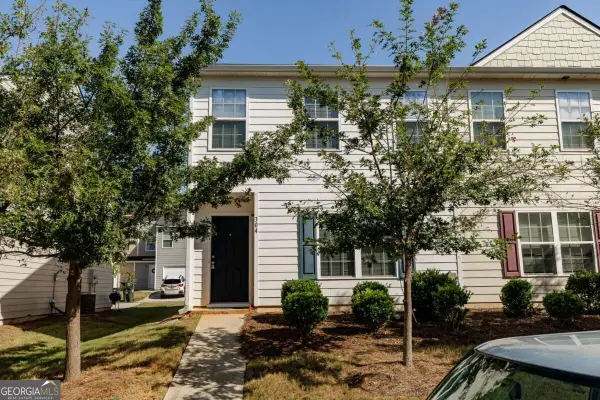 $279,000Active3 beds 3 baths1,497 sq. ft.
304 Samuel Clemens Way, Athens, GA 30606
MLS# 10848140Listed by: Corcoran Classic Living - New
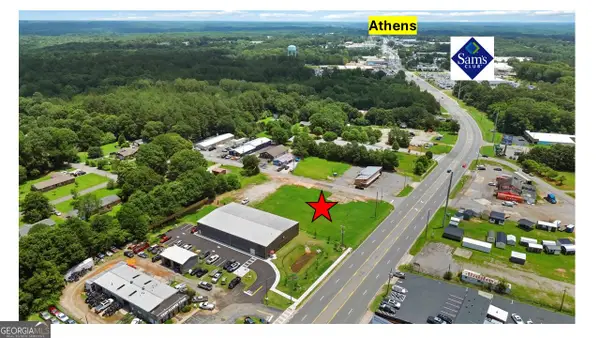 $999,000Active1.06 Acres
4700 Atlanta Highway, Athens, GA 30606
MLS# 10848172Listed by: Shockley Partners Realty


Protect your home and budget from life's surprises with an Assurant Home Warranty, backed by a partner that supports you through every step of homeownership. Explore Plans.
© 2026 Better Homes and Gardens Real Estate LLC. An Anywhere Real Estate company. All rights reserved. Better Homes and Gardens® Real Estate is a registered trademark owned by Meredith Operations Corporation, licensed to Better Homes and Gardens Real Estate LLC and used with permission. Better Homes and Gardens Real Estate LLC fully supports the principles of the Fair Housing Act and the Equal Opportunity Act. Listing information is deemed reliable but is not guaranteed accurate.
Each office is independently owned and operated.
Any services or products provided by third parties are not provided by, affiliated with or related to Better Homes and Gardens Real Estate LLC, or its affiliated companies.