
215 Mcduffie Drive, Athens, GA 30605
Local realty services provided by:Better Homes and Gardens Real Estate Metro Brokers
215 Mcduffie Drive,Athens, GA 30605
$285,000
- 3 Beds
- 3 Baths
- 1,510 sq. ft.
- Single family
- Active
Listed by: frank kelnhofer
Office: southern classic realtors
MLS#:10832265
Source:METROMLS
Price summary
- Price:$285,000
- Price per sq. ft.:$188.74
About this home
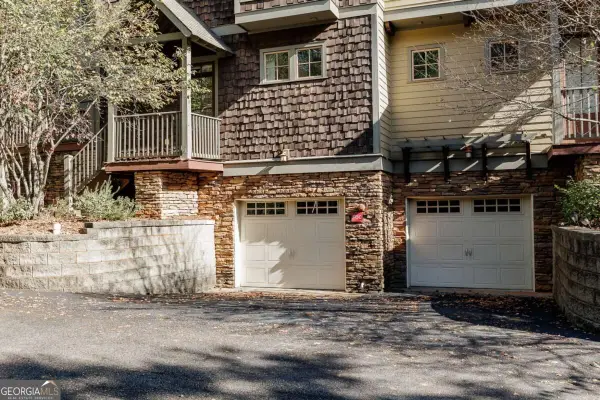
Price correction! Now $285,000.Located in one of Athens' established and highly desirable neighborhoods, this inviting home offers a combination of location, space, and outdoor living. Enjoy the convenience of being just minutes from the UGA Veterinary School, while coming home to a peaceful setting overlooking the rear yard and creek. The home features an eat-in kitchen with granite countertops, plus a separate dining room for more formal meals and entertaining. All bedrooms are located upstairs, providing a comfortable separation between living and private spaces. Step outside and enjoy the expansive multilevel deck overlooking the backyard and creek-an ideal spot for morning coffee, summer gatherings, or simply relaxing in a tranquil setting.
Contact an agent
Home facts
- Year built:1988
- Subdivision & Development:Crestwood Estates Sub Sec Iii
- Listing ID #:10832265
- Updated:October 16, 2026 at 11:07 AM
Rooms and interior
- Bedrooms:3
- Total bathrooms:3
- Full bathrooms:3
- Flooring:Carpet, Laminate, Tile, Vinyl
- Dining Description:Separate Room
- Kitchen Description:Breakfast Area, Cooktop, Dishwasher, Microwave, Oven (Wall), Refrigerator
- Basement Description:Crawl Space
- Living area:1,510 sq. ft.
Heating and cooling
- Cooling:Electric, Heat Pump
- Heating:Forced Air
Structure and exterior
- Roof:Composition
- Year built:1988
- Building area:1,510 sq. ft.
- Lot area:0.56 Acres
- Architectural Style:Traditional
- Construction Materials:Concrete
- Exterior Features:Deck
- Levels:2 Story
Schools
- High school:Cedar Shoals
- Middle school:Hilsman
- Elementary school:Whit Davis
Utilities
- Water:Public
- Sewer:Public Sewer, Sewer Connected
Finances and disclosures
- Price:$285,000
- Price per sq. ft.:$188.74
- Tax amount:$2,434 (2025)
Features and amenities
- Appliances:Cooktop, Dishwasher, Dryer, Microwave, Oven (Wall), Refrigerator, Washer
- Laundry features:Dryer, Laundry, Washer
- Amenities:Bay Window(s), Two Story Foyer
Parking
- Parking description:Attached, Garage, Garage Door Opener, Off Street Parking, Parking Pad
- Garage:Yes
 2026 Georgia MLS. All rights reserved. Information Deem Reliable But Not Guaranteed October 16, 2026
New listings near 215 Mcduffie Drive
- Coming Soon
 $150,000Coming Soon3 beds 1 baths1,284 sq. ft.
130 Canady Drive, Athens, GA 30607
MLS# 7320480Listed by: MARK SPAIN REAL ESTATE - New
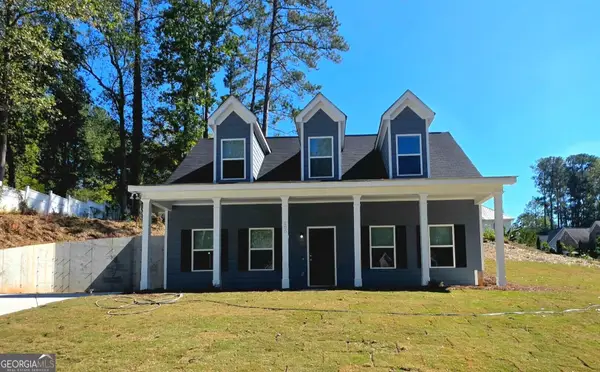 $329,990Active4 beds 4 baths1,912 sq. ft.
255 Tremont Circle, Athens, GA 30606
MLS# 10873613Listed by: RAC Properties of Athens, Inc. - New
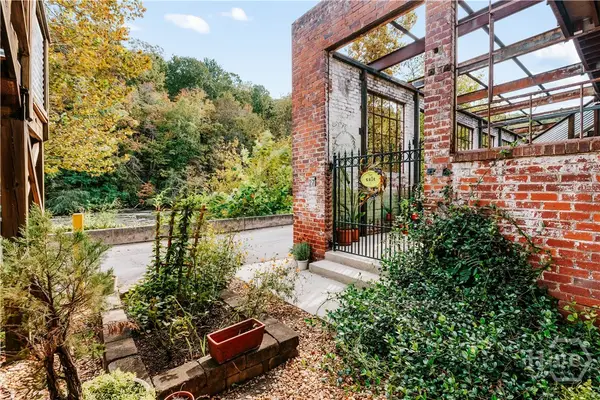 $385,000Active1 beds 1 baths1,224 sq. ft.
585 White Circle #27, Athens, GA 30605
MLS# CL365614Listed by: CORCORAN CLASSIC LIVING - New
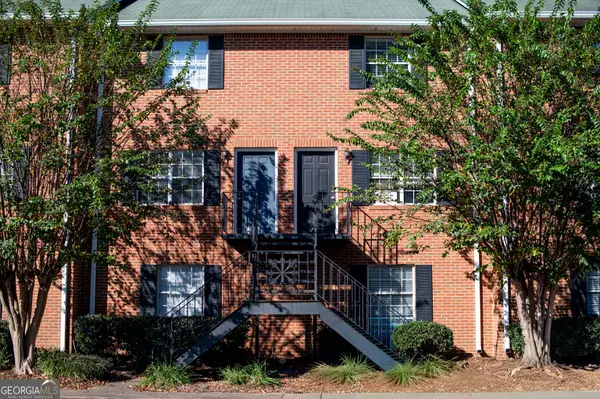 $260,000Active4 beds 2 baths1,536 sq. ft.
2165 Milledge Avenue #E6, Athens, GA 30605
MLS# 10873452Listed by: BHHS Georgia Properties - New
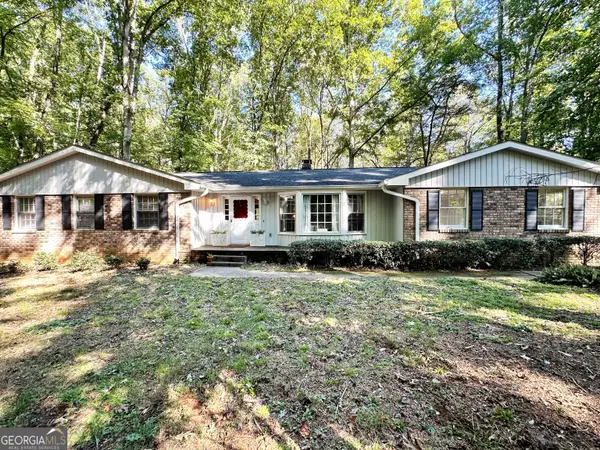 $379,000Active3 beds 2 baths1,888 sq. ft.
245 Homestead Drive, Athens, GA 30605
MLS# 10873232Listed by: Cardinal Real Estate Advisors - New
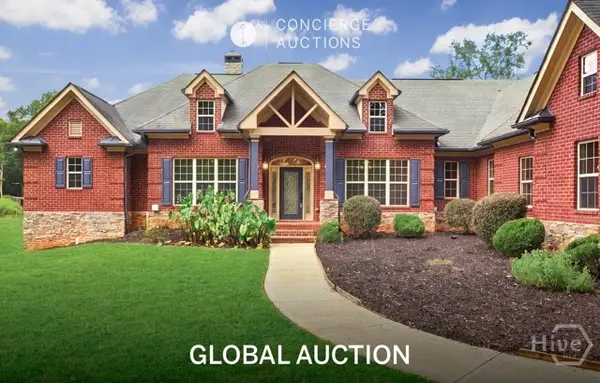 $2,500,000Active6 beds 6 baths9,360 sq. ft.
790 Morton Road, Athens, GA 30605
MLS# CL366518Listed by: DRAKE REALTY LAKE AREA, INC. - New
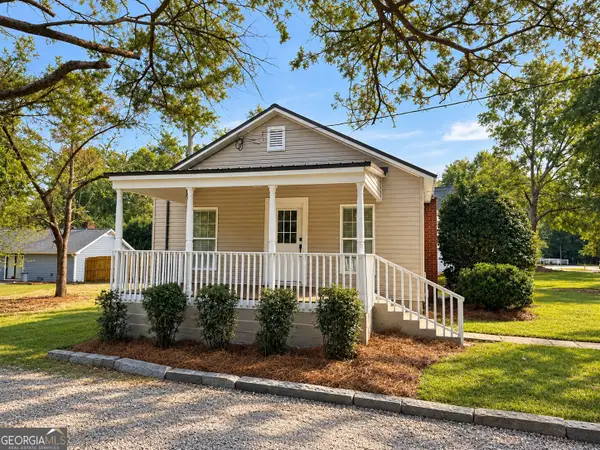 $225,000Active2 beds 2 baths816 sq. ft.
103 Whitehead Circle, Athens, GA 30606
MLS# 10872830Listed by: Trelora Realty, Inc. - Open Sun, 2 to 5pmNew
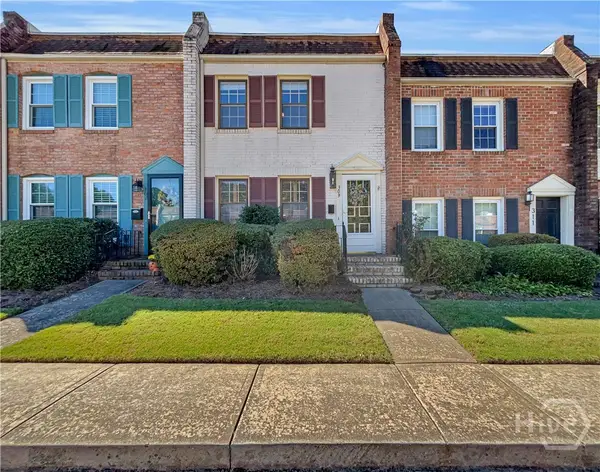 $219,000Active2 beds 2 baths1,088 sq. ft.
309 Georgetown Drive, Athens, GA 30605
MLS# CL366409Listed by: KELLER WILLIAMS GREATER ATHENS - New
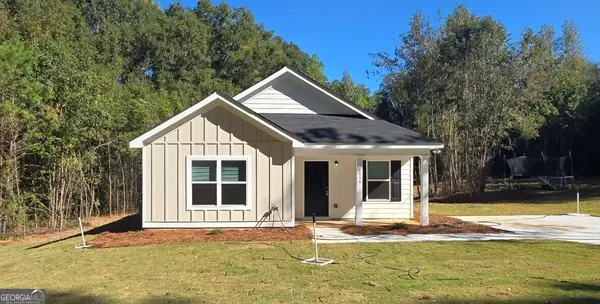 $239,990Active1 beds 1 baths856 sq. ft.
1955 Hollis Street, Athens, GA 30605
MLS# 10872619Listed by: RAC Properties of Athens, Inc. - New
 $364,900Active2 beds 3 baths
310 Research Drive #103, Athens, GA 30605
MLS# 10872733Listed by: Corcoran Classic Living


Protect your home and budget from life's surprises with an Assurant Home Warranty, backed by a partner that supports you through every step of homeownership. Explore Plans.
© 2026 Better Homes and Gardens Real Estate LLC. An Anywhere Real Estate company. All rights reserved. Better Homes and Gardens® Real Estate is a registered trademark owned by Meredith Operations Corporation, licensed to Better Homes and Gardens Real Estate LLC and used with permission. Better Homes and Gardens Real Estate LLC fully supports the principles of the Fair Housing Act and the Equal Opportunity Act. Listing information is deemed reliable but is not guaranteed accurate.
Each office is independently owned and operated.
Any services or products provided by third parties are not provided by, affiliated with or related to Better Homes and Gardens Real Estate LLC, or its affiliated companies.