
1153 Oakdale Road Ne, Atlanta, GA 30307
Local realty services provided by:Better Homes and Gardens Real Estate Metro Brokers
1153 Oakdale Road Ne,Atlanta, GA 30307
$2,550,000
- 4 Beds
- 5 Baths
- - sq. ft.
- Single family
- Coming Soon
Listed by: kevin steward, niki paris
Office: keller williams realty intown atl
MLS#:7777104
Source:FIRSTMLS
Price summary
- Price:$2,550,000
About this home
This beautifully designed Phillip Clark resale, with ELEVATOR to all 3 floors, checks all the boxes—double entry foyers, 10 ft ceilings, private main floor primary suite, the perfect “chefs kitchen” and sun-filled family room, Sep Dr, 2 fireplaces, 3 secondary bedrooms w en suite baths on the second floor, large basement just waiting to be finished ( already stubbed for bath), 2-car garage, and SO much storage—plus curb appeal, walkability to Emory—all on one of Druid Hills most sought after streets. Photos are coming.
Contact an agent
Home facts
- Year built:2016
- Listing ID #:7777104
- Updated:May 27, 2026 at 04:45 PM
Rooms and interior
- Bedrooms:4
- Total bathrooms:5
- Full bathrooms:4
- Half bathrooms:1
- Flooring:Hardwood
- Dining Description:Separate Dining Room
- Bathrooms Description:Double Vanity, Separate Tub/Shower, Soaking Tub
- Kitchen Description:Breakfast Bar, Cabinets White, Dishwasher, Disposal, Gas Range, Kitchen Island, Microwave, Pantry Walk-In, Range Hood, Refrigerator, Stone Counters, View to Family Room
- Bedroom Description:Master on Main, Oversized Master
- Basement Description:Bath/Stubbed, Interior Entry, Partial, Unfinished
Heating and cooling
- Cooling:Ceiling Fan(s), Central Air, Zoned
- Heating:Forced Air, Natural Gas, Zoned
- Central air:Yes
Structure and exterior
- Roof:Tile
- Year built:2016
- Lot Features:Back Yard, Corner Lot, Front Yard, Landscaped, Level
- Architectural Style:Traditional
- Construction Materials:Brick 4 Sides, Stucco
- Exterior Features:Deck, Front Porch, Rain Gutters
- Levels:2 Story
Schools
- High school:Druid Hills
- Middle school:Druid Hills
- Elementary school:Fernbank
Utilities
- Water:Public, Water Available
- Sewer:Public Sewer, Sewer Available
Finances and disclosures
- Price:$2,550,000
- Tax amount:$23,920 (2025)
Features and amenities
- Appliances:Irrigation Equipment
- Laundry features:Dryer, Laundry Room, Main Level, Washer
- Amenities:Disappearing Attic Stairs, Elevator, Entrance Foyer, High Ceilings 10 ft Main, High Speed Internet, His and Hers Closets, Low Flow Plumbing Fixtures, Tankless Water Heater, Walk-In Closet(s)
Parking
- Parking description:Detached, Driveway, Garage, Garage Door Opener, Garage Faces Rear, Kitchen Level, Level Driveway
- Garage spaces:2
 Listings identified with the FMLS IDX logo come from FMLS and are held by brokerage firms other than the owner of this website. The listing brokerage is identified in any listing details. Information is deemed reliable but is not guaranteed. If you believe any FMLS listing contains material that infringes your copyrighted work please click here (https://www.fmls.com/dmca) to review our DMCA policy and learn how to submit a takedown request. ©2026 First Multiple Listing Service, Inc.
New listings near 1153 Oakdale Road Ne
- New
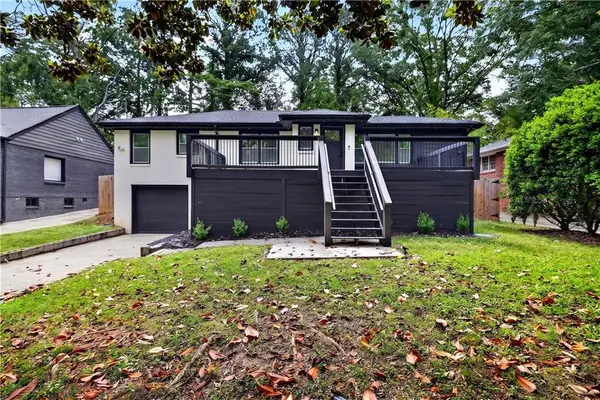 $480,000Active4 beds 3 baths1,319 sq. ft.
1691 Ezra Church Drive Nw, Atlanta, GA 30314
MLS# 7774341Listed by: EXP REALTY, LLC. - New
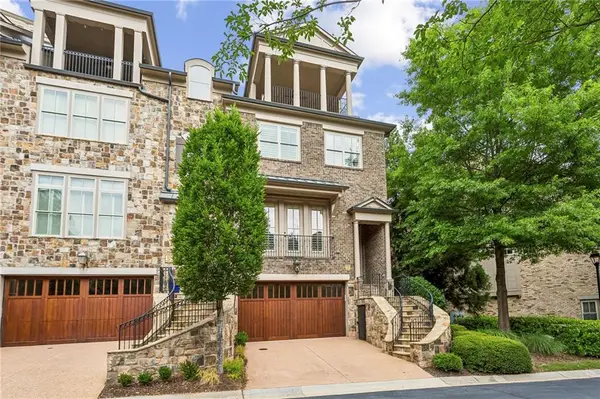 $1,485,000Active4 beds 5 baths3,877 sq. ft.
2775 Paces Lookout Lane Se, Atlanta, GA 30339
MLS# 7776643Listed by: ANSLEY REAL ESTATE | CHRISTIE'S INTERNATIONAL REAL ESTATE - New
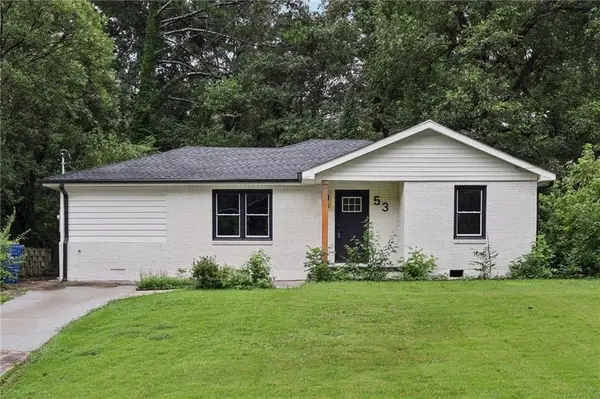 $275,000Active3 beds 2 baths1,353 sq. ft.
53 Springside Drive Se, Atlanta, GA 30354
MLS# 7777137Listed by: REDFIN CORPORATION - New
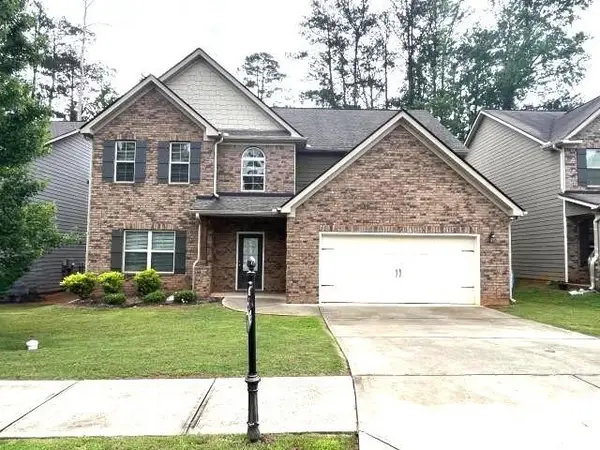 $435,000Active5 beds 3 baths3,380 sq. ft.
6236 Old Kingston Drive #56, Atlanta, GA 30331
MLS# 7777179Listed by: NATION ONE REALTY GROUP, INC. - New
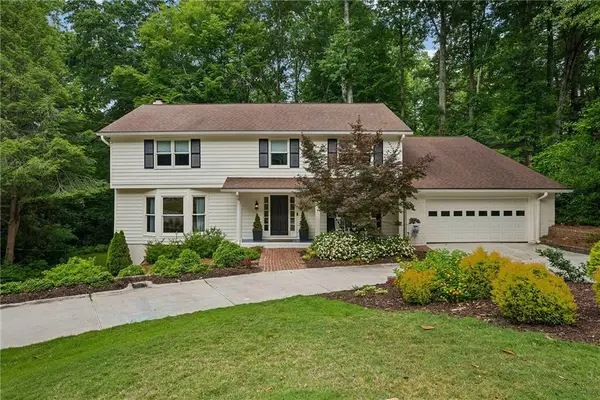 $950,000Active6 beds 6 baths4,519 sq. ft.
4860 Longchamps Drive Ne, Atlanta, GA 30319
MLS# 7777046Listed by: ATLANTA FINE HOMES SOTHEBY'S INTERNATIONAL - Coming Soon
 $1,250,000Coming Soon5 beds 5 baths
225 Stovall Street Se #A, Atlanta, GA 30316
MLS# 7777081Listed by: COMPASS - New
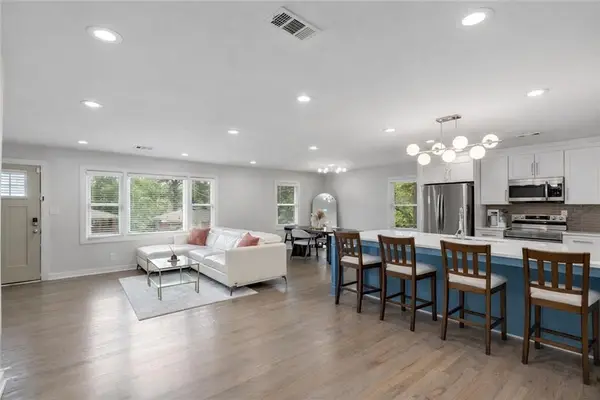 $575,000Active5 beds 3 baths3,000 sq. ft.
2353 Larchwood Road, Atlanta, GA 30310
MLS# 7777140Listed by: COMPASS - New
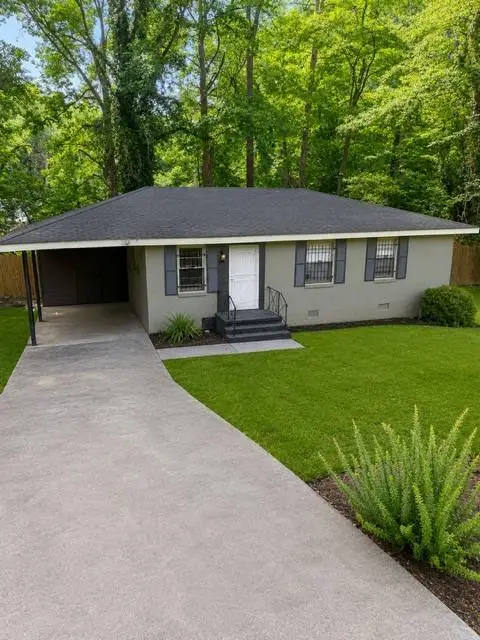 $125,000Active3 beds 1 baths999 sq. ft.
3877 Stone Road Sw, Atlanta, GA 30331
MLS# 7776565Listed by: COLDWELL BANKER REALTY - Coming Soon
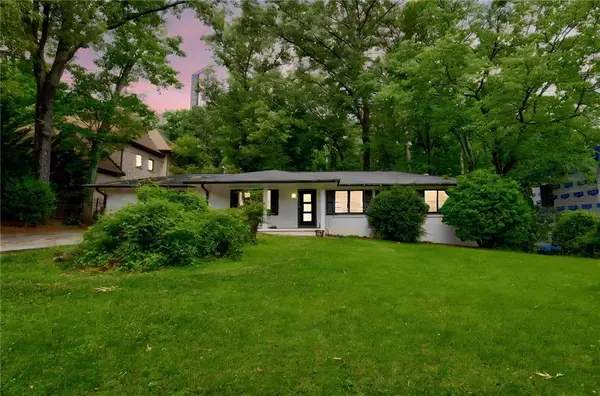 $849,000Coming Soon5 beds 5 baths
3328 Ferncliff Place Ne, Atlanta, GA 30324
MLS# 7776824Listed by: COMPASS


Protect your home and budget from life's surprises with an Assurant Home Warranty, backed by a partner that supports you through every step of homeownership. Explore Plans.
© 2026 Better Homes and Gardens Real Estate LLC. An Anywhere Real Estate company. All rights reserved. Better Homes and Gardens® Real Estate is a registered trademark owned by Meredith Operations Corporation, licensed to Better Homes and Gardens Real Estate LLC and used with permission. Better Homes and Gardens Real Estate LLC fully supports the principles of the Fair Housing Act and the Equal Opportunity Act. Listing information is deemed reliable but is not guaranteed accurate.
Each office is independently owned and operated.
Any services or products provided by third parties are not provided by, affiliated with or related to Better Homes and Gardens Real Estate LLC, or its affiliated companies.