
6236 Old Kingston Drive #56, Atlanta, GA 30331
Local realty services provided by:Better Homes and Gardens Real Estate Metro Brokers
6236 Old Kingston Drive #56,Atlanta, GA 30331
$435,000
- 5 Beds
- 3 Baths
- 3,380 sq. ft.
- Single family
- Active
Listed by: ramesh seegulam
Office: nation one realty group, inc.
MLS#:10772362
Source:METROMLS
Price summary
- Price:$435,000
- Price per sq. ft.:$128.7
- Monthly HOA dues:$29.17
About this home
Beautiful and spacious 2-story brick-front home featuring 5 bedrooms and 3 full bathrooms. Enjoy an open-concept layout with the kitchen and eat-in area overlooking the inviting family room, perfect for entertaining and everyday living. This beautiful home also features an elegant separate dining room accented with a stunning coffered ceiling creating the perfect space for formal dinners and special occasions. Step outside to enjoy the covered back patio, ideal for year-round outdoor living, morning coffee or evening relaxation. The spacious private backyard provides plenty of room for entertaining guests, family gatherings, gardening, or simply unwinding in your own peaceful outdoor retreat. Don't miss the opportunity to make this stunning home yours!
Contact an agent
Home facts
- Year built:2018
- Listing ID #:10772362
- Updated:May 27, 2026 at 05:32 PM
Rooms and interior
- Bedrooms:5
- Total bathrooms:3
- Full bathrooms:3
- Flooring:Carpet, Tile
- Dining Description:Separate Room
- Bathrooms Description:Double Vanity, Separate Shower, Soaking Tub, Tile Bath
- Kitchen Description:Breakfast Area, Dishwasher, Kitchen Island, Microwave, Pantry, Refrigerator, Solid Surface Counters, Stainless Steel Appliance(s)
- Bedroom Description:Walk-In Closet(s)
- Living area:3,380 sq. ft.
Heating and cooling
- Cooling:Ceiling Fan(s), Central Air, Electric
- Heating:Central, Natural Gas
- Central air:Yes
Structure and exterior
- Roof:Composition
- Year built:2018
- Building area:3,380 sq. ft.
- Lot area:0.26 Acres
- Lot Features:Level
- Architectural Style:Brick Front, Brick/Frame, Traditional
- Construction Materials:Concrete
- Exterior Features:Deck/Patio
- Foundation Description:Slab
- Levels:2 Story
Schools
- High school:Westlake
- Middle school:Sandtown
- Elementary school:Stonewall Tell
Utilities
- Water:Public, Water Available
- Sewer:Public Sewer, Sewer Available, Sewer Connected
Finances and disclosures
- Price:$435,000
- Price per sq. ft.:$128.7
- Tax amount:$6,922 (2025)
Features and amenities
- Appliances:Dishwasher, Dryer, Electric Water Heater, Microwave, Refrigerator, Stainless Steel Appliance(s), Washer
- Laundry features:Dryer, Laundry, Upper Level, Washer
- Amenities:Electric Water Heater, High Ceilings, Two Story Foyer, Vaulted Ceiling(s)
Parking
- Total parking spaces:2
- Parking description:Garage
- Garage:Yes
 2026 Georgia MLS. All rights reserved. Information Deem Reliable But Not Guaranteed May 27, 2026
New listings near 6236 Old Kingston Drive #56
- New
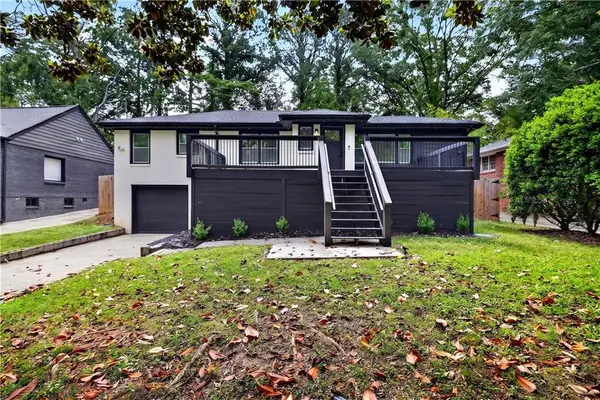 $480,000Active4 beds 3 baths1,319 sq. ft.
1691 Ezra Church Drive Nw, Atlanta, GA 30314
MLS# 7774341Listed by: EXP REALTY, LLC. - New
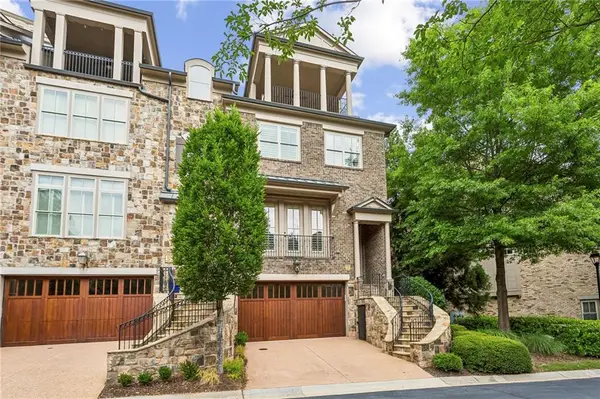 $1,485,000Active4 beds 5 baths3,877 sq. ft.
2775 Paces Lookout Lane Se, Atlanta, GA 30339
MLS# 7776643Listed by: ANSLEY REAL ESTATE | CHRISTIE'S INTERNATIONAL REAL ESTATE - New
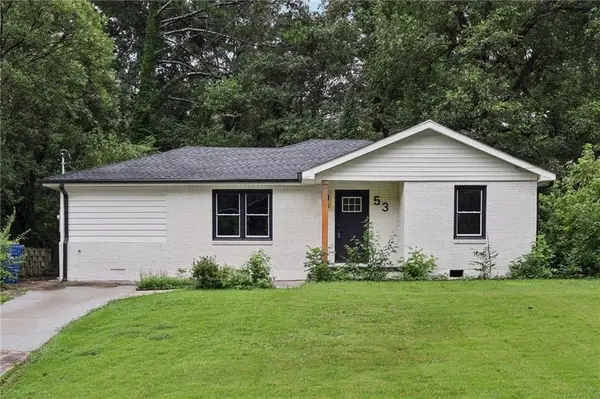 $275,000Active3 beds 2 baths1,353 sq. ft.
53 Springside Drive Se, Atlanta, GA 30354
MLS# 7777137Listed by: REDFIN CORPORATION - New
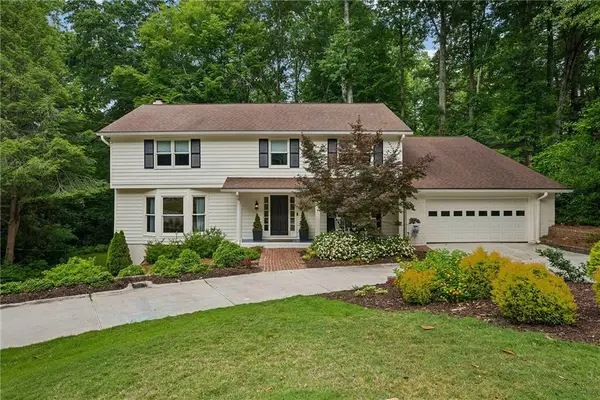 $950,000Active6 beds 6 baths4,519 sq. ft.
4860 Longchamps Drive Ne, Atlanta, GA 30319
MLS# 7777046Listed by: ATLANTA FINE HOMES SOTHEBY'S INTERNATIONAL - Coming Soon
 $1,250,000Coming Soon5 beds 5 baths
225 Stovall Street Se #A, Atlanta, GA 30316
MLS# 7777081Listed by: COMPASS - Coming Soon
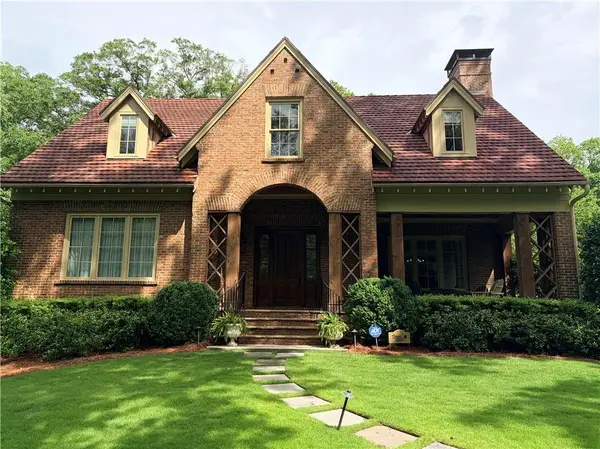 $2,550,000Coming Soon4 beds 5 baths
1153 Oakdale Road Ne, Atlanta, GA 30307
MLS# 7777104Listed by: KELLER WILLIAMS REALTY INTOWN ATL - New
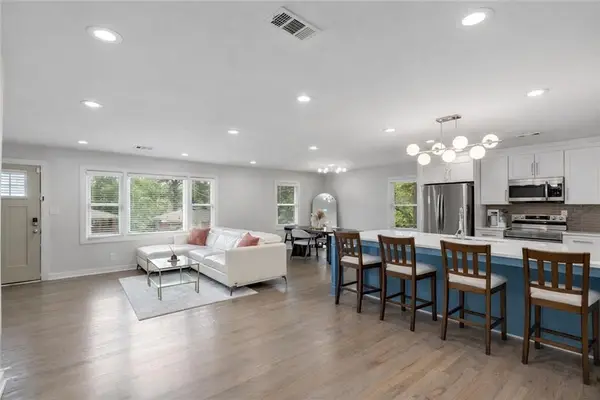 $575,000Active5 beds 3 baths3,000 sq. ft.
2353 Larchwood Road, Atlanta, GA 30310
MLS# 7777140Listed by: COMPASS - Coming Soon
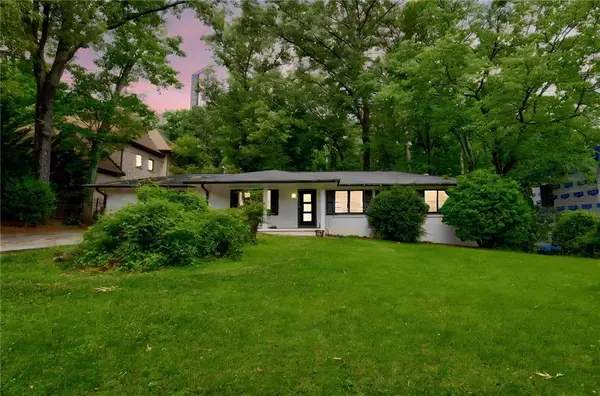 $849,000Coming Soon5 beds 5 baths
3328 Ferncliff Place Ne, Atlanta, GA 30324
MLS# 7776824Listed by: COMPASS - Open Sat, 12 to 2pmNew
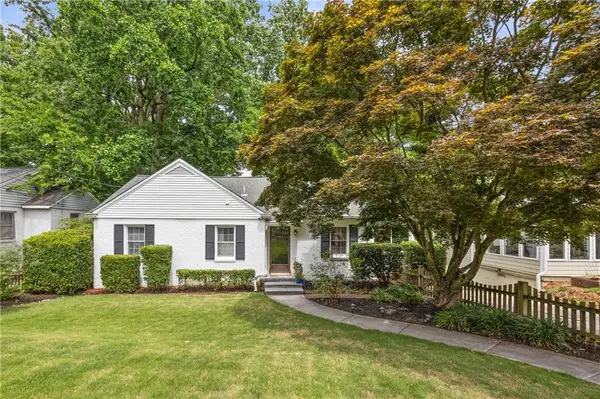 $644,900Active2 beds 2 baths2,614 sq. ft.
361 Lofton Road Nw, Atlanta, GA 30309
MLS# 7777049Listed by: DORSEY ALSTON REALTORS


Protect your home and budget from life's surprises with an Assurant Home Warranty, backed by a partner that supports you through every step of homeownership. Explore Plans.
© 2026 Better Homes and Gardens Real Estate LLC. An Anywhere Real Estate company. All rights reserved. Better Homes and Gardens® Real Estate is a registered trademark owned by Meredith Operations Corporation, licensed to Better Homes and Gardens Real Estate LLC and used with permission. Better Homes and Gardens Real Estate LLC fully supports the principles of the Fair Housing Act and the Equal Opportunity Act. Listing information is deemed reliable but is not guaranteed accurate.
Each office is independently owned and operated.
Any services or products provided by third parties are not provided by, affiliated with or related to Better Homes and Gardens Real Estate LLC, or its affiliated companies.