
194 Carver Circle Nw, Atlanta, GA 30314
Local realty services provided by:Better Homes and Gardens Real Estate Metro Brokers
194 Carver Circle Nw,Atlanta, GA 30314
$99,000
- 2 Beds
- 1 Baths
- 936 sq. ft.
- Single family
- Active
Listed by: dave alleyne
Office: real time realty of georgia, llc.
MLS#:7851632
Source:FIRSTMLS
Price summary
- Price:$99,000
- Price per sq. ft.:$105.77
About this home
Investor and builder opportunity in Dixie Hills. Nearly half an acre (approx. 0.5 ac, buyer to verify) on Carver Cir NW, minutes from I-20, I-285 and downtown, near the Westside BeltLine corridor. Existing structure needs a complete rebuild or replacement; the value is in the land. The large lot may allow an ADU or guest house, subject to buyer’s own verification with the City of Atlanta. Renovated homes nearby are leasing and selling well. SELLER FINANCING AVAILABLE: 30% down, 8% fixed, 15-yr amortization, 3-year balloon, no prepayment penalty. Cash also welcome. Sold strictly as-is, where-is. Bring your builder and your vision.
Contact an agent
Home facts
- Year built:1950
- Subdivision & Development:Dixie Hills
- Listing ID #:7851632
- Updated:October 09, 2026 at 07:53 PM
Rooms and interior
- Bedrooms:2
- Total bathrooms:1
- Full bathrooms:1
- Living area:936 sq. ft.
Structure and exterior
- Roof:Composition
- Year built:1950
- Building area:936 sq. ft.
- Lot area:0.41 Acres
- Lot Features:Cul-De-Sac
- Architectural Style:Ranch
- Construction Materials:Wood Siding
- Levels:1 Story
Schools
- High school:Frederick Douglass
- Middle school:John Lewis Invictus Academy/Harper-Archer
- Elementary school:Bazoline E. Usher/Collier Heights
Utilities
- Water:Public, Water Available
- Sewer:Public Sewer, Sewer Available
Finances and disclosures
- Price:$99,000
- Price per sq. ft.:$105.77
- Tax amount:$1,643 (2025)
Parking
- Parking description:Driveway
 Listings identified with the FMLS IDX logo come from FMLS and are held by brokerage firms other than the owner of this website. The listing brokerage is identified in any listing details. Information is deemed reliable but is not guaranteed. If you believe any FMLS listing contains material that infringes your copyrighted work please click here (https://www.fmls.com/dmca) to review our DMCA policy and learn how to submit a takedown request. ©2026 First Multiple Listing Service, Inc.
New listings near 194 Carver Circle Nw
- Coming Soon
 $265,000Coming Soon3 beds 3 baths1,336 sq. ft.
3122 Meadowstone Lane Sw, Atlanta, GA 30331
MLS# 7851375Listed by: ORCHARD BROKERAGE LLC - Coming Soon
 $925,000Coming Soon4 beds 4 baths2,147 sq. ft.
524 Wabash Avenue Ne #A, Atlanta, GA 30312
MLS# 7851526Listed by: ENGEL & VOLKERS ATLANTA - Coming Soon
 $1,225,000Coming Soon5 beds 4 baths4,243 sq. ft.
1373 N Druid Hills Road Ne, Atlanta, GA 30319
MLS# 7851978Listed by: WEICHERT, REALTORS - THE COLLECTIVE - Coming Soon
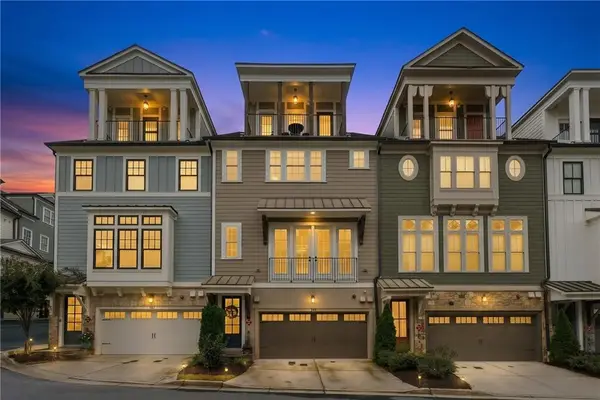 $1,050,000Coming Soon4 beds 5 baths2,917 sq. ft.
289 Heritage Lane Se, Atlanta, GA 30316
MLS# 7851942Listed by: KNAPP REALTY - Coming Soon
 $699,000Coming Soon5 beds 4 baths1,000 sq. ft.
1213 Poplar Grove Drive Ne, Atlanta, GA 30306
MLS# 10870047Listed by: DOMO Realty - Coming Soon
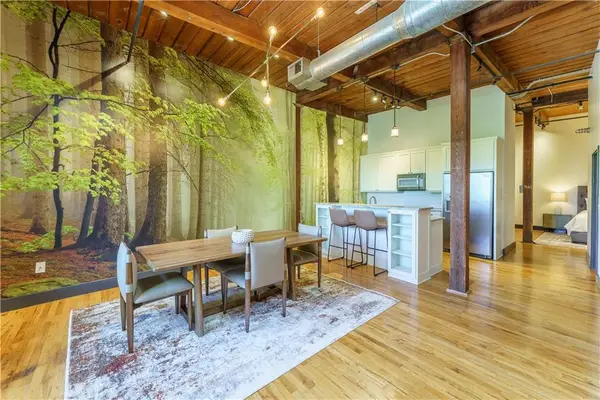 $359,000Coming Soon1 beds 1 baths1,176 sq. ft.
490 Marietta Street Nw #310, Atlanta, GA 30313
MLS# 7851295Listed by: INTEGRITY ONE REALTY, LLC. - Coming Soon
 $919,000Coming Soon4 beds 3 baths1,924 sq. ft.
1198 Mclendon Avenue Northeast, Atlanta, GA 30307
MLS# 10869153Listed by: Mark Spain Real Estate - Coming Soon
 $919,000Coming Soon4 beds 3 baths1,924 sq. ft.
1198 Mclendon Avenue Northeast, Atlanta, GA 30307
MLS# 7851155Listed by: MARK SPAIN REAL ESTATE - Coming Soon
 $2,995,000Coming Soon4 beds 6 baths6,180 sq. ft.
531 Westover Drive Nw, Atlanta, GA 30305
MLS# 7849507Listed by: HOME LUXURY REAL ESTATE - Coming Soon
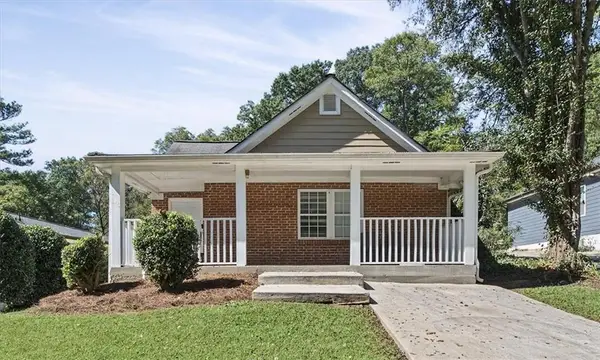 $300,000Coming Soon-- beds -- baths
283 Barfield Avenue Sw, Atlanta, GA 30310
MLS# 7851126Listed by: KELLER WILLIAMS RLTY, FIRST ATLANTA


Protect your home and budget from life's surprises with an Assurant Home Warranty, backed by a partner that supports you through every step of homeownership. Explore Plans.
© 2026 Better Homes and Gardens Real Estate LLC. An Anywhere Real Estate company. All rights reserved. Better Homes and Gardens® Real Estate is a registered trademark owned by Meredith Operations Corporation, licensed to Better Homes and Gardens Real Estate LLC and used with permission. Better Homes and Gardens Real Estate LLC fully supports the principles of the Fair Housing Act and the Equal Opportunity Act. Listing information is deemed reliable but is not guaranteed accurate.
Each office is independently owned and operated.
Any services or products provided by third parties are not provided by, affiliated with or related to Better Homes and Gardens Real Estate LLC, or its affiliated companies.