
2010 Ruth Street Nw #B, Atlanta, GA 30318
Local realty services provided by:Better Homes and Gardens Real Estate Metro Brokers
2010 Ruth Street Nw #B,Atlanta, GA 30318
$245,000
- 2 Beds
- 2 Baths
- 1,092 sq. ft.
- Townhouse
- Active
Upcoming open houses
- Sat, Oct 1712:00 pm - 02:00 pm
- Sun, Oct 1802:30 pm - 03:30 pm
Listed by: taryn bell
Office: keller williams realty
MLS#:10873481
Source:METROMLS
Price summary
- Price:$245,000
- Price per sq. ft.:$224.36
About this home
HOMEOWNERSHIP MAY BE CLOSER THAN YOU THINK! Qualified buyers may be eligible for more than $40,000 in down payment assistance, which could bring the effective purchase price of this brand-new home to as low as approximately $205,000, subject to program eligibility, approval, and available assistance. Welcome to 2010 Ruth St. NW, Unit B, a high-performing twin townhome located within The Grove at Parkside West, one of Grove Park's newest residential communities. The Black Cherry floor plan offers 2 bedrooms and 1.5 baths with a thoughtfully designed interior featuring oak-finish luxury vinyl plank flooring, granite countertops, timeless finishes, and a comfortable layout designed for everyday living. What makes this home high-performing? It was intentionally built with features designed to enhance comfort, efficiency, and durability in Georgia's climate while helping homeowners save on monthly energy and utility costs. High-performance features include spray foam insulation (compared to traditional blown-in insulation), R-19 wall insulation (compared to standard R-13 insulation), a higher-performance heat pump water heater, WaterSense low-flow fixtures, WaterSense low-flow toilets, and energy-efficient LED lighting. And the location? How close to everything would you like to be? You're just a stone's throw from Westside Park, Atlanta's largest greenspace, with trails, recreation, and beautiful views nearby. The home is also less than a quarter mile from the planned 44-acre Gun Club redevelopment, bringing additional investment, retail, and amenities to the surrounding area. This home is offered in partnership with Atlanta Land Trust, creating an opportunity for income-qualified buyers to purchase new construction while supporting long-term housing affordability in Atlanta. Buyer eligibility requirements apply. Purchase is subject to income approval of up to 120% AMI, and the home must be owner-occupied. Investor purchases are strictly prohibited. Down payment assistance is subject to separate program eligibility, approval, funding availability, and applicable program requirements. Contact Taryn Bell today to schedule your private tour and learn more about available down payment assistance and how to qualify for 2010 Ruth St. NW, Unit B....
Contact an agent
Home facts
- Year built:2026
- Subdivision & Development:WILLIAM SIMS ESTATE
- Listing ID #:10873481
- Updated:October 17, 2026 at 04:26 AM
Rooms and interior
- Bedrooms:2
- Total bathrooms:2
- Full bathrooms:1
- Half bathrooms:1
- Flooring:Vinyl
- Bathrooms Description:Double Vanity
- Kitchen Description:Dishwasher, Kitchen Island, Microwave, Refrigerator, Solid Surface Counters
- Living area:1,092 sq. ft.
Heating and cooling
- Cooling:Central Air
- Heating:Forced Air
- Central air:Yes
Structure and exterior
- Year built:2026
- Building area:1,092 sq. ft.
- Lot area:0.17 Acres
- Lot Features:Corner Lot
- Architectural Style:Craftsman
- Exterior Features:Deck/Patio
- Foundation Description:Slab
- Levels:2 Story
Schools
- High school:Douglass
- Middle school:J L Invictus
- Elementary school:Other
Utilities
- Water:Public, Water Available
- Sewer:Public Sewer, Sewer Available
Finances and disclosures
- Price:$245,000
- Price per sq. ft.:$224.36
- Tax amount:$4,075 (2026)
Features and amenities
- Appliances:Dishwasher, Microwave, Refrigerator
- Laundry features:In Hall
- Amenities:Beamed Ceilings, Double Pane Windows, Smoke Detector(s)
Parking
- Parking description:Off Street Parking
 2026 Georgia MLS. All rights reserved. Information Deem Reliable But Not Guaranteed October 17, 2026
New listings near 2010 Ruth Street Nw #B
- Coming Soon
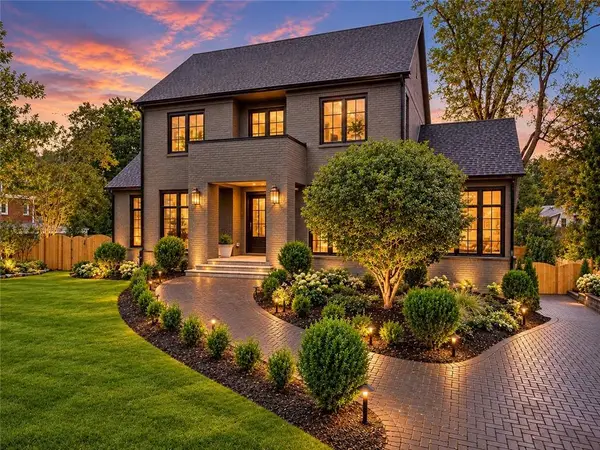 $6,750,000Coming Soon6 beds 8 baths8,006 sq. ft.
1035 Oxford Road Ne, Atlanta, GA 30306
MLS# 7854861Listed by: COMPASS - Coming Soon
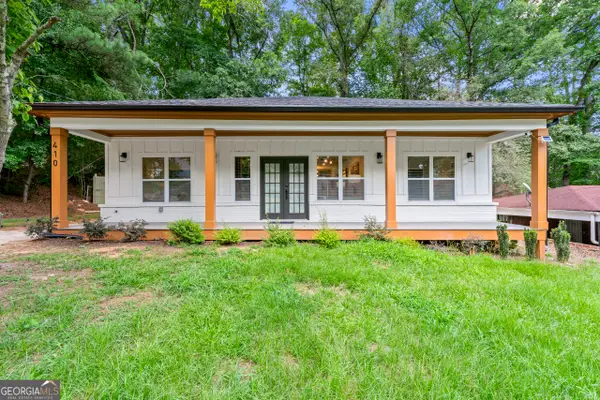 $339,900Coming Soon4 beds 4 baths
410 Utoy Circle Sw, Atlanta, GA 30331
MLS# 10874513Listed by: Keller Williams Atlanta Classic - Coming Soon
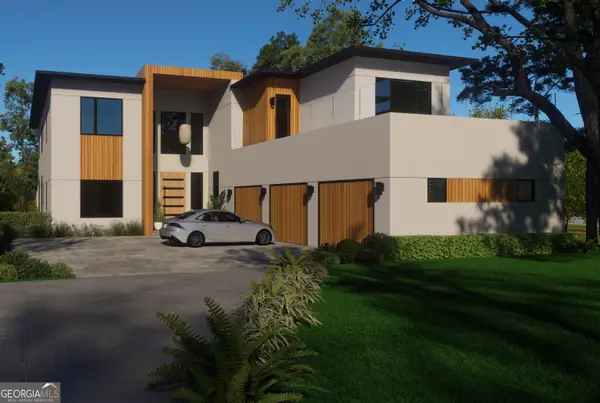 $2,999,999Coming Soon6 beds 8 baths7,606 sq. ft.
1449 Lavista Road Ne #LOT 1 THE BEACON, Atlanta, GA 30324
MLS# 10874465Listed by: Watch Realty Co - Coming Soon
 $2,999,999Coming Soon6 beds 8 baths7,871 sq. ft.
1449 Lavista Road Ne, Atlanta, GA 30324
MLS# 7855445Listed by: WATCH REALTY CO. - Coming Soon
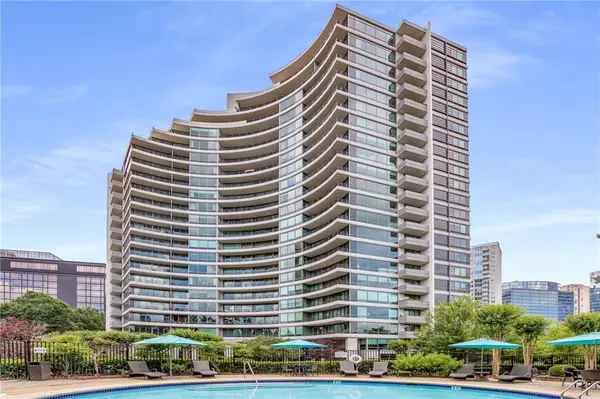 $575,000Coming Soon2 beds 3 baths1,703 sq. ft.
700 Park Regency Place Ne #1303, Atlanta, GA 30326
MLS# 7855134Listed by: BEACHAM AND COMPANY - Coming Soon
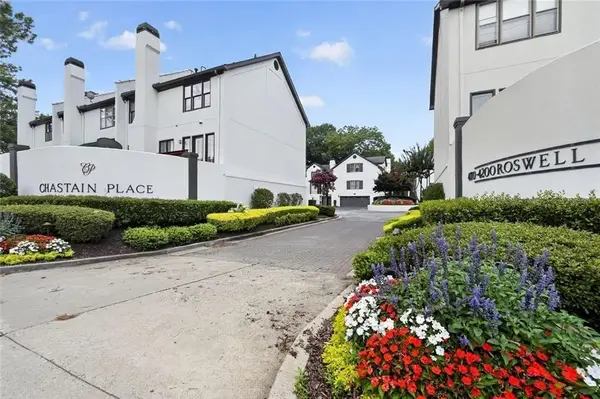 $679,000Coming Soon3 beds 3 baths2,576 sq. ft.
4198 Roswell Road Ne, Atlanta, GA 30342
MLS# 7855154Listed by: BEACHAM AND COMPANY - Coming Soon
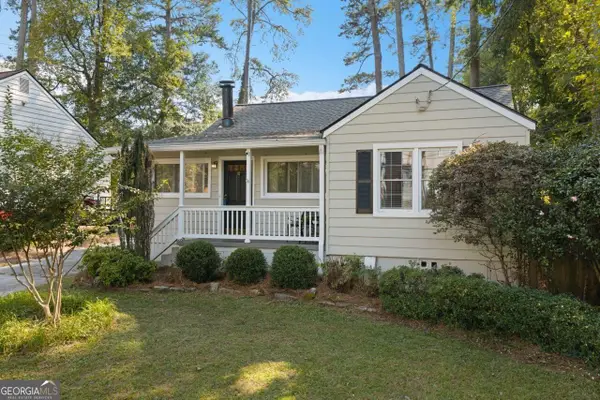 $495,000Coming Soon3 beds 2 baths1,663 sq. ft.
1137 Kingsley Circle Ne, Atlanta, GA 30324
MLS# 10874329Listed by: Harry Norman Realtors - Coming Soon
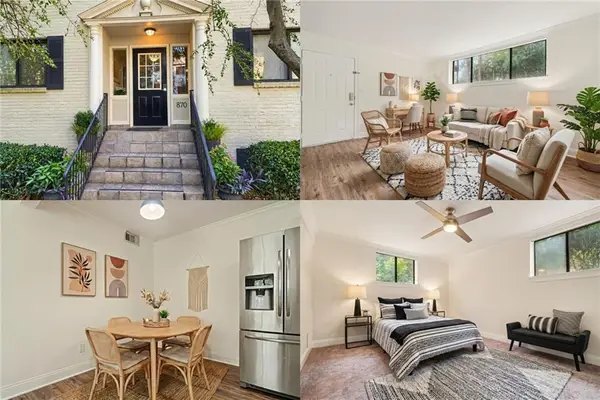 $175,000Coming Soon1 beds 1 baths750 sq. ft.
870 Glendale Terrace Ne #11, Atlanta, GA 30308
MLS# 7854838Listed by: KELLER WILLIAMS RLTY, FIRST ATLANTA - Coming Soon
 $225,000Coming Soon1 beds 1 baths875 sq. ft.
3669 Peachtree Road Ne #2C, Atlanta, GA 30319
MLS# 7852420Listed by: ATLANTA FINE HOMES SOTHEBY'S INTERNATIONAL - Coming Soon
 $999,999Coming Soon4 beds 3 baths1,916 sq. ft.
2492 Parkdale Place Ne, Atlanta, GA 30305
MLS# 7854843Listed by: WATCH REALTY CO.


Protect your home and budget from life's surprises with an Assurant Home Warranty, backed by a partner that supports you through every step of homeownership. Explore Plans.
© 2026 Better Homes and Gardens Real Estate LLC. An Anywhere Real Estate company. All rights reserved. Better Homes and Gardens® Real Estate is a registered trademark owned by Meredith Operations Corporation, licensed to Better Homes and Gardens Real Estate LLC and used with permission. Better Homes and Gardens Real Estate LLC fully supports the principles of the Fair Housing Act and the Equal Opportunity Act. Listing information is deemed reliable but is not guaranteed accurate.
Each office is independently owned and operated.
Any services or products provided by third parties are not provided by, affiliated with or related to Better Homes and Gardens Real Estate LLC, or its affiliated companies.