
2299 Sutton Street Se, Atlanta, GA 30317
Local realty services provided by:Better Homes and Gardens Real Estate Metro Brokers
2299 Sutton Street Se,Atlanta, GA 30317
$449,900
- 2 Beds
- 1 Baths
- 1,086 sq. ft.
- Single family
- Active
Listed by: jonathan rich
Office: keller knapp
MLS#:7809140
Source:FIRSTMLS
Price summary
- Price:$449,900
- Price per sq. ft.:$414.27
About this home
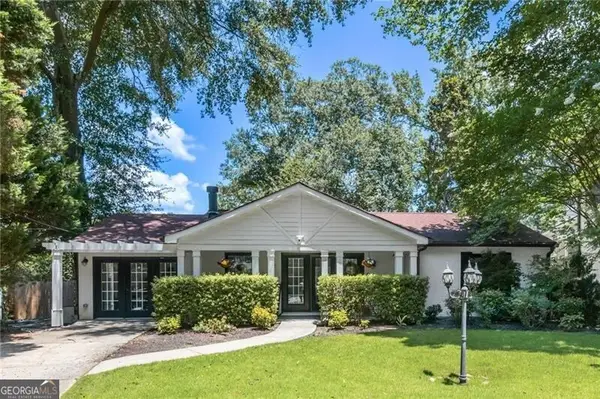
Welcome Home! This historical bungalow has been lovingly updated & enjoys 2 spacious bedroom, 1 bath, a spacious kitchen & lovely sunroom flex space. Along with one of Kirkwood’s most secluded and beautiful backyards! Centered by the original fireplace in the greenroom, this 1920’s craftsman bungalow is saturated with charm and natural light. An intentionally designed kitchen features stainless appliances, tremendous cabinet and counter space, a home work station, & brilliant views of the rear gardens through the sunroom! The sunroom flex space is the perfect place for entertaining, a home office, dining & dinner parties, or all three! GREAT STORAGE in the home and in the garden shed included! Enjoy the outdoors year round overlooking the incredible backyard from the rear patio or watch the world pass by on your rocking chair front porch. This home has EVERYTHING. Just blocks to Downtown Kirkwood, 2nd + Hosea, Bessie Branham Park, East Lake YMCA, Drew Charter, and even Oakhurst Village! BRILLIANT!...
Contact an agent
Home facts
- Year built:1920
- Listing ID #:7809140
- Updated:July 23, 2026 at 06:15 PM
Rooms and interior
- Bedrooms:2
- Total bathrooms:1
- Full bathrooms:1
- Flooring:Hardwood
- Dining Description:Dining L
- Kitchen Description:Cabinets Stain, Dishwasher, Eat-in Kitchen, Electric Oven, Electric Range, Keeping Room, Microwave, Refrigerator
- Bedroom Description:Master on Main, Roommate Floor Plan
- Living area:1,086 sq. ft.
Heating and cooling
- Cooling:Central Air
- Heating:Central
- Central air:Yes
Structure and exterior
- Roof:Composition
- Year built:1920
- Building area:1,086 sq. ft.
- Lot area:0.14 Acres
- Lot Features:Back Yard, Front Yard, Landscaped
- Architectural Style:Bungalow, Craftsman
- Exterior Features:Front Porch, Patio
- Levels:1 Story
Schools
- High school:Maynard Jackson
- Middle school:Martin L. King Jr.
- Elementary school:Fred A. Toomer
Utilities
- Water:Public, Water Available
- Sewer:Public Sewer, Sewer Available
Finances and disclosures
- Price:$449,900
- Price per sq. ft.:$414.27
Features and amenities
- Laundry features:In Hall, In Kitchen
- Amenities:High Ceilings 9 ft Main
Parking
- Total parking spaces:2
- Parking description:Driveway, Parking Pad
 Listings identified with the FMLS IDX logo come from FMLS and are held by brokerage firms other than the owner of this website. The listing brokerage is identified in any listing details. Information is deemed reliable but is not guaranteed. If you believe any FMLS listing contains material that infringes your copyrighted work please click here (https://www.fmls.com/dmca) to review our DMCA policy and learn how to submit a takedown request. ©2026 First Multiple Listing Service, Inc.
New listings near 2299 Sutton Street Se
- New
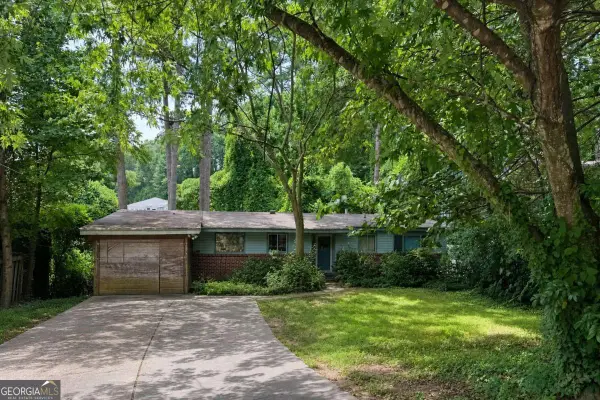 $450,000Active3 beds 2 baths
2188 Drew Valley Road Ne, Atlanta, GA 30319
MLS# 10811388Listed by: Keller Williams Realty - New
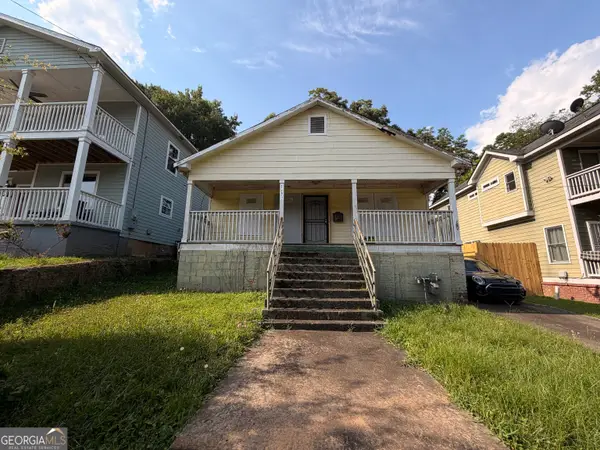 $119,900Active4 beds 2 baths1,224 sq. ft.
992 Desoto Street Nw, Atlanta, GA 30314
MLS# 10811399Listed by: Realm Real Estate - New
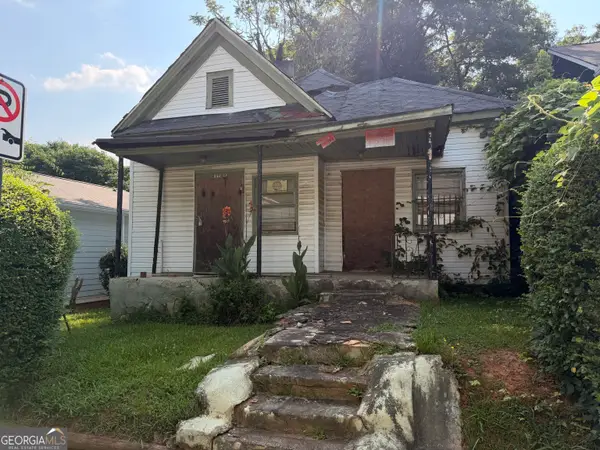 $129,900Active-- beds -- baths
806 Welch Street Sw, Atlanta, GA 30310
MLS# 10811400Listed by: Realm Real Estate - New
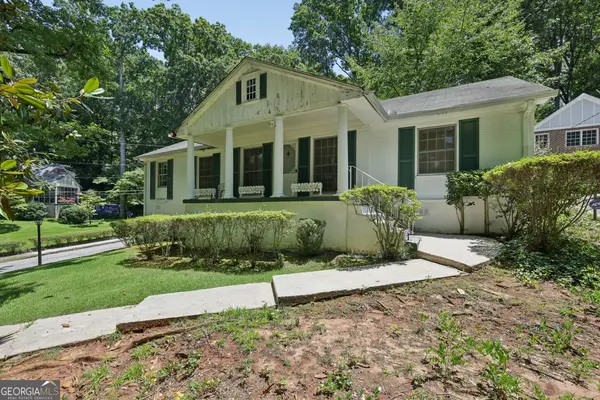 $665,000Active3 beds 2 baths1,615 sq. ft.
1693 E Clifton Road Ne, Atlanta, GA 30307
MLS# 10811407Listed by: Bolst, Inc. - New
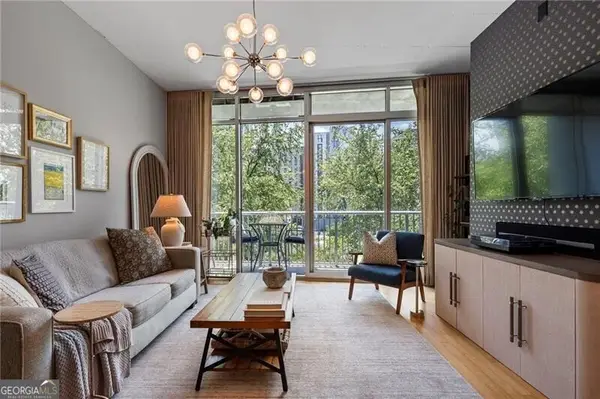 $284,900Active1 beds 1 baths812 sq. ft.
44 Peachtree Place Nw #822, Atlanta, GA 30309
MLS# 10811415Listed by: Ansley RE|Christie's Int'l RE - New
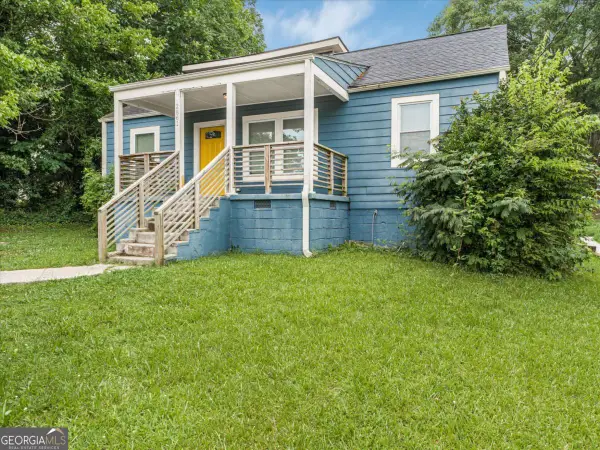 $250,000Active4 beds 2 baths
2861 Forrest Hills Drive Sw, Atlanta, GA 30315
MLS# 10811424Listed by: eXp Realty - Coming Soon
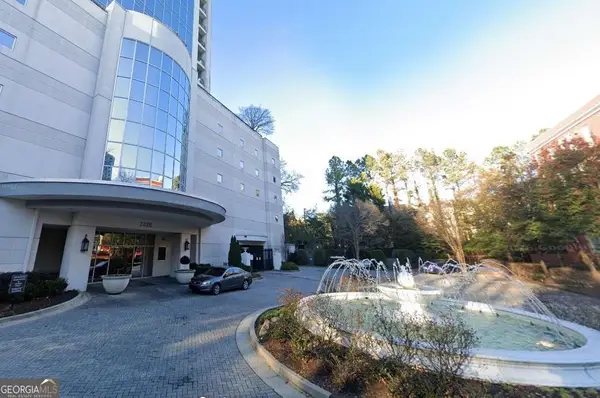 $325,000Coming Soon2 beds 2 baths
2828 Peachtree Road Ne #802, Atlanta, GA 30305
MLS# 10811433Listed by: Keller Williams Realty First Atlanta - New
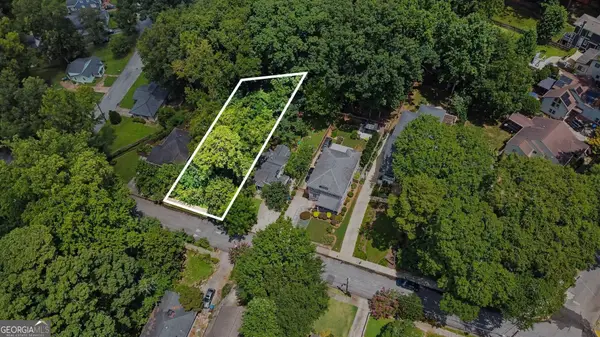 $199,000Active0.27 Acres
2242 Ridgedale Road Ne, Atlanta, GA 30317
MLS# 10811459Listed by: Bolst, Inc.  $2,800,000Active6 beds 10 baths9,890 sq. ft.
831 Camden Park Court Ne, Atlanta, GA 30342
MLS# 10801676Listed by: The Gates Real Estate Group- New
 $575,000Active3 beds 2 baths1,400 sq. ft.
1781 Warren Court Nw, Atlanta, GA 30318
MLS# 10811331Listed by: Ansley RE|Christie's Int'l RE


Protect your home and budget from life's surprises with an Assurant Home Warranty, backed by a partner that supports you through every step of homeownership. Explore Plans.
© 2026 Better Homes and Gardens Real Estate LLC. An Anywhere Real Estate company. All rights reserved. Better Homes and Gardens® Real Estate is a registered trademark owned by Meredith Operations Corporation, licensed to Better Homes and Gardens Real Estate LLC and used with permission. Better Homes and Gardens Real Estate LLC fully supports the principles of the Fair Housing Act and the Equal Opportunity Act. Listing information is deemed reliable but is not guaranteed accurate.
Each office is independently owned and operated.
Any services or products provided by third parties are not provided by, affiliated with or related to Better Homes and Gardens Real Estate LLC, or its affiliated companies.