
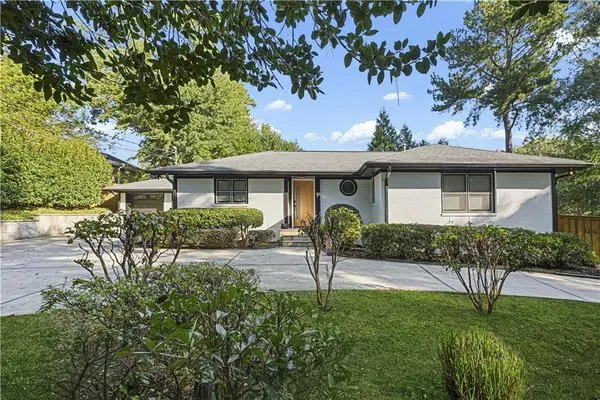
2424 Battle Drive Ne, Atlanta, GA 30345
Local realty services provided by:Better Homes and Gardens Real Estate Metro Brokers
2424 Battle Drive Ne,Atlanta, GA 30345
$649,900
- 3 Beds
- 3 Baths
- 1,877 sq. ft.
- Single family
- Active
Listed by: megan primrose
Office: compass
MLS#:7853239
Source:FIRSTMLS
Price summary
- Price:$649,900
- Price per sq. ft.:$346.24
About this home
Jaw-dropping doesn't even begin to describe this EXTRAORDINARY home, where high-end designer renovations and thoughtful custom upgrades meet a BREATHTAKING BACKYARD OASIS! The show stopping outdoor retreat features a heated saltwater pool, with double sheer descent waterfalls, sun shelf, and stunning marble stone pool deck, that is all only 2 years old! Enjoy the tranquil sounds of the waterfalls from the spacious entertaining deck, surrounded by over $35,000 in upgraded landscaping and a fully fenced yard with room for a grassy area or dog run. The interior is every bit as impressive! The fully renovated, designer kitchen showcases premium Poggenpohl cabinetry, marble countertops and backsplash, a fully integrated Sub-Zero refrigerator, Miele gas oven & range with convection and Miele dishwasher. In place of traditional upper cabinetry, oversized windows flood the kitchen with natural light, while an abundance of additional cabinetry ensures storage is never sacrificed. Stunning 12-foot iron double doors and windows in the living room create a dramatic focal point and incredible sight lines to the deck and pool from nearly every corner of the main living space. Beautiful hardwood floors extend throughout the home. The fully renovated primary suite is a private sanctuary, featuring a custom Cuisine Idéale closet system, a luxurious ensuite with gorgeous marble shower, upgraded vanity, and a spacious primary bedroom with exposed brick accents and vaulted ceiling. Oversized windows on three walls capture nearly 180-degree views of the pool and backyard, with direct access to the rear deck. The first secondary bedroom features a Cuisine Idéale closet system and private half bath, while the third bedroom has been reimagined as a luxurious walk-in dressing room featuring a custom Poliform closet system, while having the versatility to easily function as a third bedroom. The basement provides a second living space, additional storage, and access to the two-car tandem garage with a brand-new garage door, bonus storage room, and side-yard exit. Additional highlights include a one-year-old roof, spacious driveway, and extra side parking pad. Nestled in a quiet neighborhood between Brookhaven and North Druid Hills, this home offers exceptional privacy while located just minutes from Brookhaven Village, Downtown Chamblee, Decatur, I-85, and Skyland Park. A rare opportunity to own a truly one-of-a-kind home with this caliber of custom finishes, thoughtful design, and resort-style outdoor living!...
Contact an agent
Home facts
- Year built:1955
- Subdivision & Development:Wakefield Forest
- Listing ID #:7853239
- Updated:October 16, 2026 at 08:48 PM
Rooms and interior
- Bedrooms:3
- Total bathrooms:3
- Full bathrooms:2
- Half bathrooms:1
- Flooring:Ceramic Tile, Hardwood
- Dining Description:Open Concept, Separate Dining Room
- Bathrooms Description:Shower Only
- Kitchen Description:Cabinets Other, Dishwasher, Disposal, Gas Oven, Gas Range, Microwave, Pantry, Range Hood, Refrigerator, Stone Counters, View to Family Room
- Bedroom Description:Master on Main, Oversized Master
- Basement Description:Daylight, Driveway Access, Finished, Partial
- Living area:1,877 sq. ft.
Heating and cooling
- Cooling:Central Air
- Heating:Central
- Central air:Yes
Structure and exterior
- Roof:Shingle
- Year built:1955
- Building area:1,877 sq. ft.
- Lot area:0.3 Acres
- Lot Features:Back Yard, Front Yard, Landscaped, Private
- Architectural Style:Ranch
- Construction Materials:Brick 4 Sides
- Exterior Features:Deck, Garden, Private Yard, Rain Gutters
- Levels:2 Story
Schools
- High school:Cross Keys
- Middle school:Sequoyah - DeKalb
- Elementary school:John Robert Lewis - Dekalb
Utilities
- Water:Public, Water Available
- Sewer:Public Sewer, Sewer Available
Finances and disclosures
- Price:$649,900
- Price per sq. ft.:$346.24
- Tax amount:$5,555 (2025)
Features and amenities
- Laundry features:Main Level
- Amenities:Walk-In Closet(s)
- Pool features:Heated, In Ground, Private Pool, Salt Water
Parking
- Total parking spaces:2
- Parking description:Driveway, Garage, Garage Faces Front, Parking Pad
- Garage spaces:2
 Listings identified with the FMLS IDX logo come from FMLS and are held by brokerage firms other than the owner of this website. The listing brokerage is identified in any listing details. Information is deemed reliable but is not guaranteed. If you believe any FMLS listing contains material that infringes your copyrighted work please click here (https://www.fmls.com/dmca) to review our DMCA policy and learn how to submit a takedown request. ©2026 First Multiple Listing Service, Inc.
New listings near 2424 Battle Drive Ne
- Coming Soon
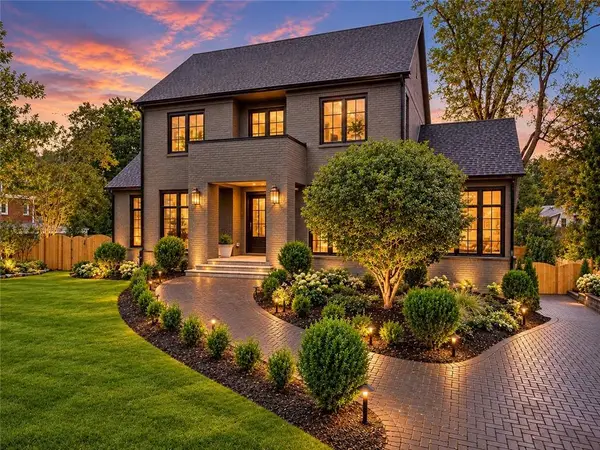 $6,750,000Coming Soon6 beds 8 baths8,006 sq. ft.
1035 Oxford Road Ne, Atlanta, GA 30306
MLS# 7854861Listed by: COMPASS - Coming Soon
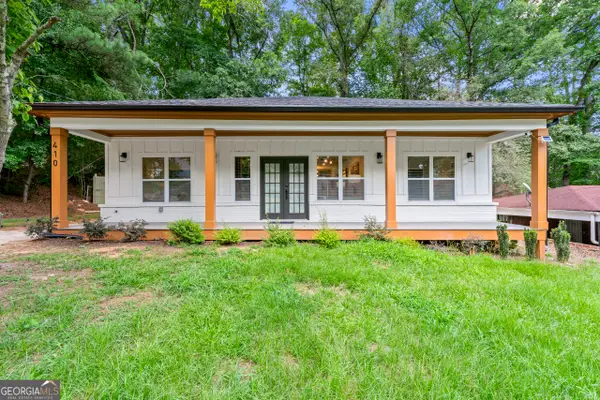 $339,900Coming Soon4 beds 4 baths
410 Utoy Circle Sw, Atlanta, GA 30331
MLS# 10874513Listed by: Keller Williams Atlanta Classic - Coming Soon
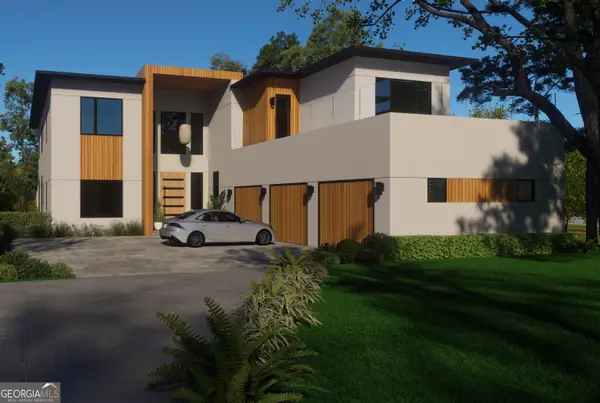 $2,999,999Coming Soon6 beds 8 baths7,606 sq. ft.
1449 Lavista Road Ne #LOT 1 THE BEACON, Atlanta, GA 30324
MLS# 10874465Listed by: Watch Realty Co - Coming Soon
 $2,999,999Coming Soon6 beds 8 baths7,871 sq. ft.
1449 Lavista Road Ne, Atlanta, GA 30324
MLS# 7855445Listed by: WATCH REALTY CO. - Coming Soon
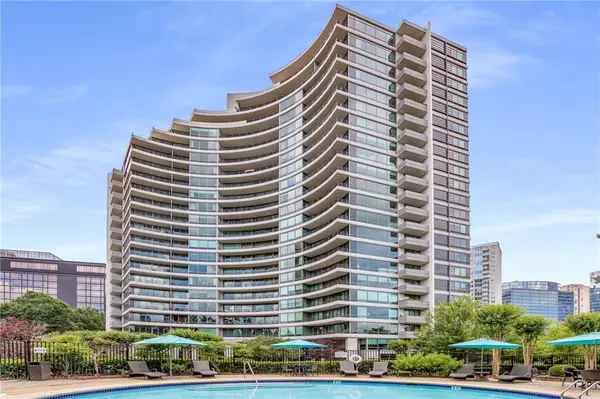 $575,000Coming Soon2 beds 3 baths1,703 sq. ft.
700 Park Regency Place Ne #1303, Atlanta, GA 30326
MLS# 7855134Listed by: BEACHAM AND COMPANY - Coming Soon
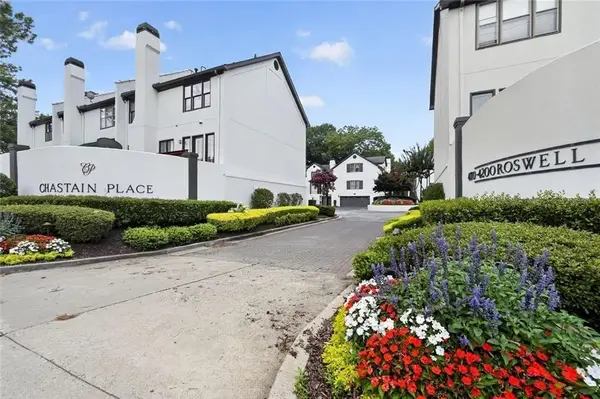 $679,000Coming Soon3 beds 3 baths2,576 sq. ft.
4198 Roswell Road Ne, Atlanta, GA 30342
MLS# 7855154Listed by: BEACHAM AND COMPANY - Coming Soon
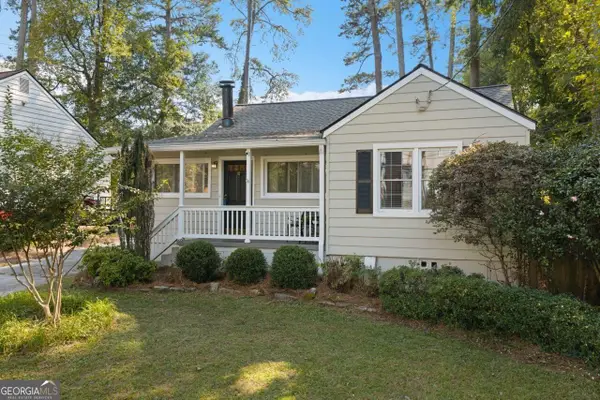 $495,000Coming Soon3 beds 2 baths1,663 sq. ft.
1137 Kingsley Circle Ne, Atlanta, GA 30324
MLS# 10874329Listed by: Harry Norman Realtors - Coming Soon
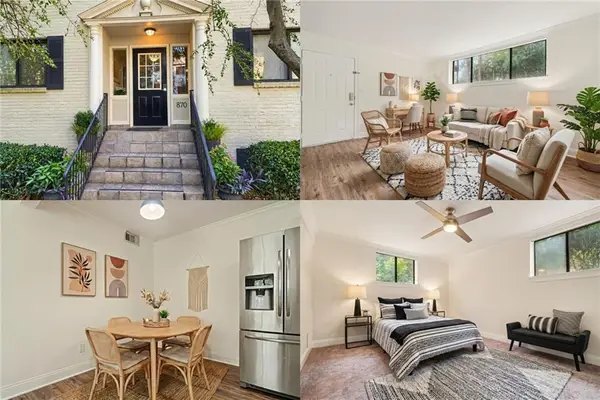 $175,000Coming Soon1 beds 1 baths750 sq. ft.
870 Glendale Terrace Ne #11, Atlanta, GA 30308
MLS# 7854838Listed by: KELLER WILLIAMS RLTY, FIRST ATLANTA - Coming Soon
 $225,000Coming Soon1 beds 1 baths875 sq. ft.
3669 Peachtree Road Ne #2C, Atlanta, GA 30319
MLS# 7852420Listed by: ATLANTA FINE HOMES SOTHEBY'S INTERNATIONAL - Coming Soon
 $999,999Coming Soon4 beds 3 baths1,916 sq. ft.
2492 Parkdale Place Ne, Atlanta, GA 30305
MLS# 7854843Listed by: WATCH REALTY CO.


Protect your home and budget from life's surprises with an Assurant Home Warranty, backed by a partner that supports you through every step of homeownership. Explore Plans.
© 2026 Better Homes and Gardens Real Estate LLC. An Anywhere Real Estate company. All rights reserved. Better Homes and Gardens® Real Estate is a registered trademark owned by Meredith Operations Corporation, licensed to Better Homes and Gardens Real Estate LLC and used with permission. Better Homes and Gardens Real Estate LLC fully supports the principles of the Fair Housing Act and the Equal Opportunity Act. Listing information is deemed reliable but is not guaranteed accurate.
Each office is independently owned and operated.
Any services or products provided by third parties are not provided by, affiliated with or related to Better Homes and Gardens Real Estate LLC, or its affiliated companies.