
2675 Lantern Lane, Atlanta, GA 30349
Local realty services provided by:Better Homes and Gardens Real Estate Metro Brokers
2675 Lantern Lane,Atlanta, GA 30349
$279,900
- 4 Beds
- 3 Baths
- 2,080 sq. ft.
- Single family
- Pending
Listed by: gibson tarniah
Office: surpass realty
MLS#:7800549
Source:FIRSTMLS
Price summary
- Price:$279,900
- Price per sq. ft.:$134.57
About this home
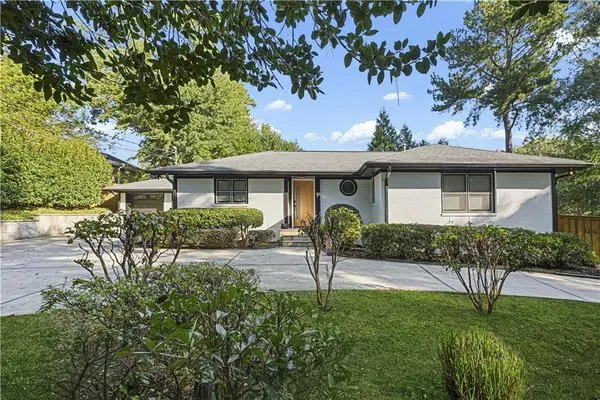
Large renovated brick home on a corner lot in a nice subdivision. This home features a new roof, windows, and cabinetry, with updated plumbing and electrical. Buyers will appreciate the modern open floor plan, generous storage space, and high-end finishes throughout. The spacious garage with dual storage rooms is awaiting a buyer's imagination.
Contact an agent
Home facts
- Year built:1967
- Subdivision & Development:none
- Listing ID #:7800549
- Updated:October 16, 2026 at 07:56 AM
Rooms and interior
- Bedrooms:4
- Total bathrooms:3
- Full bathrooms:2
- Half bathrooms:1
- Flooring:Laminate
- Dining Description:Open Concept
- Bathrooms Description:Double Vanity
- Kitchen Description:Cabinets White, Dishwasher, Disposal, Electric Range, Kitchen Island, Microwave, Pantry, Solid Surface Counters, View to Family Room
- Bedroom Description:Master on Main
- Living area:2,080 sq. ft.
Heating and cooling
- Cooling:Central Air
- Heating:Central
- Central air:Yes
Structure and exterior
- Roof:Composition
- Year built:1967
- Building area:2,080 sq. ft.
- Lot area:0.33 Acres
- Lot Features:Back Yard, Corner Lot
- Construction Materials:Brick 4 Sides
- Levels:1 Story
Schools
- High school:Banneker
- Middle school:McNair - Fulton
- Elementary school:Heritage - Fulton
Utilities
- Water:Public, Water Available
- Sewer:Public Sewer, Sewer Available
Finances and disclosures
- Price:$279,900
- Price per sq. ft.:$134.57
- Tax amount:$3,471 (2025)
Features and amenities
- Laundry features:In Hall
- Amenities:High Ceilings 9 ft Lower
Parking
- Parking description:Attached, Garage, Garage Door Opener, Garage Faces Side
- Garage spaces:2
 Listings identified with the FMLS IDX logo come from FMLS and are held by brokerage firms other than the owner of this website. The listing brokerage is identified in any listing details. Information is deemed reliable but is not guaranteed. If you believe any FMLS listing contains material that infringes your copyrighted work please click here (https://www.fmls.com/dmca) to review our DMCA policy and learn how to submit a takedown request. ©2026 First Multiple Listing Service, Inc.
New listings near 2675 Lantern Lane
- Coming Soon
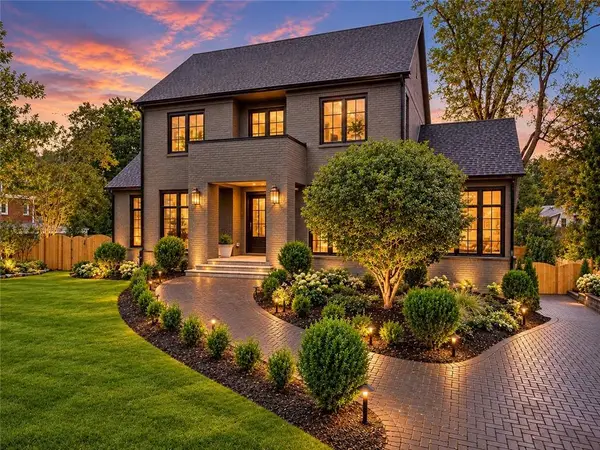 $6,750,000Coming Soon6 beds 8 baths8,006 sq. ft.
1035 Oxford Road Ne, Atlanta, GA 30306
MLS# 7854861Listed by: COMPASS - Coming Soon
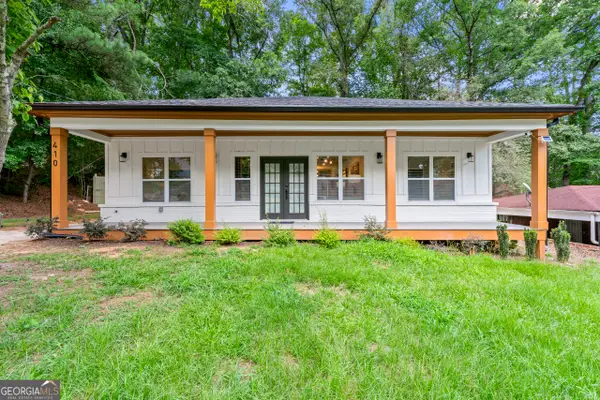 $339,900Coming Soon4 beds 4 baths
410 Utoy Circle Sw, Atlanta, GA 30331
MLS# 10874513Listed by: Keller Williams Atlanta Classic - Coming Soon
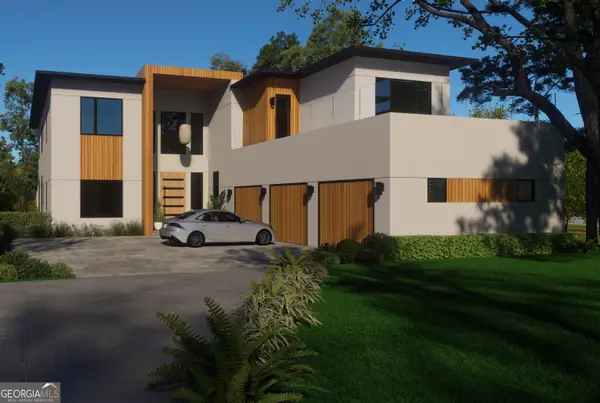 $2,999,999Coming Soon6 beds 8 baths7,606 sq. ft.
1449 Lavista Road Ne #LOT 1 THE BEACON, Atlanta, GA 30324
MLS# 10874465Listed by: Watch Realty Co - Coming Soon
 $2,999,999Coming Soon6 beds 8 baths7,871 sq. ft.
1449 Lavista Road Ne, Atlanta, GA 30324
MLS# 7855445Listed by: WATCH REALTY CO. - Coming Soon
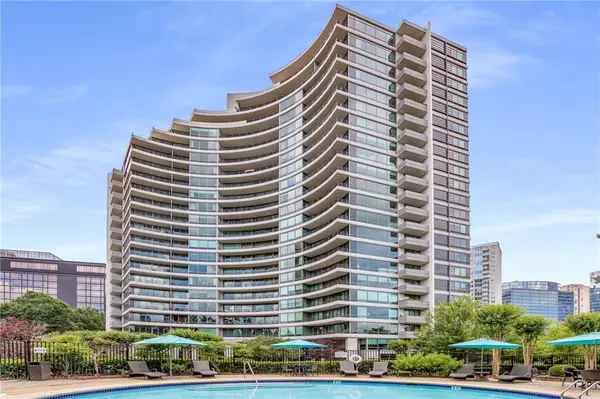 $575,000Coming Soon2 beds 3 baths1,703 sq. ft.
700 Park Regency Place Ne #1303, Atlanta, GA 30326
MLS# 7855134Listed by: BEACHAM AND COMPANY - Coming Soon
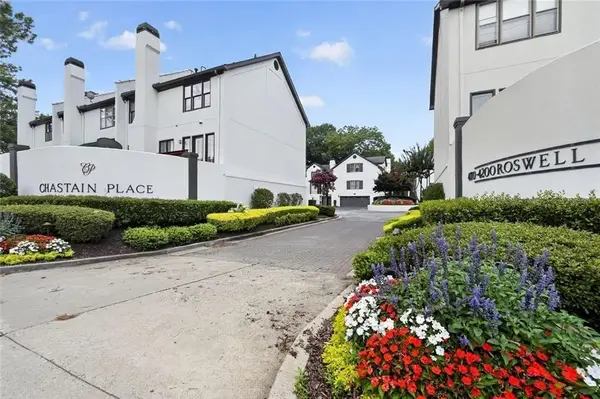 $679,000Coming Soon3 beds 3 baths2,576 sq. ft.
4198 Roswell Road Ne, Atlanta, GA 30342
MLS# 7855154Listed by: BEACHAM AND COMPANY - Coming Soon
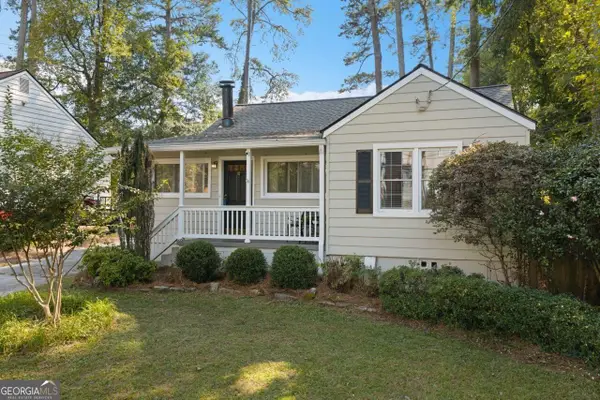 $495,000Coming Soon3 beds 2 baths1,663 sq. ft.
1137 Kingsley Circle Ne, Atlanta, GA 30324
MLS# 10874329Listed by: Harry Norman Realtors - Coming Soon
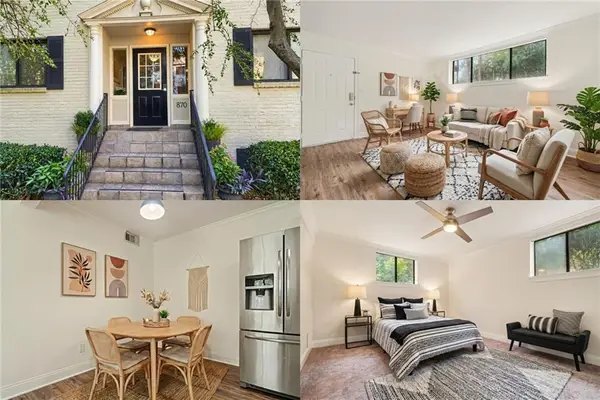 $175,000Coming Soon1 beds 1 baths750 sq. ft.
870 Glendale Terrace Ne #11, Atlanta, GA 30308
MLS# 7854838Listed by: KELLER WILLIAMS RLTY, FIRST ATLANTA - Coming Soon
 $225,000Coming Soon1 beds 1 baths875 sq. ft.
3669 Peachtree Road Ne #2C, Atlanta, GA 30319
MLS# 7852420Listed by: ATLANTA FINE HOMES SOTHEBY'S INTERNATIONAL - Coming Soon
 $999,999Coming Soon4 beds 3 baths1,916 sq. ft.
2492 Parkdale Place Ne, Atlanta, GA 30305
MLS# 7854843Listed by: WATCH REALTY CO.


Protect your home and budget from life's surprises with an Assurant Home Warranty, backed by a partner that supports you through every step of homeownership. Explore Plans.
© 2026 Better Homes and Gardens Real Estate LLC. An Anywhere Real Estate company. All rights reserved. Better Homes and Gardens® Real Estate is a registered trademark owned by Meredith Operations Corporation, licensed to Better Homes and Gardens Real Estate LLC and used with permission. Better Homes and Gardens Real Estate LLC fully supports the principles of the Fair Housing Act and the Equal Opportunity Act. Listing information is deemed reliable but is not guaranteed accurate.
Each office is independently owned and operated.
Any services or products provided by third parties are not provided by, affiliated with or related to Better Homes and Gardens Real Estate LLC, or its affiliated companies.