
4164 Butler Drive, Atlanta, GA 30341
Local realty services provided by:Better Homes and Gardens Real Estate Metro Brokers
4164 Butler Drive,Atlanta, GA 30341
$569,900
- 4 Beds
- 4 Baths
- 2,421 sq. ft.
- Townhouse
- Active
Listed by: sara mosser
Office: keller williams realty
MLS#:10873765
Source:METROMLS
Price summary
- Price:$569,900
- Price per sq. ft.:$235.4
- Monthly HOA dues:$230
About this home
Room to breathe, a forest out front, and a gated community that actually feels like a neighborhood. This one has been genuinely cared for, with updated lighting, fresh paint, smart storage throughout, and a layout that makes sense from the moment you walk in. The main level flows the way you want it to: kitchen with quartz counters and upgraded cabinetry opens into the dining and living areas without feeling chopped up, with tree-lined forest views through the front windows. A custom built-in shelving wall anchors the living room with integrated conduit for TV and speakers, so everything stays clean and cordless. Storage is thoughtful throughout, with no shortage of places to put things. Upstairs, the primary suite feels like a true retreat: vaulted ceilings, forest views, custom closets built out and ready to use, and a bathroom with something increasingly rare in this neighborhood, with an actual soaking tub. Most comparable units traded theirs for an oversized shower. Here you get both. The garage and mechanicals have been well cared for: HVAC serviced regularly, gutters freshly cleaned, and the unit maintained to a standard you can see the moment you walk in. Landscaping is included through the HOA, so the lock-and-leave lifestyle is genuinely effortless here. Outside your front door: gated and secure, resort-style pool and clubhouse, a top-rated daycare a short walk away, and some of the best restaurants in Atlanta just down the road on Buford Highway. Chamblee, Sandy Springs, and Buckhead are minutes away. And for travelers, the MARTA station is close enough to matter: $2.50, no traffic, no parking, straight to the airport in under 40 minutes....
Contact an agent
Home facts
- Year built:2018
- Subdivision & Development:Collection at Perimeter Park
- Listing ID #:10873765
- Updated:October 17, 2026 at 04:26 AM
Rooms and interior
- Bedrooms:4
- Total bathrooms:4
- Full bathrooms:3
- Half bathrooms:1
- Flooring:Carpet, Hardwood, Tile
- Dining Description:Seats 12+
- Bathrooms Description:Double Vanity, Separate Shower, Soaking Tub, Tile Bath
- Kitchen Description:Breakfast Area, Cooktop, Dishwasher, Disposal, Double Oven, Kitchen Island, Microwave, Pantry, Refrigerator, Solid Surface Counters, Walk-in Pantry
- Bedroom Description:Walk-In Closet(s)
- Basement Description:Bath Finished, Daylight, Finished, Full, Interior Entry
- Living area:2,421 sq. ft.
Heating and cooling
- Cooling:Central Air
- Heating:Central
- Central air:Yes
Structure and exterior
- Roof:Composition
- Year built:2018
- Building area:2,421 sq. ft.
- Lot area:0.03 Acres
- Lot Features:Level
- Architectural Style:Traditional
- Construction Materials:Brick
- Exterior Features:Balcony, Deck
- Foundation Description:Slab
- Levels:3+ Story
Schools
- High school:Chamblee
- Middle school:Chamblee
- Elementary school:Huntley Hills
Utilities
- Water:Public, Water Available
- Sewer:Public Sewer, Sewer Available
Finances and disclosures
- Price:$569,900
- Price per sq. ft.:$235.4
- Tax amount:$6,949 (2025)
Features and amenities
- Appliances:Cooktop, Dishwasher, Disposal, Double Oven, Microwave, Refrigerator
- Laundry features:Laundry, Upper Level
- Amenities:Bookcases, Carbon Monoxide Detector(s), Double Pane Windows, High Ceilings, Smoke Detector(s), Vaulted Ceiling(s)
- Pool features:In Ground
Parking
- Total parking spaces:2
- Parking description:Garage
- Garage:Yes
 2026 Georgia MLS. All rights reserved. Information Deem Reliable But Not Guaranteed October 17, 2026
New listings near 4164 Butler Drive
- Coming Soon
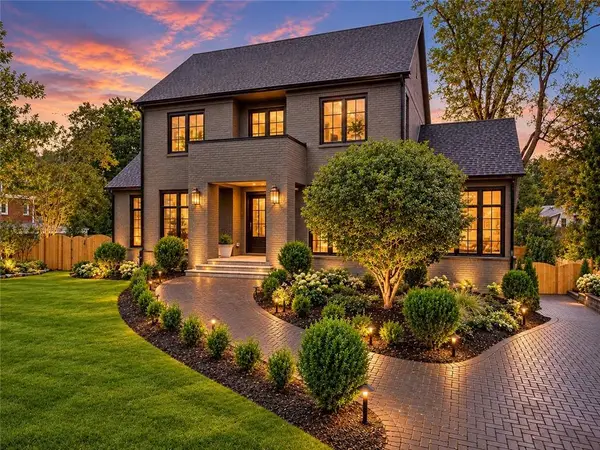 $6,750,000Coming Soon6 beds 8 baths8,006 sq. ft.
1035 Oxford Road Ne, Atlanta, GA 30306
MLS# 7854861Listed by: COMPASS - Coming Soon
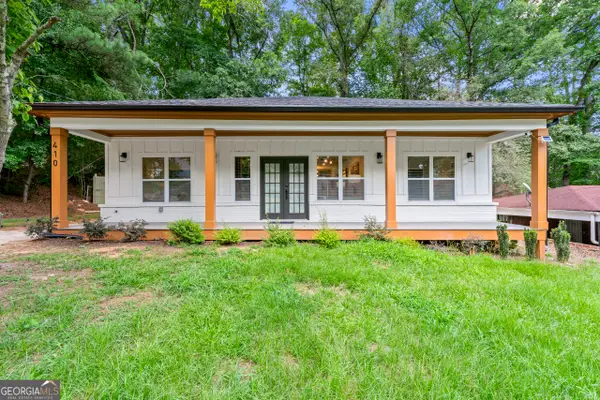 $339,900Coming Soon4 beds 4 baths
410 Utoy Circle Sw, Atlanta, GA 30331
MLS# 10874513Listed by: Keller Williams Atlanta Classic - Coming Soon
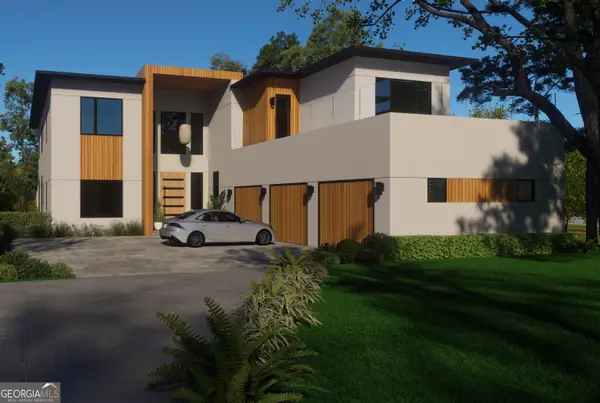 $2,999,999Coming Soon6 beds 8 baths7,606 sq. ft.
1449 Lavista Road Ne #LOT 1 THE BEACON, Atlanta, GA 30324
MLS# 10874465Listed by: Watch Realty Co - Coming Soon
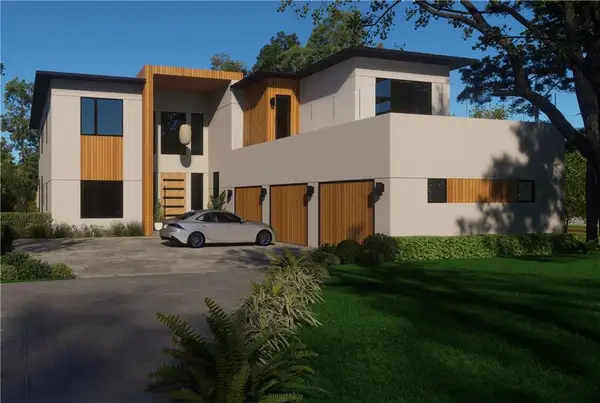 $2,999,999Coming Soon6 beds 8 baths7,871 sq. ft.
1449 Lavista Road Ne, Atlanta, GA 30324
MLS# 7855445Listed by: WATCH REALTY CO. - Coming Soon
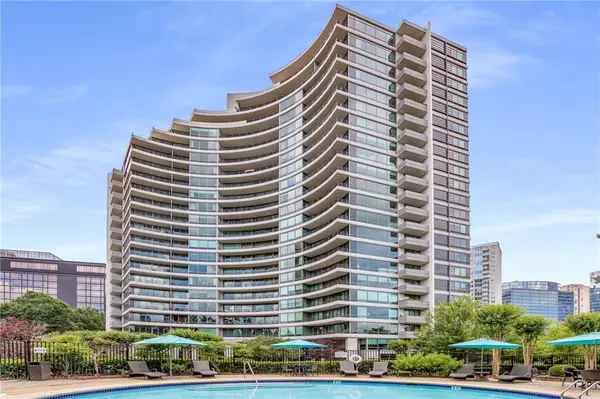 $575,000Coming Soon2 beds 3 baths1,703 sq. ft.
700 Park Regency Place Ne #1303, Atlanta, GA 30326
MLS# 7855134Listed by: BEACHAM AND COMPANY - Coming Soon
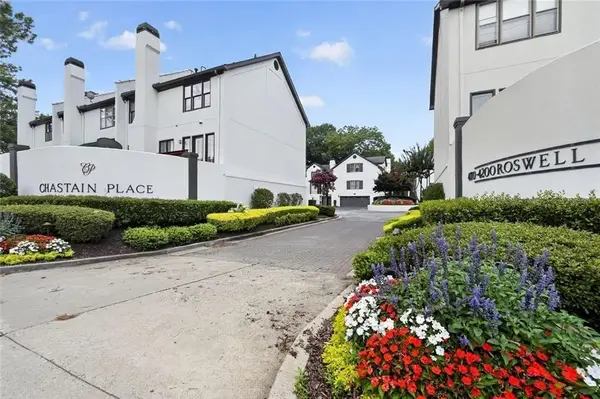 $679,000Coming Soon3 beds 3 baths2,576 sq. ft.
4198 Roswell Road Ne, Atlanta, GA 30342
MLS# 7855154Listed by: BEACHAM AND COMPANY - Coming Soon
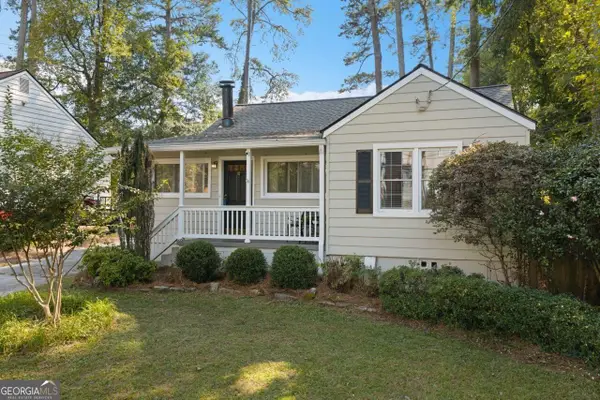 $495,000Coming Soon3 beds 2 baths1,663 sq. ft.
1137 Kingsley Circle Ne, Atlanta, GA 30324
MLS# 10874329Listed by: Harry Norman Realtors - Coming Soon
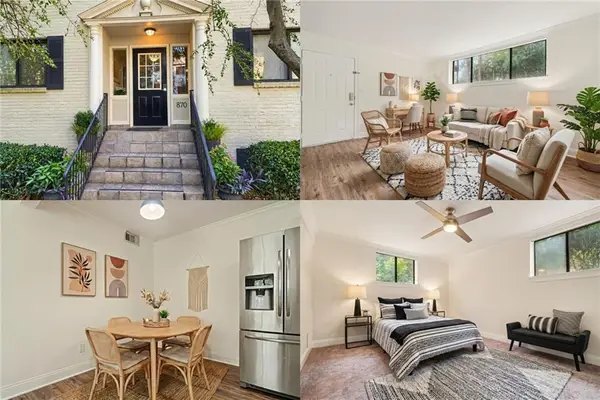 $175,000Coming Soon1 beds 1 baths750 sq. ft.
870 Glendale Terrace Ne #11, Atlanta, GA 30308
MLS# 7854838Listed by: KELLER WILLIAMS RLTY, FIRST ATLANTA - Coming Soon
 $225,000Coming Soon1 beds 1 baths875 sq. ft.
3669 Peachtree Road Ne #2C, Atlanta, GA 30319
MLS# 7852420Listed by: ATLANTA FINE HOMES SOTHEBY'S INTERNATIONAL - Coming Soon
 $999,999Coming Soon4 beds 3 baths1,916 sq. ft.
2492 Parkdale Place Ne, Atlanta, GA 30305
MLS# 7854843Listed by: WATCH REALTY CO.


Protect your home and budget from life's surprises with an Assurant Home Warranty, backed by a partner that supports you through every step of homeownership. Explore Plans.
© 2026 Better Homes and Gardens Real Estate LLC. An Anywhere Real Estate company. All rights reserved. Better Homes and Gardens® Real Estate is a registered trademark owned by Meredith Operations Corporation, licensed to Better Homes and Gardens Real Estate LLC and used with permission. Better Homes and Gardens Real Estate LLC fully supports the principles of the Fair Housing Act and the Equal Opportunity Act. Listing information is deemed reliable but is not guaranteed accurate.
Each office is independently owned and operated.
Any services or products provided by third parties are not provided by, affiliated with or related to Better Homes and Gardens Real Estate LLC, or its affiliated companies.