
4860 Longchamps Drive Ne, Atlanta, GA 30319
Local realty services provided by:Better Homes and Gardens Real Estate Metro Brokers
Listed by: kathryn crabtree, kim boyd
Office: atlanta fine homes sotheby's international
MLS#:7777046
Source:FIRSTMLS
Price summary
- Price:$950,000
- Price per sq. ft.:$210.22
About this home
Nestled in the sought-after Derby Hills neighborhood, this beautifully updated home combines timeless charm, generous living spaces, and an ideal floorplan designed for both everyday living and entertaining. From the moment you arrive, the inviting front porch and mature landscaping create a warm and welcoming first impression. Inside, the home features multiple spacious living and dining areas filled with natural light, hardwood floors, detailed millwork, and thoughtful updates throughout. The formal living and dining rooms provide classic gathering spaces, while the fireside family room offers a more relaxed setting with custom built-ins and designer finishes. Just beyond, a stunning sunroom with skylights creates the perfect flex space for casual living, dining, or entertaining year-round. The renovated kitchen serves as the heart of the home with stone countertops, stainless steel appliances, double ovens, a gas cook top, a large center island, walk-in pantry, breakfast area, and seamless flow into the surrounding living spaces. Outdoor entertaining is effortless with direct access to the spacious rear deck and beautifully landscaped backyard offering both privacy and room to play. One of the home’s standout features is the rare dual primary suite layout. The main-level primary suite offers convenience and flexibility, while the oversized upstairs owner’s retreat features hardwood floors, his and hers closets, and a renovated spa-inspired bath with dual vanities and a large shower. Additional bedrooms, a dedicated office space, bonus room, and true laundry room provide incredible functionality for a variety of lifestyles. The partially finished terrace level adds even more versatility with additional living space, a full bath, abundant storage, a wet bar, and walk-out access to the side yard. Additional highlights include recessed lighting, updated bathrooms, crown molding, side-entry two-car garage, level driveway, and extensive storage throughout. Ideally located just minutes from GA-400, I-285, Northside Hospital, parks, shopping, dining, and top-rated schools, this move-in ready home offers the perfect blend of comfort, convenience, and timeless appeal in one of Sandy Springs most desirable locations!...
Contact an agent
Home facts
- Year built:1968
- Listing ID #:7777046
- Updated:May 27, 2026 at 03:38 PM
Rooms and interior
- Bedrooms:6
- Total bathrooms:6
- Full bathrooms:5
- Half bathrooms:1
- Flooring:Hardwood
- Dining Description:Open Concept, Separate Dining Room
- Bathrooms Description:Double Vanity, Shower Only
- Kitchen Description:Breakfast Bar, Breakfast Room, Cabinets White, Dishwasher, Disposal, Double Oven, Eat-in Kitchen, Gas Cooktop, Gas Range, Kitchen Island, Microwave, Pantry Walk-In, Range Hood, Refrigerator, Stone Counters, View to Family Room
- Bedroom Description:Master on Main
- Basement Description:Daylight, Finished, Finished Bath, Interior Entry
- Living area:4,519 sq. ft.
Heating and cooling
- Cooling:Ceiling Fan(s), Central Air
- Heating:Central, Forced Air, Zoned
- Central air:Yes
Structure and exterior
- Roof:Composition
- Year built:1968
- Building area:4,519 sq. ft.
- Lot area:0.43 Acres
- Lot Features:Back Yard, Front Yard, Landscaped, Level, Private
- Architectural Style:Traditional
- Construction Materials:Cement Siding
- Exterior Features:Deck, Front Porch, Private Yard, Rear Porch
- Levels:2 Story
Schools
- High school:Riverwood International Charter
- Middle school:Ridgeview Charter
- Elementary school:High Point
Utilities
- Water:Public, Water Available
- Sewer:Public Sewer, Sewer Available
Finances and disclosures
- Price:$950,000
- Price per sq. ft.:$210.22
- Tax amount:$10,864 (2025)
Features and amenities
- Laundry features:Dryer, Laundry Room, Mud Room, Upper Level, Washer
- Amenities:Bookcases, Disappearing Attic Stairs, Entrance Foyer, High Speed Internet, His and Hers Closets, Walk-In Closet(s)
Parking
- Parking description:Attached, Garage, Garage Faces Side, Kitchen Level, Level Driveway, On Street, Parking Pad
- Garage spaces:2
 Listings identified with the FMLS IDX logo come from FMLS and are held by brokerage firms other than the owner of this website. The listing brokerage is identified in any listing details. Information is deemed reliable but is not guaranteed. If you believe any FMLS listing contains material that infringes your copyrighted work please click here (https://www.fmls.com/dmca) to review our DMCA policy and learn how to submit a takedown request. ©2026 First Multiple Listing Service, Inc.
New listings near 4860 Longchamps Drive Ne
- Coming Soon
 $1,250,000Coming Soon5 beds 5 baths
225 Stovall Street Se #A, Atlanta, GA 30316
MLS# 7777081Listed by: COMPASS - Coming Soon
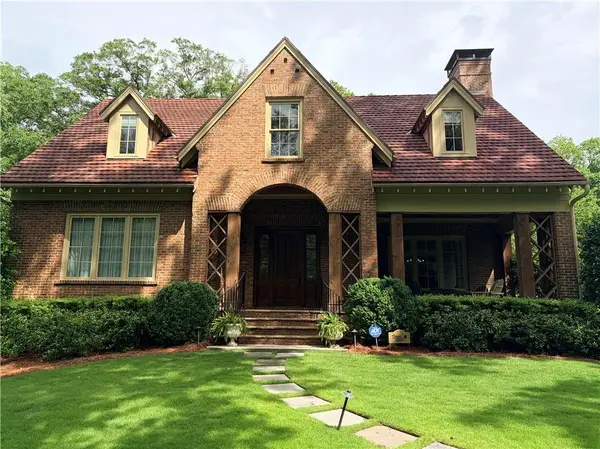 $2,550,000Coming Soon4 beds 5 baths
1153 Oakdale Road Ne, Atlanta, GA 30307
MLS# 7777104Listed by: KELLER WILLIAMS REALTY INTOWN ATL - New
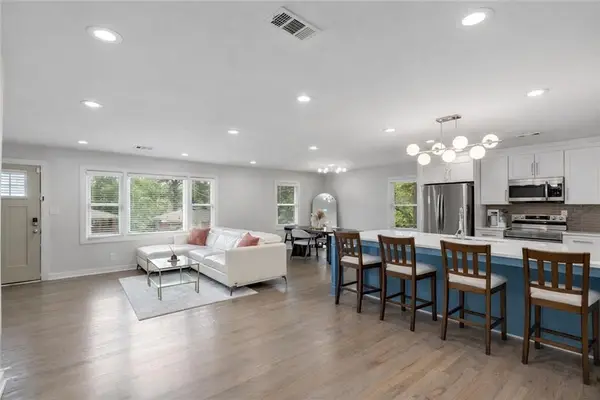 $575,000Active5 beds 3 baths3,000 sq. ft.
2353 Larchwood Road, Atlanta, GA 30310
MLS# 7777140Listed by: COMPASS - New
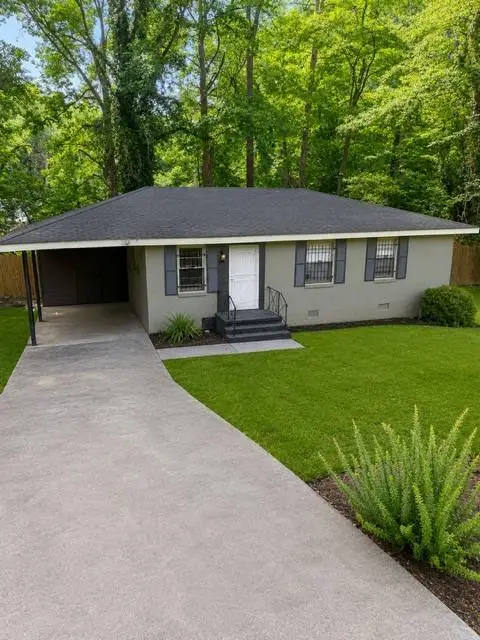 $125,000Active3 beds 1 baths999 sq. ft.
3877 Stone Road Sw, Atlanta, GA 30331
MLS# 7776565Listed by: COLDWELL BANKER REALTY - Coming Soon
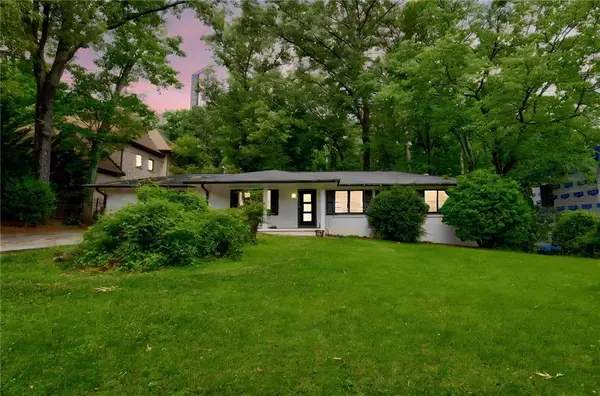 $849,000Coming Soon5 beds 5 baths
3328 Ferncliff Place Ne, Atlanta, GA 30324
MLS# 7776824Listed by: COMPASS - New
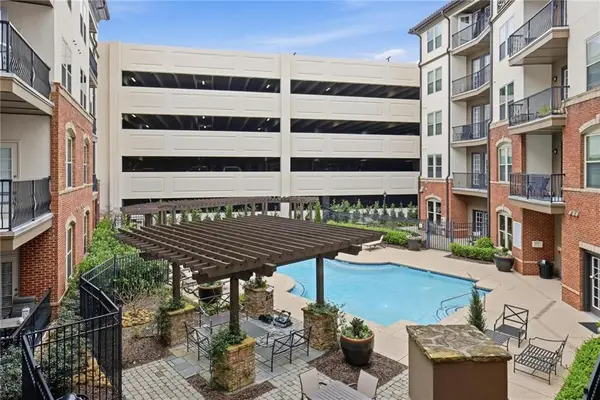 $300,000Active2 beds 2 baths1,109 sq. ft.
901 Abernathy Road #3080, Atlanta, GA 30328
MLS# 7776899Listed by: ANSLEY REAL ESTATE | CHRISTIE'S INTERNATIONAL REAL ESTATE - Open Sat, 12 to 2pmNew
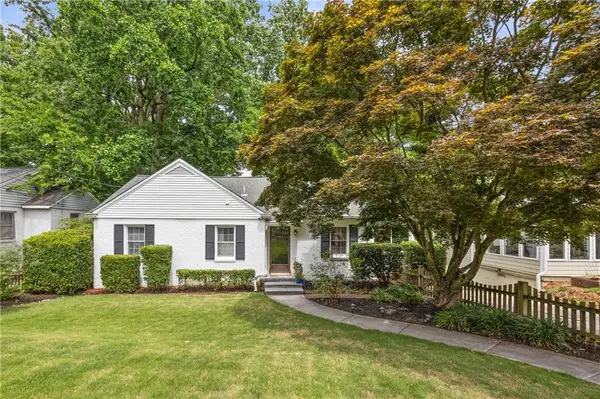 $644,900Active2 beds 2 baths2,614 sq. ft.
361 Lofton Road Nw, Atlanta, GA 30309
MLS# 7777049Listed by: DORSEY ALSTON REALTORS - New
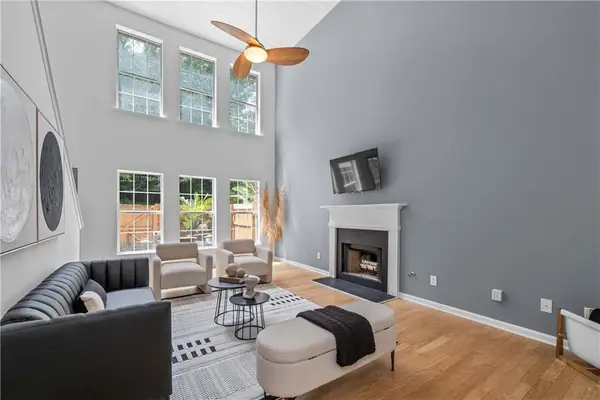 $339,000Active3 beds 3 baths1,833 sq. ft.
1484 Gates Circle Se #1484, Atlanta, GA 30316
MLS# 7777055Listed by: COLDWELL BANKER REALTY - New
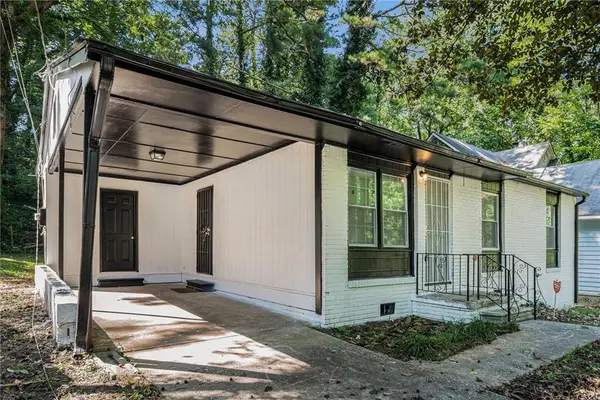 $174,950Active3 beds 1 baths875 sq. ft.
836 Bolton Road, Atlanta, GA 30331
MLS# 7777091Listed by: MARK SPAIN REAL ESTATE


Protect your home and budget from life's surprises with an Assurant Home Warranty, backed by a partner that supports you through every step of homeownership. Explore Plans.
© 2026 Better Homes and Gardens Real Estate LLC. An Anywhere Real Estate company. All rights reserved. Better Homes and Gardens® Real Estate is a registered trademark owned by Meredith Operations Corporation, licensed to Better Homes and Gardens Real Estate LLC and used with permission. Better Homes and Gardens Real Estate LLC fully supports the principles of the Fair Housing Act and the Equal Opportunity Act. Listing information is deemed reliable but is not guaranteed accurate.
Each office is independently owned and operated.
Any services or products provided by third parties are not provided by, affiliated with or related to Better Homes and Gardens Real Estate LLC, or its affiliated companies.