
825 Highland Lane Ne #1207, Atlanta, GA 30306
Local realty services provided by:Better Homes and Gardens Real Estate Metro Brokers
825 Highland Lane Ne #1207,Atlanta, GA 30306
$429,500
- 2 Beds
- 1 Baths
- 1,275 sq. ft.
- Condominium
- Active
Listed by: jennifer lewis
Office: hill wood realty, llc.
MLS#:7799658
Source:FIRSTMLS
Price summary
- Price:$429,500
- Price per sq. ft.:$336.86
- Monthly HOA dues:$547
About this home
Morning coffee on your covered patio overlooking the dog park. Dinner at Ponce City Market without touching your car keys. This is the daily rhythm at The Carlton, and this second-floor residence delivers it move-in ready from day one.
Over 1,000 square feet of completely carpet-free living starts with hardwoods flowing through the open living and dining space, anchored by a cozy fireplace. The renovated kitchen brings soft gray cabinetry, tile backsplash, updated lighting, and counter space to spare. Both bedrooms feature luxury vinyl plank and share direct access to the covered patio, a rare private outdoor retreat in an intown condo.
The spa-inspired bath is a standout: deep soaking tub, frameless glass tiled shower, and double vanity. Add a true laundry room, pantry storage, all appliances included, and a newer HVAC, and there is genuinely nothing left to do but unpack.
The gated community delivers covered assigned parking, guest parking, private storage, and a resort-style pool. Step outside and you're minutes on foot from the BeltLine, Whole Foods, and the restaurants, boutiques, and green spaces that make Virginia-Highland one of Atlanta's most walkable and consistently top-ranked neighborhoods.
Offered furnished or unfurnished, with flexibility that works for owner-occupants, busy professionals, and investors seeking a premium lock-and-leave asset in the heart of intown Atlanta....
Contact an agent
Home facts
- Year built:2004
- Listing ID #:7799658
- Updated:July 08, 2026 at 04:27 PM
Rooms and interior
- Bedrooms:2
- Total bathrooms:1
- Full bathrooms:1
- Dining Description:Open Concept
- Bathrooms Description:Double Vanity, Soaking Tub
- Kitchen Description:Breakfast Bar, Dishwasher, Eat-in Kitchen, Kitchen Island, View to Family Room
- Bedroom Description:Master on Main
- Living area:1,275 sq. ft.
Heating and cooling
- Cooling:Central Air
- Heating:Central
- Central air:Yes
Structure and exterior
- Roof:Composition
- Year built:2004
- Building area:1,275 sq. ft.
- Lot area:0.03 Acres
- Lot Features:Level
- Architectural Style:Traditional
- Construction Materials:Brick 4 Sides
- Exterior Features:Balcony, Storage
- Levels:1 Story
Schools
- High school:Midtown
- Middle school:David T Howard
- Elementary school:Virginia-Highland
Utilities
- Water:Public
- Sewer:Public Sewer
Finances and disclosures
- Price:$429,500
- Price per sq. ft.:$336.86
- Tax amount:$8,179 (2025)
Features and amenities
- Laundry features:Laundry Room, Main Level
- Pool features:In Ground
Parking
- Total parking spaces:1
- Parking description:Assigned, Drive Under Main Level, Garage, Garage Door Opener, Parking Lot
- Garage spaces:1
 Listings identified with the FMLS IDX logo come from FMLS and are held by brokerage firms other than the owner of this website. The listing brokerage is identified in any listing details. Information is deemed reliable but is not guaranteed. If you believe any FMLS listing contains material that infringes your copyrighted work please click here (https://www.fmls.com/dmca) to review our DMCA policy and learn how to submit a takedown request. ©2026 First Multiple Listing Service, Inc.
New listings near 825 Highland Lane Ne #1207
- New
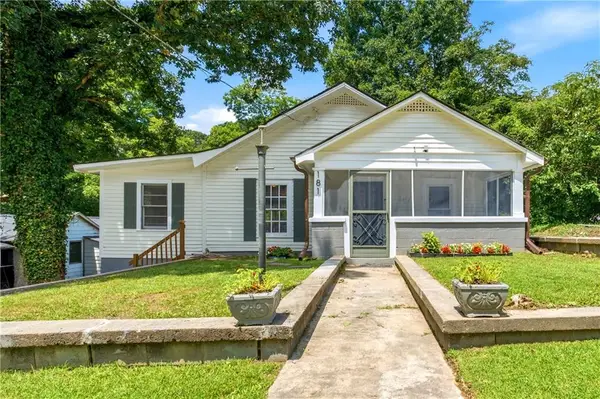 $329,000Active3 beds 3 baths1,444 sq. ft.
181 Barfield Avenue Sw, Atlanta, GA 30310
MLS# 7801332Listed by: EXP REALTY, LLC. - New
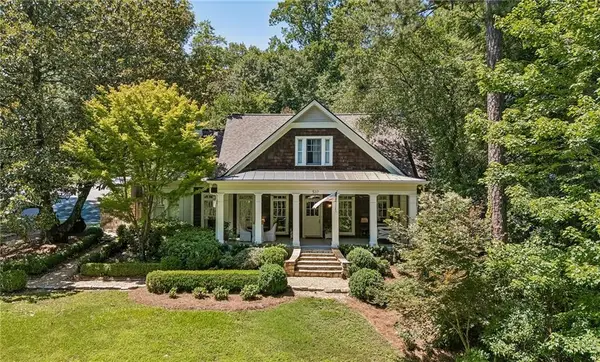 $1,525,000Active4 beds 4 baths3,100 sq. ft.
537 Spring Valley Road Nw, Atlanta, GA 30318
MLS# 7801418Listed by: ATLANTA FINE HOMES SOTHEBY'S INTERNATIONAL - New
 $800,000Active3 beds 4 baths2,480 sq. ft.
6715 Prelude Drive, Atlanta, GA 30328
MLS# 7799940Listed by: COMPASS - New
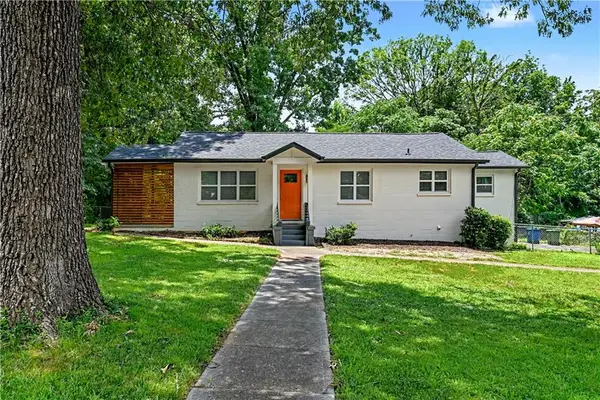 $329,900Active3 beds 2 baths2,317 sq. ft.
1724 Leslie Avenue Sw, Atlanta, GA 30311
MLS# 7800897Listed by: KELLER KNAPP - New
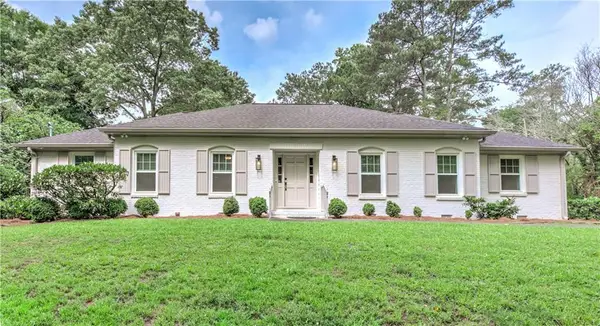 $799,000Active3 beds 4 baths2,364 sq. ft.
7350 Hunters Branch Drive, Atlanta, GA 30328
MLS# 7801856Listed by: DRAKE REALTY OF GA, INC. - New
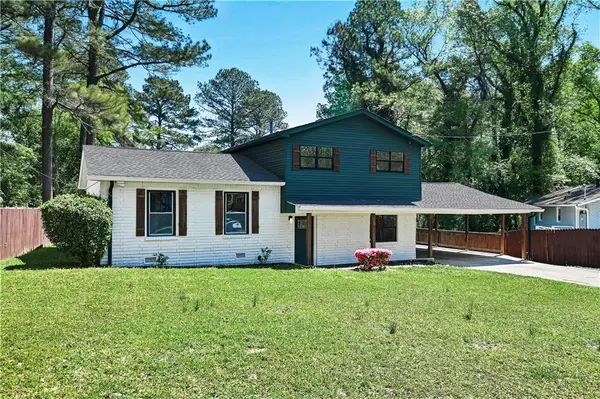 $317,000Active3 beds 3 baths1,620 sq. ft.
1905 Rollingwood Drive Se, Atlanta, GA 30316
MLS# 7801839Listed by: KELLER WILLIAMS REALTY METRO ATLANTA - New
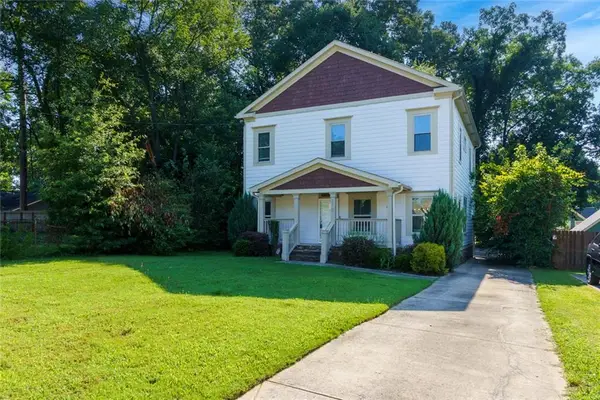 $699,000Active4 beds 3 baths2,560 sq. ft.
310 Ashburton Avenue Se, Atlanta, GA 30317
MLS# 7801844Listed by: EXP REALTY, LLC. - New
 $541,000Active-- beds -- baths
2159 Dresden Drive Ne, Atlanta, GA 30341
MLS# 10801716Listed by: AusDanBrook Properties, Inc. - Coming Soon
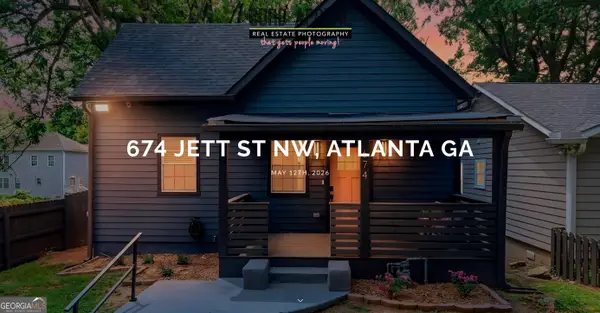 $360,000Coming Soon3 beds 2 baths
674 Jett Street Nw, Atlanta, GA 30318
MLS# 10801726Listed by: Maximum One Realty Partners - New
 $329,000Active-- beds -- baths
818 Lee Andrews Avenue Se, Atlanta, GA 30315
MLS# 10801698Listed by: Georgia Passion Realty LLC


Protect your home and budget from life's surprises with an Assurant Home Warranty, backed by a partner that supports you through every step of homeownership. Explore Plans.
© 2026 Better Homes and Gardens Real Estate LLC. An Anywhere Real Estate company. All rights reserved. Better Homes and Gardens® Real Estate is a registered trademark owned by Meredith Operations Corporation, licensed to Better Homes and Gardens Real Estate LLC and used with permission. Better Homes and Gardens Real Estate LLC fully supports the principles of the Fair Housing Act and the Equal Opportunity Act. Listing information is deemed reliable but is not guaranteed accurate.
Each office is independently owned and operated.
Any services or products provided by third parties are not provided by, affiliated with or related to Better Homes and Gardens Real Estate LLC, or its affiliated companies.