
153 Auburn Crossing Drive, Auburn, GA 30011
Local realty services provided by:Better Homes and Gardens Real Estate Jackson Realty
153 Auburn Crossing Drive,Auburn, GA 30011
$340,000
- 3 Beds
- 3 Baths
- 1,962 sq. ft.
- Single family
- Active
Listed by: tiffany edison
Office: virtual properties realty.com
MLS#:10773073
Source:METROMLS
Price summary
- Price:$340,000
- Price per sq. ft.:$173.29
- Monthly HOA dues:$62.5
About this home
Step into elevated living in this beautifully designed 3-bedroom, 2.5-bath home in Auburn, where modern elegance meets everyday comfort. From the moment you enter, the expansive open-concept layout creates a bright, airy atmosphere that's perfect for both relaxing evenings and unforgettable gatherings. At the heart of the home, a designated water filtration system and the chef-inspired kitchen sure to impress with a sleek stainless-steel appliances, a luxury refrigerator, and an oversized island that effortlessly brings everyone together - whether you're hosting friends, preparing meals, or enjoying casual mornings at home. Thoughtfully crafted finishes and stylish details including add sophistication to every corner. Upstairs, a spacious loft offers endless possibilities as a media lounge, home office, playroom, or creative retreat. The serene owner's suite is a true escape, featuring a spa-inspired bathroom and an expansive walk-in closet designed for both comfort and convenience. Generously sized secondary bedrooms and beautifully appointed bathrooms provide plenty of room for family and guests alike. Step outside to a spacious backyard ready for summer barbecues, entertaining under the stars, or simply enjoying peaceful afternoons outdoors. Blending contemporary style with functional living spaces, this exceptional home offers the perfect balance of luxury, warmth, and versatility....
Contact an agent
Home facts
- Year built:2019
- Listing ID #:10773073
- Updated:July 13, 2026 at 09:03 PM
Rooms and interior
- Bedrooms:3
- Total bathrooms:3
- Full bathrooms:2
- Half bathrooms:1
- Flooring:Vinyl
- Dining Description:Living Room/Dining Room Combo
- Kitchen Description:Breakfast Bar, Dishwasher, Disposal, Kitchen Island, Microwave
- Bedroom Description:Walk-In Closet(s)
- Living area:1,962 sq. ft.
Heating and cooling
- Cooling:Ceiling Fan(s), Electric
- Heating:Electric
Structure and exterior
- Roof:Composition
- Year built:2019
- Building area:1,962 sq. ft.
- Lot area:0.11 Acres
- Architectural Style:Traditional
- Construction Materials:Aluminum Siding
- Foundation Description:Slab
- Levels:2 Story
Schools
- High school:Apalachee
- Middle school:Westside
- Elementary school:Auburn
Utilities
- Water:Public, Water Available
- Sewer:Public Sewer
Finances and disclosures
- Price:$340,000
- Price per sq. ft.:$173.29
- Tax amount:$3,997 (2025)
Features and amenities
- Appliances:Dishwasher, Disposal, Microwave, Water Softener
- Laundry features:Upper Level
- Amenities:Carbon Monoxide Detector(s), Smoke Detector(s), Tray Ceiling(s), Water Softener
Parking
- Total parking spaces:2
- Parking description:Garage, Garage Door Opener
- Garage:Yes
 2026 Georgia MLS. All rights reserved. Information Deem Reliable But Not Guaranteed July 13, 2026
New listings near 153 Auburn Crossing Drive
- New
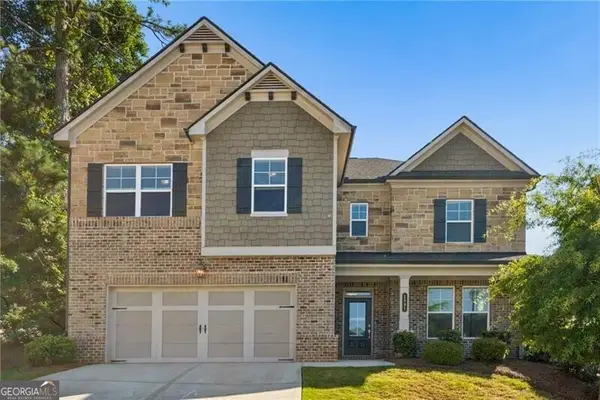 $630,000Active5 beds 4 baths3,173 sq. ft.
1581 Branthaven Lane, Auburn, GA 30011
MLS# 10802853Listed by: Ansley RE | Christie's Int'l RE - New
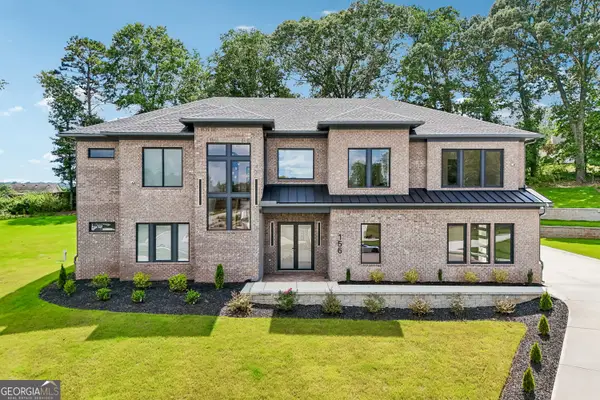 $950,000Active4 beds 5 baths4,600 sq. ft.
156 Rocky Ridge Way, Auburn, GA 30011
MLS# 10802899Listed by: Virtual Properties Realty.com - New
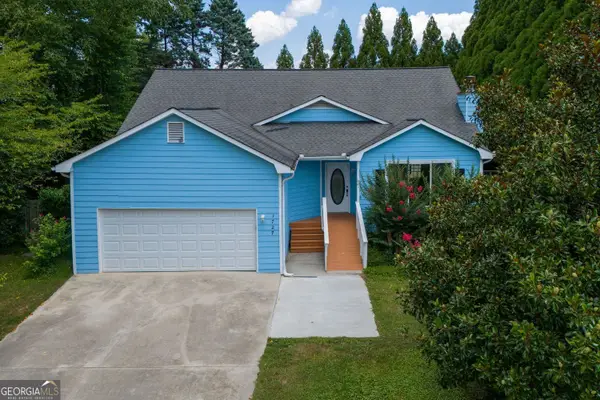 $335,000Active3 beds 2 baths1,594 sq. ft.
1727 Wynfield Lane, Auburn, GA 30011
MLS# 10803032Listed by: HomeSmart - New
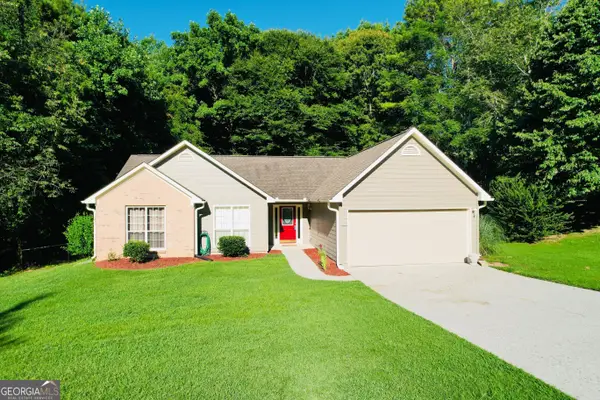 $349,000Active3 beds 2 baths1,454 sq. ft.
1450 Millhaven Drive, Auburn, GA 30011
MLS# 10803067Listed by: RE/MAX Center - New
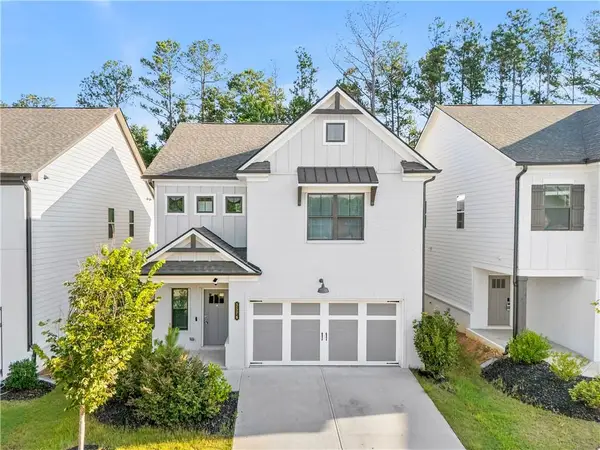 $514,990Active5 beds 4 baths2,621 sq. ft.
3576 Cavell Court, Auburn, GA 30011
MLS# 7802456Listed by: V&W REALTY, LLC - New
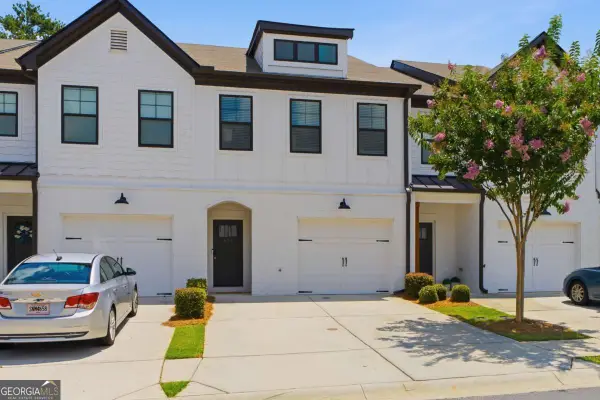 $289,000Active3 beds 3 baths
151 N Auburn Landing Place, Auburn, GA 30011
MLS# 10802710Listed by: Chapman Hall Realtors Professionals - Coming Soon
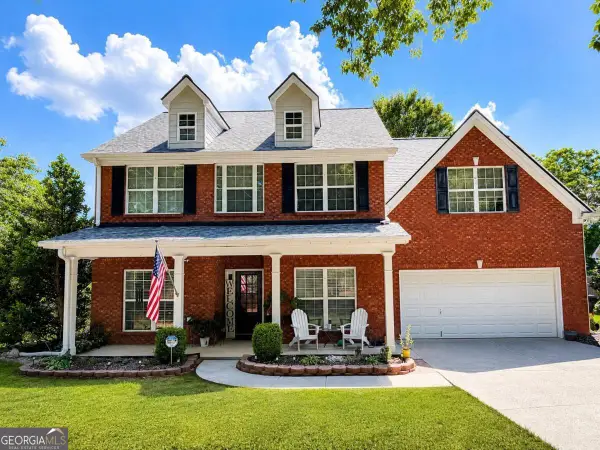 $399,000Coming Soon4 beds 3 baths
824 Port West Drive, Auburn, GA 30011
MLS# 10802578Listed by: eXp Realty - New
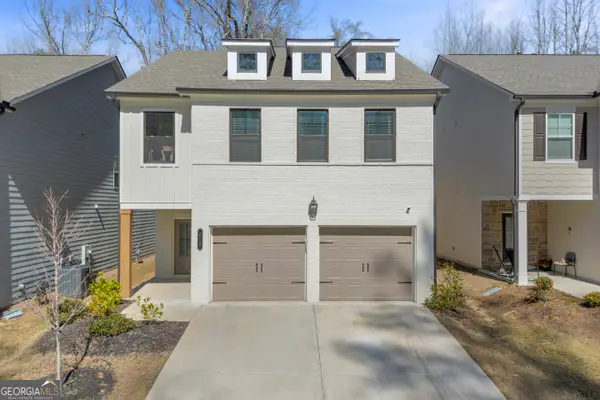 $429,000Active4 beds 3 baths2,421 sq. ft.
415 Station Overlook Drive, Auburn, GA 30011
MLS# 10802609Listed by: Keller Williams Greater Athens - New
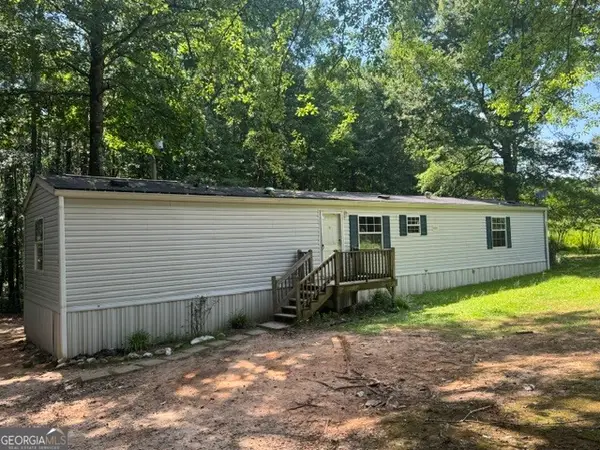 $199,000Active2 Acres
1065 Puckett Road, Auburn, GA 30011
MLS# 10801065Listed by: Hill Wood Realty - New
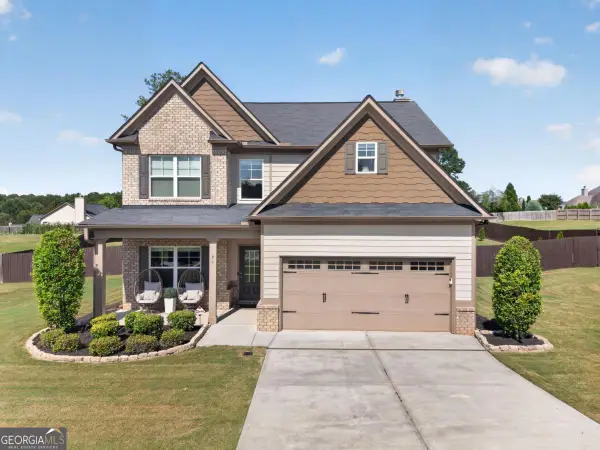 $429,000Active4 beds 3 baths
61 Moriah Woods Drive, Auburn, GA 30011
MLS# 10800431Listed by: Virtual Properties Realty.com


Protect your home and budget from life's surprises with an Assurant Home Warranty, backed by a partner that supports you through every step of homeownership. Explore Plans.
© 2026 Better Homes and Gardens Real Estate LLC. An Anywhere Real Estate company. All rights reserved. Better Homes and Gardens® Real Estate is a registered trademark owned by Meredith Operations Corporation, licensed to Better Homes and Gardens Real Estate LLC and used with permission. Better Homes and Gardens Real Estate LLC fully supports the principles of the Fair Housing Act and the Equal Opportunity Act. Listing information is deemed reliable but is not guaranteed accurate.
Each office is independently owned and operated.
Any services or products provided by third parties are not provided by, affiliated with or related to Better Homes and Gardens Real Estate LLC, or its affiliated companies.