
3565 Candytuft Run, Auburn, GA 30011
Local realty services provided by:Better Homes and Gardens Real Estate Metro Brokers
3565 Candytuft Run,Auburn, GA 30011
$715,000
- 7 Beds
- 5 Baths
- 5,157 sq. ft.
- Single family
- Active
Listed by: erian alfaro almora
Office: best life realty
MLS#:10755270
Source:METROMLS
Price summary
- Price:$715,000
- Price per sq. ft.:$138.65
- Monthly HOA dues:$66.67
About this home
Welcome to this beautiful home in the quiet and desirable Wildflower Park neighborhood. Meticulously maintained by its original owners since it was built, this property offers both comfort and charm. Relax in the spacious living room with soaring ceilings or step outside to the balcony and enjoy the fresh air while overlooking the beautifully maintained garden. The home features 7 bedrooms, 5 bathrooms, and 2 kitchens, providing plenty of space for a large family or multi-generational living. Recent updates include a fenced backyard, new windows, new HVAC units for both the main floor and basement, and a new roof. The fully finished basement has been designed to complement the style of the main level and features its own exterior entrance, making it ideal for in-laws, extended family, or guests. It also includes a bonus room that can easily be converted into an additional bedroom, office, gym, or flex space. Conveniently located near shopping, dining, and major highways, this exceptional home offers both space and convenience. Don't miss the opportunity to make it yours-schedule your showing today!...
Contact an agent
Home facts
- Year built:2005
- Listing ID #:10755270
- Updated:July 13, 2026 at 09:03 PM
Rooms and interior
- Bedrooms:7
- Total bathrooms:5
- Full bathrooms:5
- Flooring:Carpet, Hardwood
- Kitchen Description:Breakfast Area, Breakfast Bar, Dishwasher, Disposal, Double Oven, Kitchen Island, Microwave, Pantry, Refrigerator, Solid Surface Counters
- Basement Description:Bath Finished, Exterior Entry, Finished, Full, Interior Entry
- Living area:5,157 sq. ft.
Heating and cooling
- Cooling:Ceiling Fan(s), Central Air, Electric, Zoned
- Heating:Central, Forced Air, Hot Water, Natural Gas
- Central air:Yes
Structure and exterior
- Roof:Composition
- Year built:2005
- Building area:5,157 sq. ft.
- Lot area:0.3 Acres
- Lot Features:Corner Lot
- Architectural Style:Brick Front, Traditional
- Construction Materials:Brick, Wood Siding
- Exterior Features:Balcony, Deck, Deck/Patio, Garden
- Levels:3+ Story
Schools
- High school:Dacula
- Middle school:Dacula
- Elementary school:Dacula
Utilities
- Water:Public, Water Available
- Sewer:Public Sewer, Sewer Available
Finances and disclosures
- Price:$715,000
- Price per sq. ft.:$138.65
- Tax amount:$2,464 (2025)
Features and amenities
- Appliances:Dishwasher, Disposal, Double Oven, Electric Water Heater, Gas Water Heater, Microwave, Refrigerator
- Laundry features:In Basement, Laundry, Upper Level
- Amenities:Bookcases, Carbon Monoxide Detector(s), Double Pane Windows, Electric Water Heater, Gas Water Heater, Pulldown Attic Stairs, Rear Stairs, Smoke Detector(s), Vaulted Ceiling(s)
Parking
- Total parking spaces:3
- Parking description:Garage, Side/Rear Entrance
- Garage:Yes
 2026 Georgia MLS. All rights reserved. Information Deem Reliable But Not Guaranteed July 13, 2026
New listings near 3565 Candytuft Run
- New
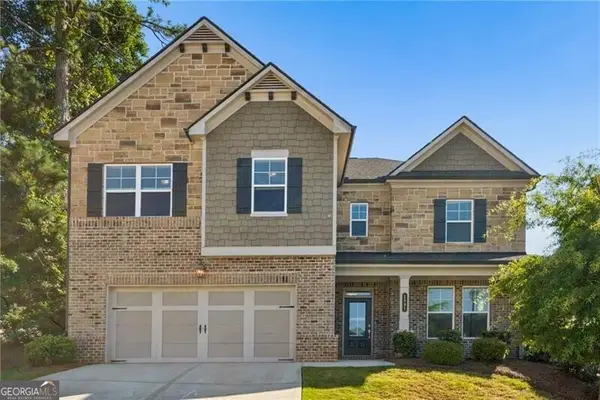 $630,000Active5 beds 4 baths3,173 sq. ft.
1581 Branthaven Lane, Auburn, GA 30011
MLS# 10802853Listed by: Ansley RE | Christie's Int'l RE - New
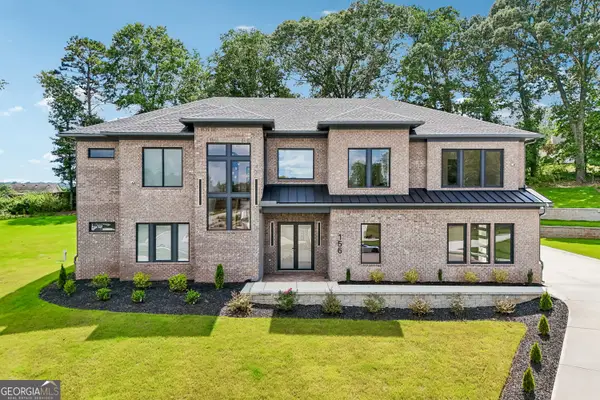 $950,000Active4 beds 5 baths4,600 sq. ft.
156 Rocky Ridge Way, Auburn, GA 30011
MLS# 10802899Listed by: Virtual Properties Realty.com - New
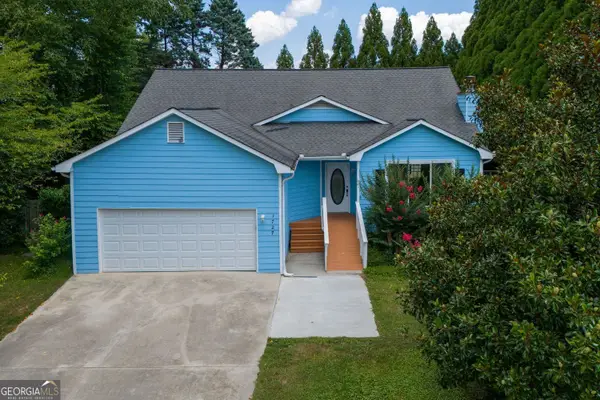 $335,000Active3 beds 2 baths1,594 sq. ft.
1727 Wynfield Lane, Auburn, GA 30011
MLS# 10803032Listed by: HomeSmart - New
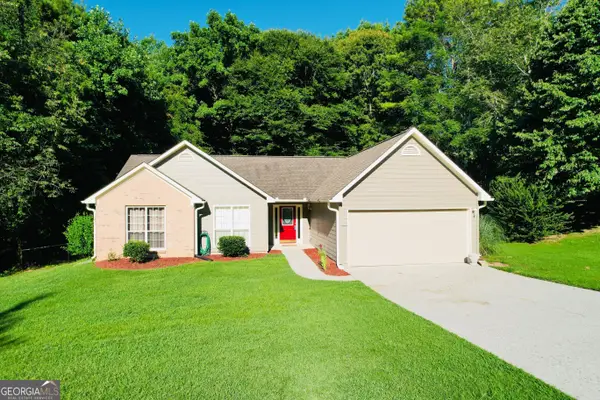 $349,000Active3 beds 2 baths1,454 sq. ft.
1450 Millhaven Drive, Auburn, GA 30011
MLS# 10803067Listed by: RE/MAX Center - New
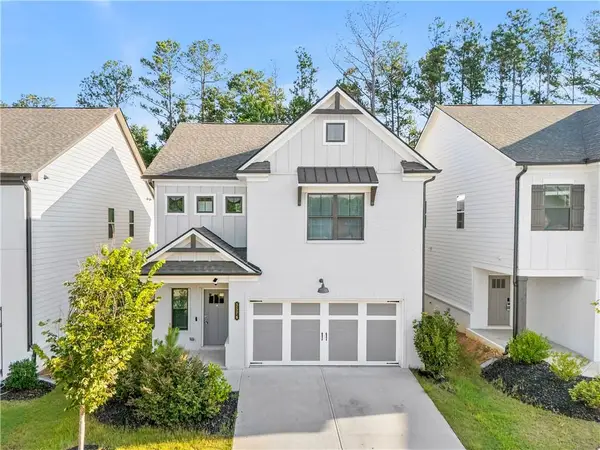 $514,990Active5 beds 4 baths2,621 sq. ft.
3576 Cavell Court, Auburn, GA 30011
MLS# 7802456Listed by: V&W REALTY, LLC - New
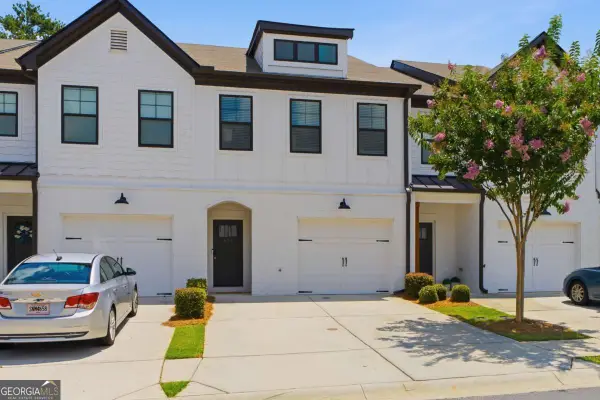 $289,000Active3 beds 3 baths
151 N Auburn Landing Place, Auburn, GA 30011
MLS# 10802710Listed by: Chapman Hall Realtors Professionals - Coming Soon
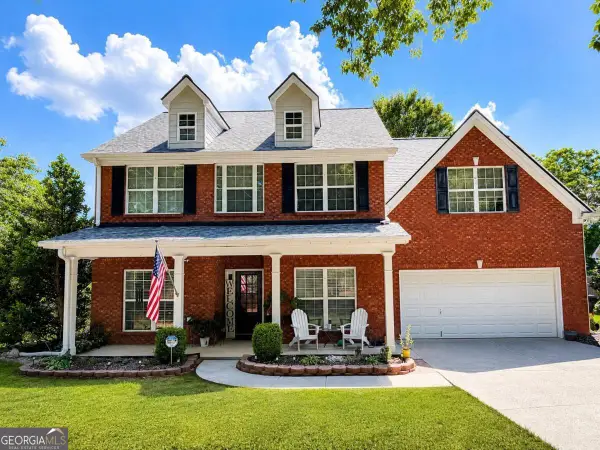 $399,000Coming Soon4 beds 3 baths
824 Port West Drive, Auburn, GA 30011
MLS# 10802578Listed by: eXp Realty - New
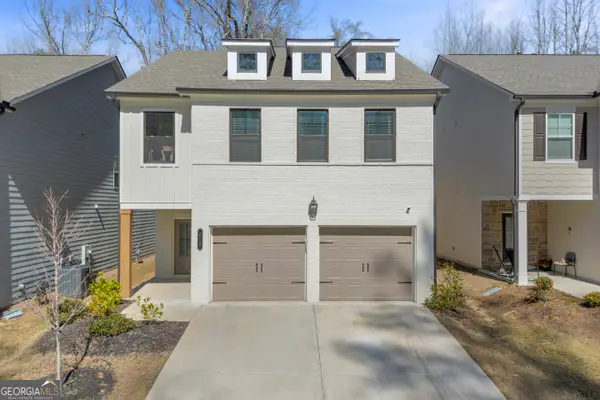 $429,000Active4 beds 3 baths2,421 sq. ft.
415 Station Overlook Drive, Auburn, GA 30011
MLS# 10802609Listed by: Keller Williams Greater Athens - New
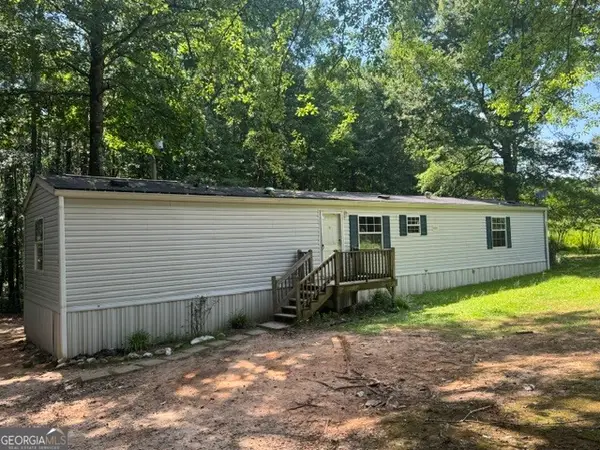 $199,000Active2 Acres
1065 Puckett Road, Auburn, GA 30011
MLS# 10801065Listed by: Hill Wood Realty - New
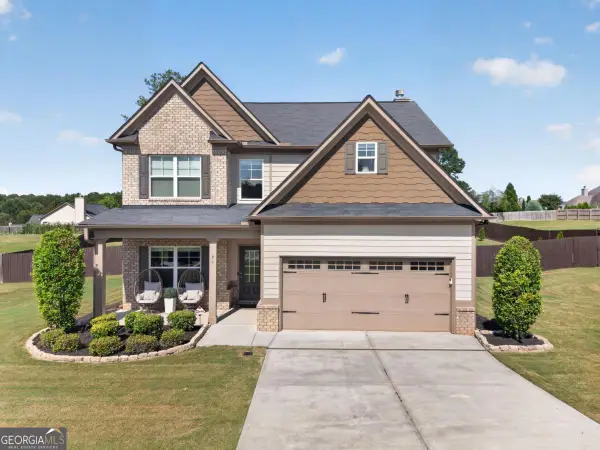 $429,000Active4 beds 3 baths
61 Moriah Woods Drive, Auburn, GA 30011
MLS# 10800431Listed by: Virtual Properties Realty.com


Protect your home and budget from life's surprises with an Assurant Home Warranty, backed by a partner that supports you through every step of homeownership. Explore Plans.
© 2026 Better Homes and Gardens Real Estate LLC. An Anywhere Real Estate company. All rights reserved. Better Homes and Gardens® Real Estate is a registered trademark owned by Meredith Operations Corporation, licensed to Better Homes and Gardens Real Estate LLC and used with permission. Better Homes and Gardens Real Estate LLC fully supports the principles of the Fair Housing Act and the Equal Opportunity Act. Listing information is deemed reliable but is not guaranteed accurate.
Each office is independently owned and operated.
Any services or products provided by third parties are not provided by, affiliated with or related to Better Homes and Gardens Real Estate LLC, or its affiliated companies.