
1010 Hickman Road #B4, Augusta, GA 30904
Local realty services provided by:Better Homes and Gardens Real Estate Elliott Coastal Living
1010 Hickman Road #B4,Augusta, GA 30904
$189,900
- 3 Beds
- 2 Baths
- 1,660 sq. ft.
- Condominium
- Active
Listed by: charissa s. jones
Office: realty one group visionaries
MLS#:100616312
Source:NC_CCAR
Price summary
- Price:$189,900
- Price per sq. ft.:$114.4
About this home
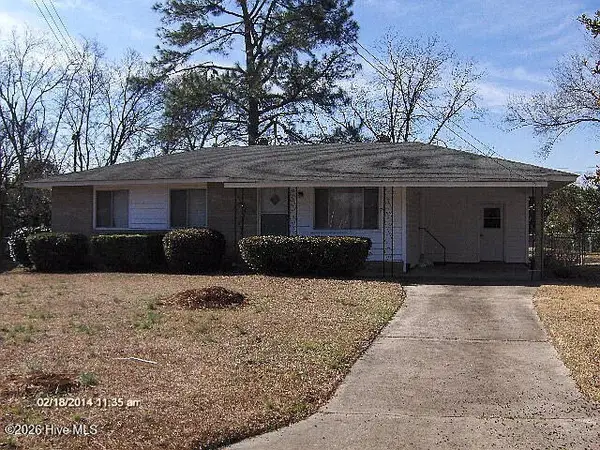
Come experience the charm, space, and convenience of this beautifully laid-out 3-bedroom, 2-bath condo! Featuring a desirable split-bedroom floor plan and a Jack-and-Jill bathroom, this home offers the perfect blend of comfort, functionality, and style.
Enjoy hardwood flooring in the kitchen, ceramic tile in both bathrooms, and cozy carpeting throughout the spacious great room and bedrooms. Step outside onto, the private patio for perfect spot to relax, unwind, and take in the peaceful courtyard views.
Location is everything, and this condo delivers! Conveniently located just minutes from Augusta's Medical District and within walking distance of the iconic and beautiful Partridge Inn.
Contact an agent
Home facts
- Year built:1977
- Subdivision & Development:Overlook
- Listing ID #:100616312
- Added:1 day(s) ago
- Updated:November 14, 2026 at 03:54 AM
Rooms and interior
- Bedrooms:3
- Total bathrooms:2
- Full bathrooms:2
- Rooms Total:5
- Flooring:Carpet
- Kitchen Description:Dishwasher, Disposal, Pantry, Range, Refrigerator
- Living area:1,660 sq. ft.
Heating and cooling
- Cooling:Central Air
- Heating:Electric, Forced Air, Heating, Natural Gas
- Central air:Yes
Structure and exterior
- Roof:Composition
- Year built:1977
- Building area:1,660 sq. ft.
- Lot area:0.1 Acres
- Construction Materials:Brick, Wood Frame
- Exterior Features:Covered, Porch
- Foundation Description:Crawl Space
- Levels:1 Story
Schools
- High school:Richmond Academy
- Middle school:Langford
- Elementary school:Lake Forest Hills
Finances and disclosures
- Price:$189,900
- Price per sq. ft.:$114.4
Features and amenities
- Appliances:Dishwasher, Disposal, Range, Refrigerator
- Laundry features:Washer Hookup
- Amenities:Blinds/Shades
Parking
- Parking description:Asphalt

New listings near 1010 Hickman Road #B4
- New
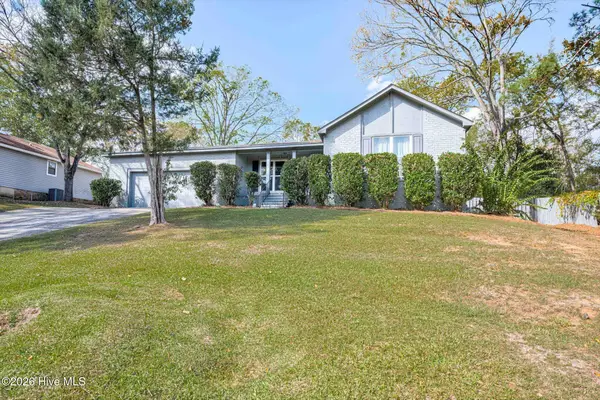 $299,000Active3 beds 2 baths1,538 sq. ft.
1129 Brookwood Drive, Augusta, GA 30909
MLS# 100616454Listed by: KELLER WILLIAMS REALTY AUGUSTA PARTNERS - New
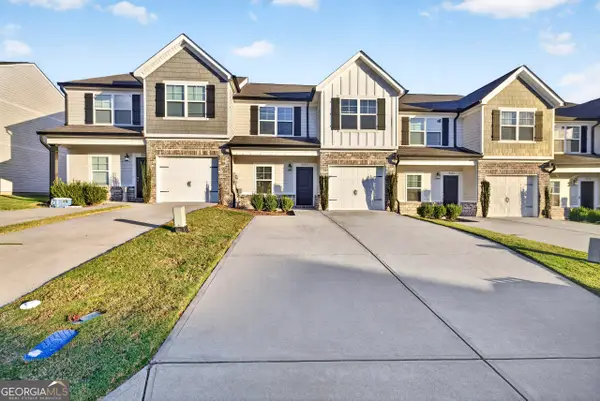 $219,500Active3 beds 3 baths1,696 sq. ft.
4283 Valencia Lane, Augusta, GA 30906
MLS# 10890433Listed by: Solutions First Realty LLC - New
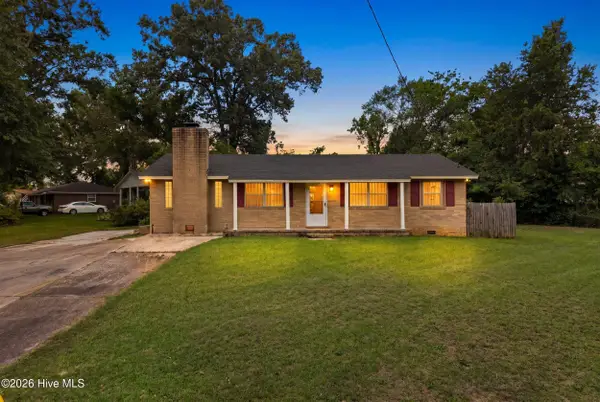 $169,900Active3 beds 2 baths1,693 sq. ft.
2911 Fernwood Drive, Augusta, GA 30906
MLS# 100616405Listed by: BLANCHARD & CALHOUN - WA - New
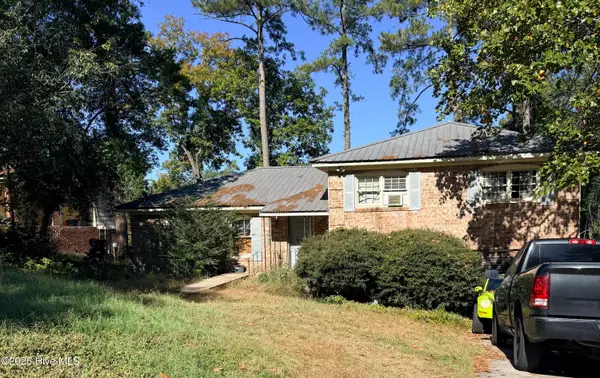 $112,000Active3 beds 2 baths2,460 sq. ft.
3027 Sumac Court, Augusta, GA 30906
MLS# 100616418Listed by: SIMPLY REAL ESTATE AND RENTALS, LLC - New
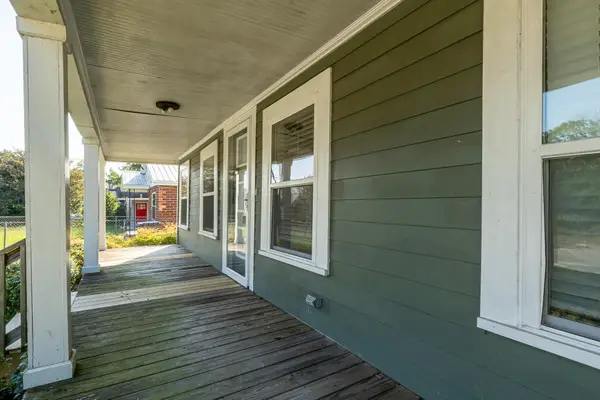 $115,000Active3 beds 2 baths1,452 sq. ft.
1946 Battle Row, Augusta, GA 30904
MLS# 226520Listed by: FORTH & BOUND REAL ESTATE COMPANY - New
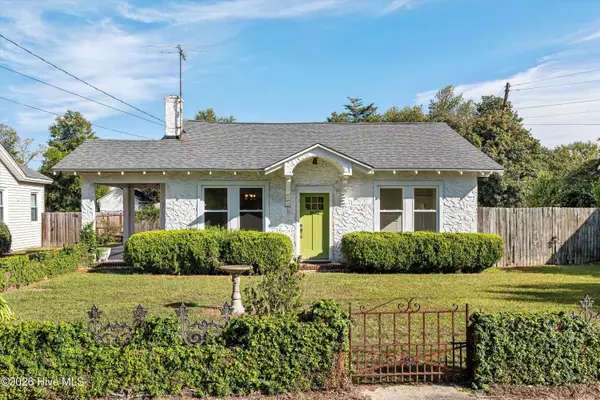 $185,000Active2 beds 1 baths1,336 sq. ft.
1622 Monte Sano Avenue, Augusta, GA 30904
MLS# 100616291Listed by: MEYBOHM REAL ESTATE - EVANS - New
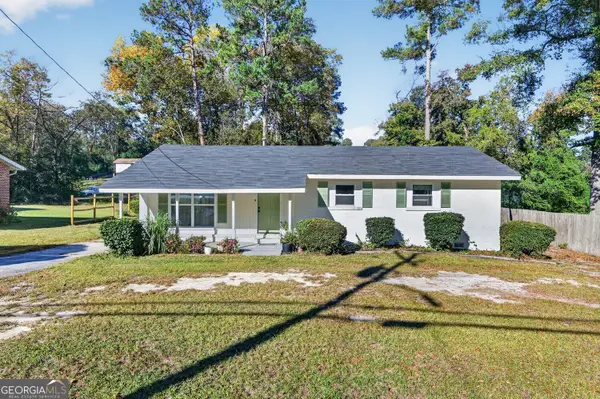 Listed by BHGRE$169,000Active3 beds 2 baths1,271 sq. ft.
2391 Wheeless Road, Augusta, GA 30906
MLS# 10890006Listed by: BHGRE Metro Brokers - New
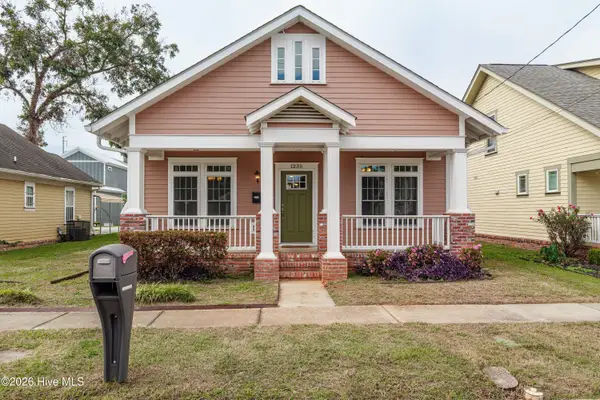 $254,900Active3 beds 2 baths1,537 sq. ft.
1235 11th Street, Augusta, GA 30901
MLS# 100616248Listed by: KELLER WILLIAMS REALTY AUGUSTA PARTNERS - New
 $99,900Active3 beds 1 baths993 sq. ft.
2312 Tudor Court, Augusta, GA 30906
MLS# 100614881Listed by: EXP REALTY, LLC


Protect your home and budget from life's surprises with an Assurant Home Warranty, backed by a partner that supports you through every step of homeownership. Explore Plans.
© 2026 Better Homes and Gardens Real Estate LLC. An Anywhere Real Estate company. All rights reserved. Better Homes and Gardens® Real Estate is a registered trademark owned by Meredith Operations Corporation, licensed to Better Homes and Gardens Real Estate LLC and used with permission. Better Homes and Gardens Real Estate LLC fully supports the principles of the Fair Housing Act and the Equal Opportunity Act. Listing information is deemed reliable but is not guaranteed accurate.
Each office is independently owned and operated.
Any services or products provided by third parties are not provided by, affiliated with or related to Better Homes and Gardens Real Estate LLC, or its affiliated companies.