
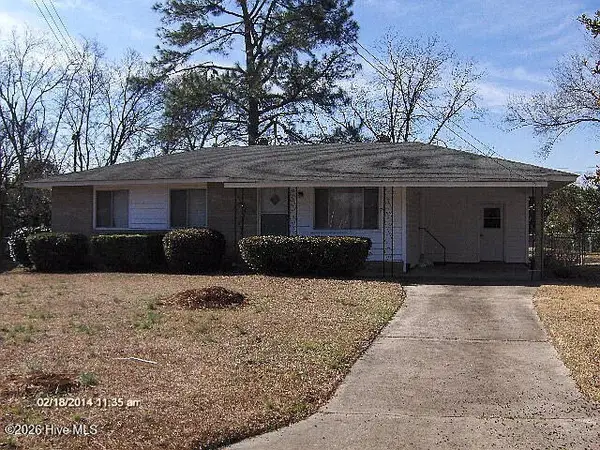
1129 Brookwood Drive, Augusta, GA 30909
Local realty services provided by:Better Homes and Gardens Real Estate Treasure
Listed by: cathi neville
Office: keller williams realty augusta partners
MLS#:100616454
Source:NC_CCAR
Price summary
- Price:$299,000
- Price per sq. ft.:$194.41
About this home
LOCATION, LOCATION, LOCATION! FULLY FURNISHED, TURNKEY READY, and just 3 minutes from Augusta National Golf Club! This beautifully renovated brick ranch is nestled on a generous 0.34-acre lot in the highly sought-after National Hills subdivision. Offering 3 bedrooms, 2 full bathrooms, a dedicated office/flex room, and 1,538 square feet of beautifully appointed living space, this exceptional home combines modern updates, timeless charm, and an incredible investment opportunity!
Step inside to a welcoming entrance foyer, gorgeous NEW luxury vinyl plank flooring throughout, freshly painted interiors, and updated light fixtures. The spacious living room features a cozy fireplace, while the separate dining room provides the perfect setting for entertaining. The beautifully remodeled kitchen showcases granite countertops and comes fully equipped with a electric range, built-in microwave, refrigerator, dishwasher, and all the essentials needed for immediate occupancy!
The owner's suite features a walk-in closet, and both bathrooms have been tastefully remodeled with beautiful finishes. A generous 15' x 12' flex room offers endless possibilities as a home office, den, or additional living space. The laundry room, conveniently located in the garage, includes a washer and dryer, with the washing machine newly replaced in October 2026.
Lovingly maintained and extensively updated, this home boasts an impressive list of improvements! Recent 2025/2026 updates include NEW LVP flooring throughout the entire home, fresh interior paint, NEW light fixtures, NEW washing machine, and a replaced garage ceiling. The sewer line from the house to the city connection was replaced in 2025, and an outdoor storage shed was added in 2024. Major renovations completed in 2022 include a NEW roof, NEW windows, NEW HVAC system, and beautifully remodeled kitchen and bathrooms.
Enjoy relaxing on the front or rear porch, entertaining in the spacious privacy-fenced backyard, additional outdoor storage, and the convenience of an attached two-car garage.
Best of all, NO HOA! Optional memberships are available at the members-only National Hills Pool!
An exceptional opportunity for a primary residence, second home, or turnkey investment property! Previously utilized as an Airbnb and VRBO short-term rental, this property also boasts a FOUR-YEAR MASTERS TOURNAMENT RENTAL HISTORY and is FULLY FURNISHED, EQUIPPED, AND READY FOR APRIL 2027!
Ideally located just 0.8 mile from Augusta National Golf Club, with convenient access to shopping, dining, Augusta University, the Medical College of Georgia, Wellstar and Piedmont medical facilities, downtown Augusta, and I-20.
Don't miss this rare opportunity to own a beautifully renovated, fully furnished, move-in-ready home in one of Augusta's most desirable locations!
Schedule your private showing today! FULLY FURNISHED NATIONAL HILLS BRICK RANCH - TURNKEY INVESTMENT - MASTERS 2027 READY - NO HOA!...
Contact an agent
Home facts
- Year built:1978
- Subdivision & Development:National Hills
- Listing ID #:100616454
- Added:1 day(s) ago
- Updated:November 14, 2026 at 03:54 AM
Rooms and interior
- Bedrooms:3
- Total bathrooms:2
- Full bathrooms:2
- Rooms Total:8
- Flooring:Laminate
- Dining Description:Eat-in Kitchen
- Kitchen Description:Dishwasher, Disposal, Eat-in Kitchen, Ice Maker, Pantry, Range, Refrigerator, Self Cleaning Oven
- Bedroom Description:Master Downstairs, Walk-In Closet(s)
- Living area:1,538 sq. ft.
Heating and cooling
- Cooling:Central Air, Heat Pump
- Heating:Electric, Fireplace(s), Forced Air, Heat Pump, Heating, Natural Gas
- Central air:Yes
Structure and exterior
- Roof:Composition
- Year built:1978
- Building area:1,538 sq. ft.
- Lot area:0.34 Acres
- Construction Materials:Block, Brick
- Exterior Features:Porch
- Foundation Description:Crawl Space, Slab
- Levels:1 Story
Schools
- High school:Westside
- Middle school:Tutt
- Elementary school:National Hills
Utilities
- Water:Water Connected
- Sewer:Sewer Connected
Finances and disclosures
- Price:$299,000
- Price per sq. ft.:$194.41
Features and amenities
- Appliances:Dishwasher, Disposal, Dryer, Ice Maker, Range, Refrigerator, Self Cleaning Oven, Washer
- Laundry features:Dryer, In Garage, Washer, Washer Hookup
- Amenities:Blinds/Shades, Ceiling Fan(s), Furnished, Walk-In Closet(s)
Parking
- Total parking spaces:3
- Parking description:Attached, Attached Garage, Concrete, Garage, Garage Door Opener, Parking Pad
- Garage:Yes
- Garage spaces:2

New listings near 1129 Brookwood Drive
- New
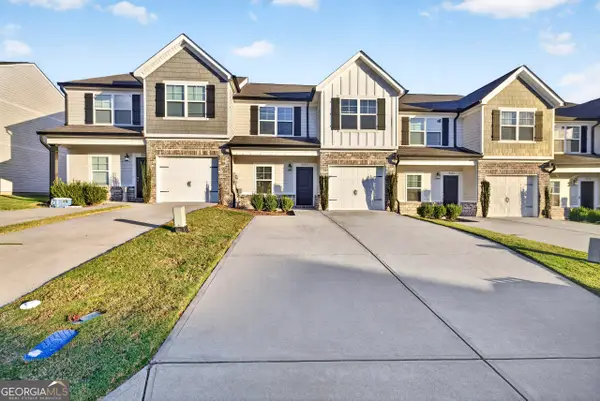 $219,500Active3 beds 3 baths1,696 sq. ft.
4283 Valencia Lane, Augusta, GA 30906
MLS# 10890433Listed by: Solutions First Realty LLC - New
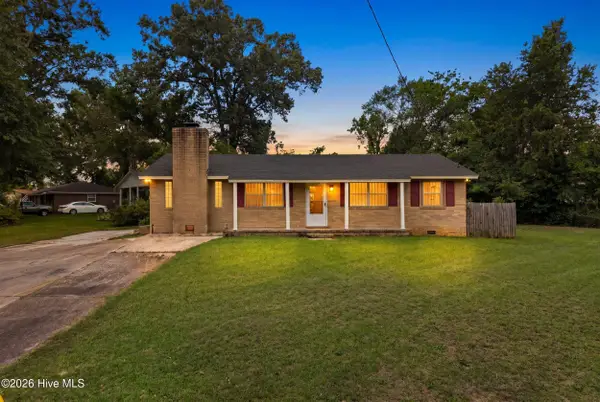 $169,900Active3 beds 2 baths1,693 sq. ft.
2911 Fernwood Drive, Augusta, GA 30906
MLS# 100616405Listed by: BLANCHARD & CALHOUN - WA - New
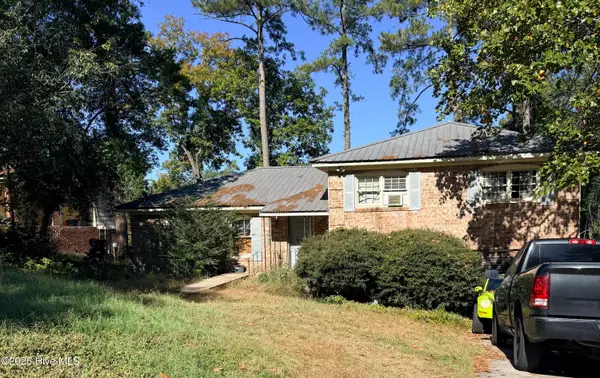 $112,000Active3 beds 2 baths2,460 sq. ft.
3027 Sumac Court, Augusta, GA 30906
MLS# 100616418Listed by: SIMPLY REAL ESTATE AND RENTALS, LLC - New
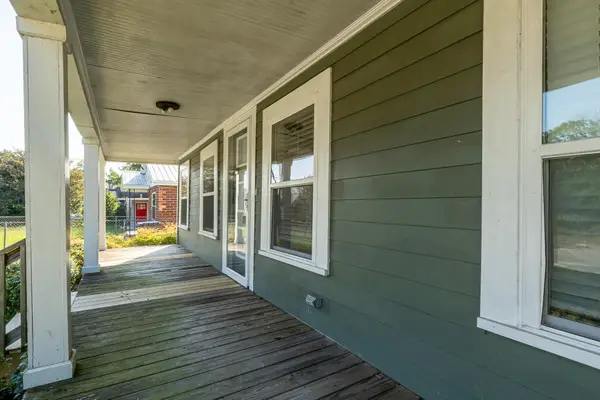 $115,000Active3 beds 2 baths1,452 sq. ft.
1946 Battle Row, Augusta, GA 30904
MLS# 226520Listed by: FORTH & BOUND REAL ESTATE COMPANY - New
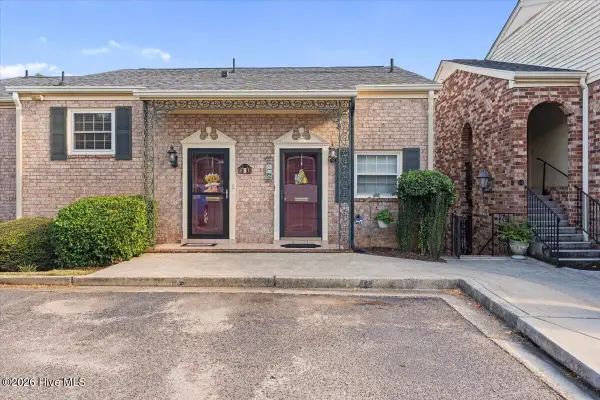 $189,900Active3 beds 2 baths1,660 sq. ft.
1010 Hickman Road #B4, Augusta, GA 30904
MLS# 100616312Listed by: REALTY ONE GROUP VISIONARIES - New
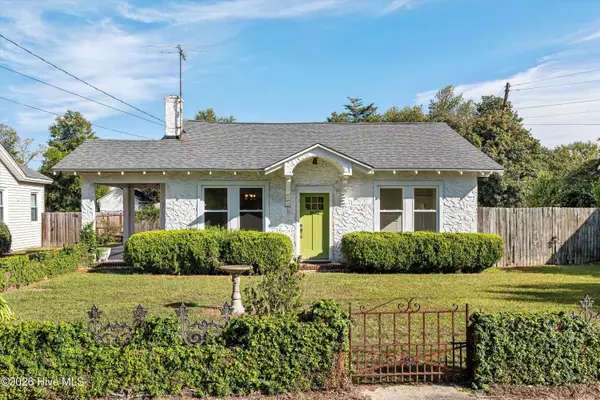 $185,000Active2 beds 1 baths1,336 sq. ft.
1622 Monte Sano Avenue, Augusta, GA 30904
MLS# 100616291Listed by: MEYBOHM REAL ESTATE - EVANS - New
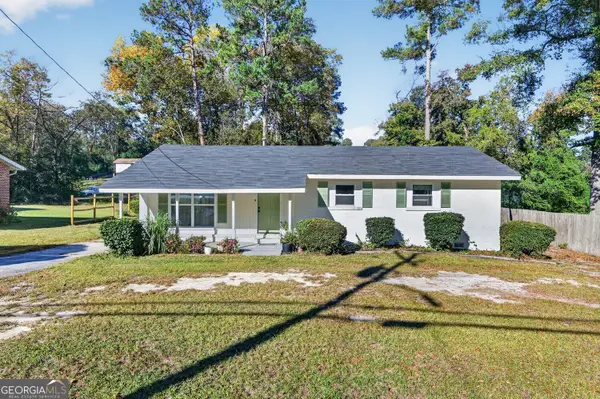 Listed by BHGRE$169,000Active3 beds 2 baths1,271 sq. ft.
2391 Wheeless Road, Augusta, GA 30906
MLS# 10890006Listed by: BHGRE Metro Brokers - New
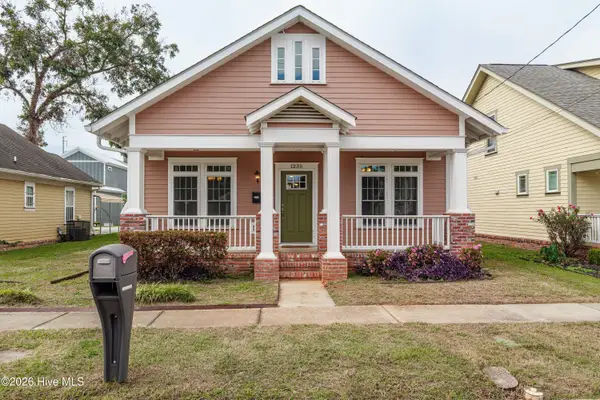 $254,900Active3 beds 2 baths1,537 sq. ft.
1235 11th Street, Augusta, GA 30901
MLS# 100616248Listed by: KELLER WILLIAMS REALTY AUGUSTA PARTNERS - New
 $99,900Active3 beds 1 baths993 sq. ft.
2312 Tudor Court, Augusta, GA 30906
MLS# 100614881Listed by: EXP REALTY, LLC


Protect your home and budget from life's surprises with an Assurant Home Warranty, backed by a partner that supports you through every step of homeownership. Explore Plans.
© 2026 Better Homes and Gardens Real Estate LLC. An Anywhere Real Estate company. All rights reserved. Better Homes and Gardens® Real Estate is a registered trademark owned by Meredith Operations Corporation, licensed to Better Homes and Gardens Real Estate LLC and used with permission. Better Homes and Gardens Real Estate LLC fully supports the principles of the Fair Housing Act and the Equal Opportunity Act. Listing information is deemed reliable but is not guaranteed accurate.
Each office is independently owned and operated.
Any services or products provided by third parties are not provided by, affiliated with or related to Better Homes and Gardens Real Estate LLC, or its affiliated companies.