
1017 Stevens Creek Road #C-136, Augusta, GA 30907
Local realty services provided by:Better Homes and Gardens Real Estate Lifestyle Property Partners
1017 Stevens Creek Road #C-136,Augusta, GA 30907
$105,000
- 2 Beds
- 2 Baths
- 1,312 sq. ft.
- Condominium
- Active
Listed by: sherri melton
Office: keller williams realty augusta partners
MLS#:100600723
Source:NC_CCAR
Price summary
- Price:$105,000
- Price per sq. ft.:$80.03
About this home
Walk through now online 24/7 with our 3D Tour! Welcome to Fountain Head Condominiums in desirable West Augusta! This well-maintained, move-in-ready 2-bedroom, 1.5-bath townhome-style condo offers a spacious floor plan, low-maintenance living, and an excellent location approximately 10 minutes from Augusta National Golf Club. Whether you're looking for a primary residence, investment property, or long-term rental opportunity, this home offers comfort, convenience, and value.
The main level features a spacious living room with a fireplace, dedicated dining area, and large kitchen with plenty of room for everyday living and entertaining. Adding to the move-in-ready convenience, the refrigerator, washer, and dryer all remain with the sale. Step outside to the private fenced patio, perfect for relaxing, outdoor dining, or creating your own outdoor retreat.
Upstairs, you'll find two generously sized bedrooms, including the primary bedroom with a walk-in closet. New carpet was installed in 2024, and several important improvements have already been completed, including new windows in 2020 and a roof that is approximately 6 months old. The HVAC system is approximately 8 years old.
Enjoy low-maintenance living in Fountain Head with an HOA that covers exterior maintenance, grounds upkeep, neighborhood pool access, water, trash, and pest control--adding convenience and value for homeowners and investors alike.
Ideally located in West Augusta approximately 10 minutes from Augusta National Golf Club and convenient to shopping, dining, medical facilities, I-20, I-520/Bobby Jones Expressway, downtown Augusta, and many of the area's most popular destinations. Well maintained, move-in ready, and ideally situated, this Fountain Head condo is ready for its next owner. Schedule your showing today!...
Contact an agent
Home facts
- Year built:1976
- Subdivision & Development:Fountainhead Condominiums
- Listing ID #:100600723
- Added:1 day(s) ago
- Updated:September 03, 2026 at 10:47 AM
Rooms and interior
- Bedrooms:2
- Total bathrooms:2
- Full bathrooms:1
- Half bathrooms:1
- Rooms Total:5
- Flooring:Carpet
- Dining Description:Eat-in Kitchen
- Kitchen Description:Eat-in Kitchen
- Bedroom Description:Walk-In Closet(s)
- Living area:1,312 sq. ft.
Heating and cooling
- Cooling:Central Air
- Heating:Electric, Fireplace Insert, Fireplace(s), Forced Air, Heating
- Central air:Yes
Structure and exterior
- Roof:Composition
- Year built:1976
- Building area:1,312 sq. ft.
- Lot area:0.11 Acres
- Construction Materials:Brick, Vinyl Siding
- Exterior Features:Patio
- Foundation Description:Slab
- Levels:2 Story
Schools
- High school:Westside
- Middle school:Tutt
- Elementary school:Warren
Utilities
- Water:County Water, Water Connected
- Sewer:Sewer Connected
Finances and disclosures
- Price:$105,000
- Price per sq. ft.:$80.03
Features and amenities
- Laundry features:Washer Hookup
- Amenities:Blinds/Shades, Community Pool, Street Lights, Walk-In Closet(s)
- Pool features:Community Pool
Parking
- Parking description:Parking Lot

New listings near 1017 Stevens Creek Road #C-136
- New
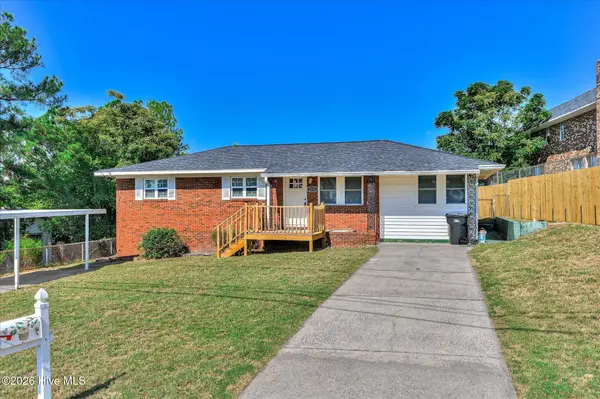 $214,900Active4 beds 3 baths1,600 sq. ft.
2111 Vandivere Road, Augusta, GA 30904
MLS# 100600962Listed by: MEYBOHM REAL ESTATE - WHEELER - New
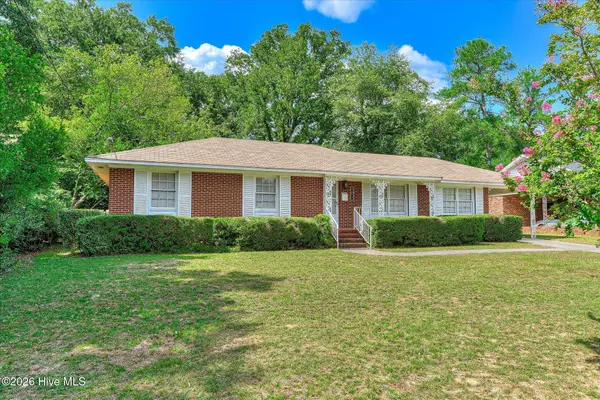 $220,000Active3 beds 2 baths1,457 sq. ft.
1423 Hickman Road, Augusta, GA 30904
MLS# 100600911Listed by: ON THE COURSE REALTY, LLC - New
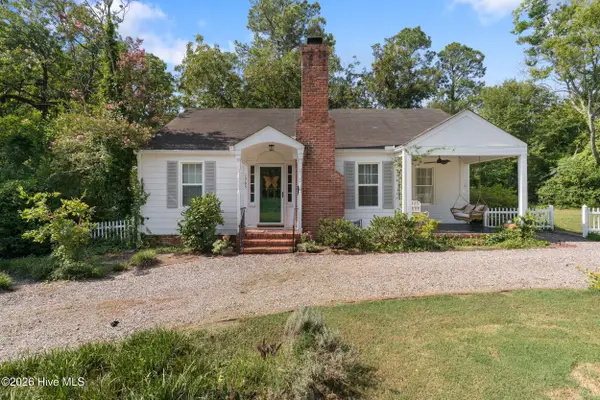 $230,000Active3 beds 1 baths1,322 sq. ft.
1705 Holly Hill Road, Augusta, GA 30904
MLS# 100600862Listed by: WRKHORSE REAL ESTATE - New
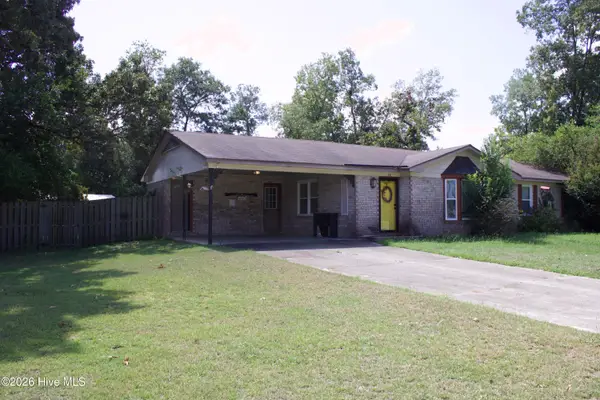 $210,000Active3 beds 2 baths1,572 sq. ft.
418 Goldfinch Drive, Augusta, GA 30907
MLS# 100600888Listed by: KELLER WILLIAMS REALTY AUGUSTA PARTNERS - New
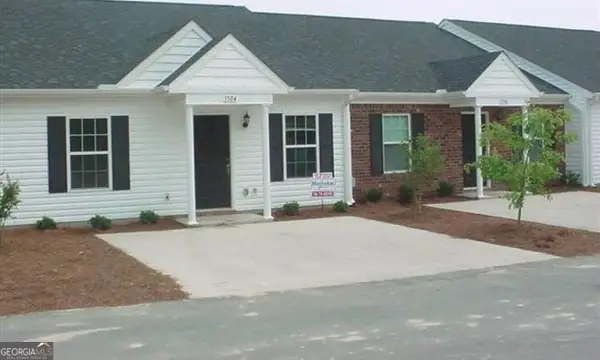 $135,000Active2 beds 2 baths1,092 sq. ft.
1808 Lauren Lane, Augusta, GA 30909
MLS# 10838426Listed by: Joseph Walter Realty, LLC - New
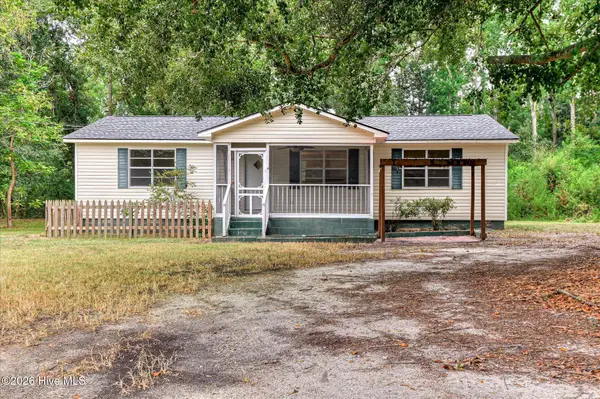 $185,000Active3 beds 2 baths1,152 sq. ft.
1333 Maddox Drive, Augusta, GA 30909
MLS# 100600758Listed by: KELLER WILLIAMS REALTY AUGUSTA PARTNERS - New
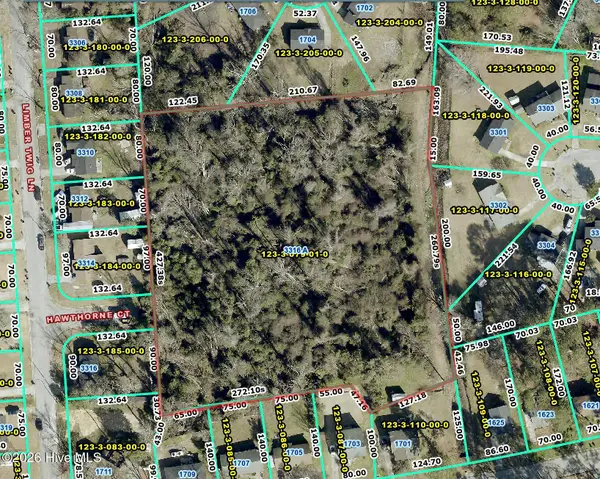 $60,000Active3.95 Acres
3316a Limber Twig Lane, Augusta, GA 30906
MLS# 100600725Listed by: FORTH & BOUND REAL ESTATE 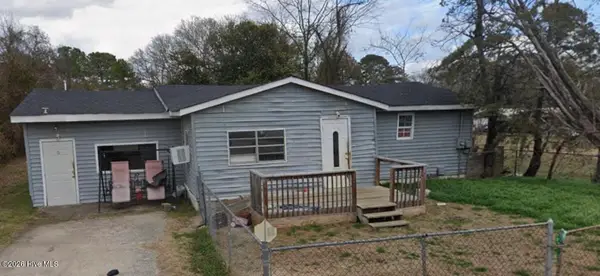 $35,000Pending2 beds 1 baths1,152 sq. ft.
1924 Cherry Road, Augusta, GA 30906
MLS# 100600605Listed by: REALTY ONE GROUP VISIONARIES- New
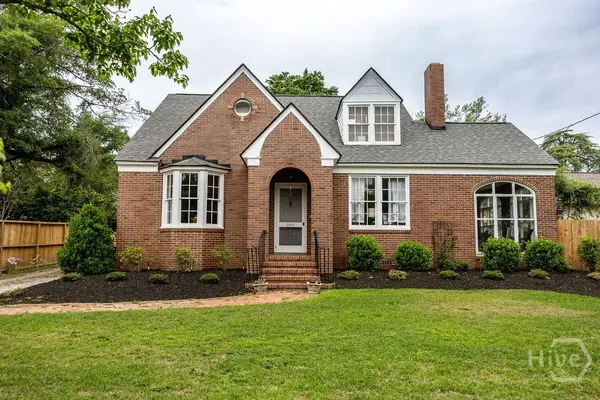 $639,000Active6 beds 5 baths3,200 sq. ft.
2563 Central Avenue Avenue, Augusta, GA 30904
MLS# SA362188Listed by: ENGEL & VOLKERS


Protect your home and budget from life's surprises with an Assurant Home Warranty, backed by a partner that supports you through every step of homeownership. Explore Plans.
© 2026 Better Homes and Gardens Real Estate LLC. An Anywhere Real Estate company. All rights reserved. Better Homes and Gardens® Real Estate is a registered trademark owned by Meredith Operations Corporation, licensed to Better Homes and Gardens Real Estate LLC and used with permission. Better Homes and Gardens Real Estate LLC fully supports the principles of the Fair Housing Act and the Equal Opportunity Act. Listing information is deemed reliable but is not guaranteed accurate.
Each office is independently owned and operated.
Any services or products provided by third parties are not provided by, affiliated with or related to Better Homes and Gardens Real Estate LLC, or its affiliated companies.