
1020 Northwood Road, Augusta, GA 30909
Local realty services provided by:Better Homes and Gardens Real Estate Native American Group
1020 Northwood Road,Augusta, GA 30909
$325,000
- 3 Beds
- 2 Baths
- 1,612 sq. ft.
- Single family
- Active
Listed by: jayson hinkson
Office: keller williams realty aiken partners
MLS#:100587982
Source:NC_CCAR
Price summary
- Price:$325,000
- Price per sq. ft.:$201.61
About this home
Brand new HVAC! Don't miss out on this updated National Hills Gem! 3 BR / 2 BA brick ranch featuring engineered hardwood flooring, a remodeled kitchen with granite countertops, and custom tile bathrooms. Enjoy outdoor living on the large covered back patio inside your private, fenced-in yard. 2 car covered attached carport. Back yard also features a storage shed. Perfectly positioned for easy commuting via I-20 or downtown access, and an incredible 5-minute walk to the Masters and Berkmans gate, making it a stellar executive home or lucrative short term tournament rental!
Contact an agent
Home facts
- Year built:1966
- Subdivision & Development:National Hills
- Listing ID #:100587982
- Added:91 day(s) ago
- Updated:October 10, 2026 at 10:19 AM
Rooms and interior
- Bedrooms:3
- Total bathrooms:2
- Full bathrooms:2
- Rooms Total:7
- Dining Description:Eat-in Kitchen
- Kitchen Description:Dishwasher, Eat-in Kitchen, Kitchen Island
- Living area:1,612 sq. ft.
Heating and cooling
- Cooling:Central Air
- Heating:Electric, Fireplace(s), Heating, Natural Gas
- Central air:Yes
Structure and exterior
- Roof:Composition
- Year built:1966
- Building area:1,612 sq. ft.
- Lot area:0.34 Acres
- Construction Materials:Block, Brick
- Exterior Features:Porch
- Foundation Description:Crawl Space
- Levels:1 Story
Schools
- High school:Westside
- Middle school:Tutt
- Elementary school:National Hills
Finances and disclosures
- Price:$325,000
- Price per sq. ft.:$201.61
Features and amenities
- Appliances:Dishwasher
- Laundry features:Washer Hookup
- Amenities:Blinds/Shades, Community Pool
- Pool features:Community Pool
Parking
- Parking description:Attached, Attached Garage, Concrete
- Carport spaces:2

New listings near 1020 Northwood Road
- New
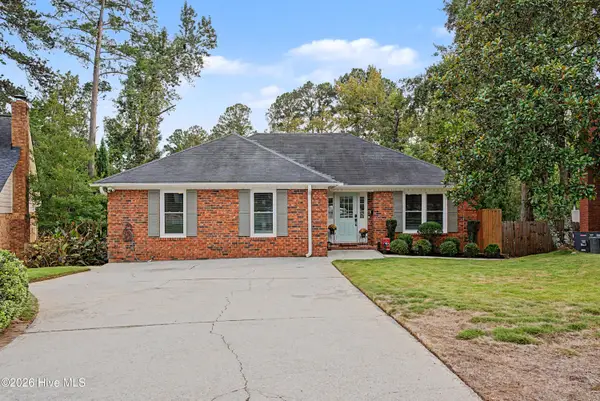 $286,500Active3 beds 2 baths1,531 sq. ft.
2509 Pinebluff Court, Augusta, GA 30909
MLS# 100609539Listed by: MEYBOHM REAL ESTATE - WHEELER - New
 $29,900Active0.17 Acres
2121 Lake Avenue, Augusta, GA 30904
MLS# 10870641Listed by: Scott Realty Professionals LLC - New
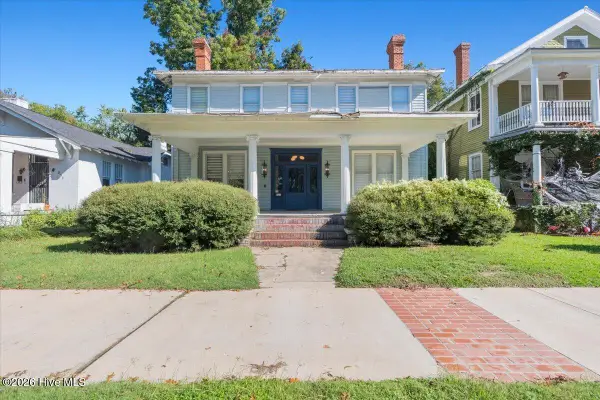 $380,000Active4 beds 4 baths3,040 sq. ft.
227 Greene Street, Augusta, GA 30901
MLS# 100609521Listed by: REALTY ONE GROUP VISIONARIES - New
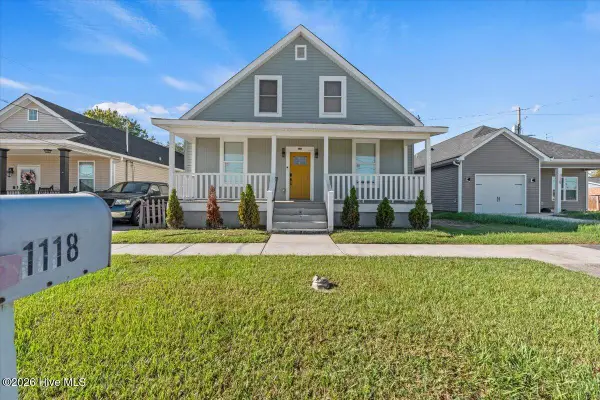 $309,000Active4 beds 3 baths2,373 sq. ft.
1118 Dantignac Street, Augusta, GA 30901
MLS# 100609529Listed by: REALTY ONE GROUP VISIONARIES - New
 $369,900Active5 beds 4 baths2,535 sq. ft.
2803 Scarlett Drive, Augusta, GA 30909
MLS# 100609505Listed by: FORTUNE SMART HOMES REAL ESTAT - New
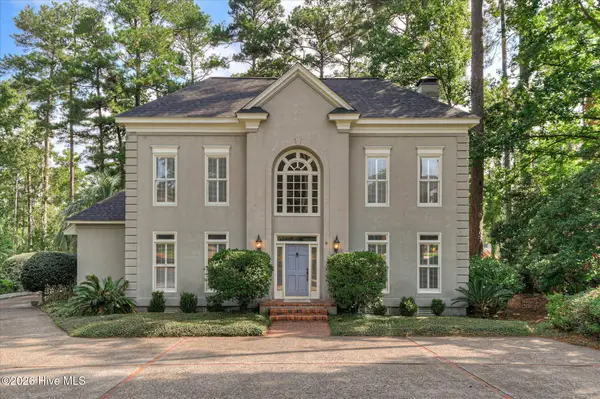 $649,500Active3 beds 4 baths3,148 sq. ft.
9 Tall Pine Circle, Augusta, GA 30909
MLS# 100609469Listed by: MEYBOHM REAL ESTATE - WHEELER - New
 $169,000Active3 beds 1 baths1,550 sq. ft.
2117 Sibley Road, Augusta, GA 30909
MLS# 100609499Listed by: CENTURY 21 MAGNOLIA - New
 $519,000Active5 beds 3 baths3,416 sq. ft.
3011 Fox Spring Road, Augusta, GA 30909
MLS# 100609371Listed by: KELLER WILLIAMS REALTY AUGUSTA PARTNERS - New
 $499,900Active4 beds 3 baths3,454 sq. ft.
1108 Hickman Road, Augusta, GA 30904
MLS# 100609327Listed by: MEYBOHM REAL ESTATE - WHEELER - New
 $224,900Active3 beds 2 baths1,752 sq. ft.
4003 Oellerich Street, Augusta, GA 30909
MLS# 100609270Listed by: MEYBOHM REAL ESTATE - WHEELER


Protect your home and budget from life's surprises with an Assurant Home Warranty, backed by a partner that supports you through every step of homeownership. Explore Plans.
© 2026 Better Homes and Gardens Real Estate LLC. An Anywhere Real Estate company. All rights reserved. Better Homes and Gardens® Real Estate is a registered trademark owned by Meredith Operations Corporation, licensed to Better Homes and Gardens Real Estate LLC and used with permission. Better Homes and Gardens Real Estate LLC fully supports the principles of the Fair Housing Act and the Equal Opportunity Act. Listing information is deemed reliable but is not guaranteed accurate.
Each office is independently owned and operated.
Any services or products provided by third parties are not provided by, affiliated with or related to Better Homes and Gardens Real Estate LLC, or its affiliated companies.