
4003 Oellerich Street, Augusta, GA 30909
Local realty services provided by:Better Homes and Gardens Real Estate Elliott Coastal Living
4003 Oellerich Street,Augusta, GA 30909
$224,900
- 3 Beds
- 2 Baths
- 1,752 sq. ft.
- Townhouse
- Active
Listed by: tonya armstrong
Office: meybohm real estate - wheeler
MLS#:100609270
Source:NC_CCAR
Price summary
- Price:$224,900
- Price per sq. ft.:$128.37
About this home
Tastefully renovated 3 bedroom, 2 bath townhome offering comfort, style and versatility. The floor plan features a spacious greatroom, formal dining room or breakfast room, sunroom, and a multipurpose room ideal for a home office or hobby room. Enjoy the peace of mind that comes with a move-in- ready home, perfect for everyday living or entertaining. Conveniently located just minutes from Augusta National Golf Club, making this property an excellent opporunity for those seeking a personal residence, investment or potential Masters Golf Tournament Rental. Don't miss this opportunity!!
Contact an agent
Home facts
- Year built:2001
- Subdivision & Development:Lillian Place
- Listing ID #:100609270
- Added:1 day(s) ago
- Updated:October 09, 2026 at 07:35 PM
Rooms and interior
- Bedrooms:3
- Total bathrooms:2
- Full bathrooms:2
- Rooms Total:7
- Flooring:Carpet
- Kitchen Description:Dishwasher, Disposal, Pantry
- Bedroom Description:Master Downstairs, Walk-In Closet(s)
- Living area:1,752 sq. ft.
Heating and cooling
- Cooling:Central Air
- Heating:Electric, Forced Air, Heating
- Central air:Yes
Structure and exterior
- Roof:Architectural Shingle
- Year built:2001
- Building area:1,752 sq. ft.
- Lot area:0.06 Acres
- Construction Materials:Block, Stucco
- Exterior Features:Patio
- Foundation Description:Slab
- Levels:2 Story
Schools
- High school:Westside
- Middle school:Langford
- Elementary school:Other
Utilities
- Water:County Water
Finances and disclosures
- Price:$224,900
- Price per sq. ft.:$128.37
Features and amenities
- Appliances:Dishwasher, Disposal
- Laundry features:Laundry Room
- Amenities:Blinds/Shades, Ceiling Fan(s), Trash, Walk-In Closet(s)
Parking
- Parking description:Concrete, No Garage, Parking Pad

New listings near 4003 Oellerich Street
- New
 $519,000Active5 beds 3 baths3,416 sq. ft.
3011 Fox Spring Road, Augusta, GA 30909
MLS# 100609371Listed by: KELLER WILLIAMS REALTY AUGUSTA PARTNERS - New
 $499,900Active4 beds 3 baths3,454 sq. ft.
1108 Hickman Road, Augusta, GA 30904
MLS# 100609327Listed by: MEYBOHM REAL ESTATE - WHEELER - New
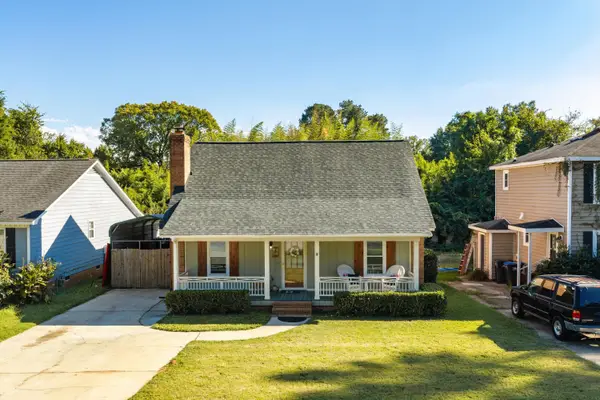 $269,900Active3 beds 2 baths1,977 sq. ft.
2456 Riverlook Drive, Augusta, GA 30904
MLS# 225969Listed by: BLANCHARD & CALHOUN - EVANS - New
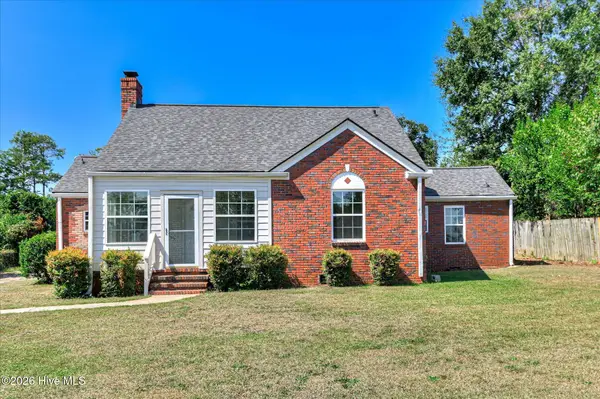 $365,000Active3 beds 3 baths1,992 sq. ft.
1004 Redbird Road, Augusta, GA 30904
MLS# 100609301Listed by: MEYBOHM REAL ESTATE - WHEELER - New
 $310,000Active3 beds 2 baths1,827 sq. ft.
3117 Fieldstone Circle, Augusta, GA 30907
MLS# 100609302Listed by: MEYBOHM REAL ESTATE - NORTH AUGUSTA - New
 $165,000Active3 beds 2 baths1,201 sq. ft.
4122 Allison Road, Augusta, GA 30907
MLS# 100609245Listed by: BLANCHARD & CALHOUN - EVANS - New
 $209,900Active3 beds 2 baths1,585 sq. ft.
1811 N Barton Drive, Augusta, GA 30906
MLS# 100609178Listed by: HOMESMART REALTY PARTNERS - New
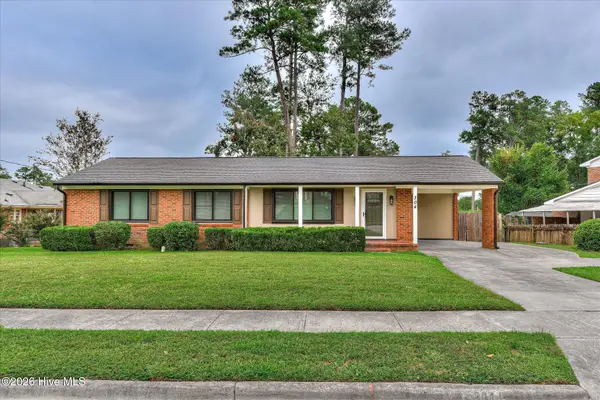 $305,000Active3 beds 2 baths1,482 sq. ft.
304 Kings Chapel Road, Augusta, GA 30907
MLS# 100609163Listed by: EXP REALTY, LLC - New
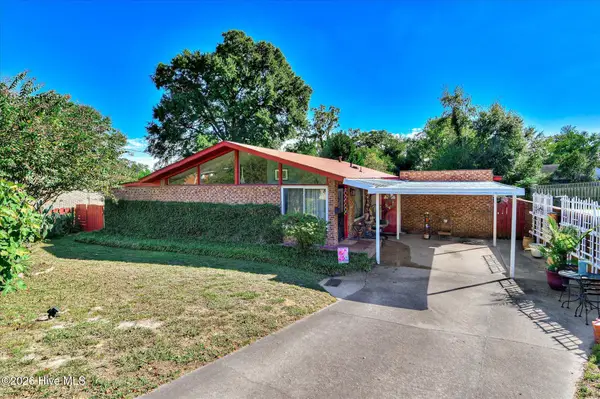 $255,000Active3 beds 2 baths1,384 sq. ft.
2132 Holt Street, Augusta, GA 30904
MLS# 100609075Listed by: KELLER WILLIAMS REALTY AUGUSTA PARTNERS


Protect your home and budget from life's surprises with an Assurant Home Warranty, backed by a partner that supports you through every step of homeownership. Explore Plans.
© 2026 Better Homes and Gardens Real Estate LLC. An Anywhere Real Estate company. All rights reserved. Better Homes and Gardens® Real Estate is a registered trademark owned by Meredith Operations Corporation, licensed to Better Homes and Gardens Real Estate LLC and used with permission. Better Homes and Gardens Real Estate LLC fully supports the principles of the Fair Housing Act and the Equal Opportunity Act. Listing information is deemed reliable but is not guaranteed accurate.
Each office is independently owned and operated.
Any services or products provided by third parties are not provided by, affiliated with or related to Better Homes and Gardens Real Estate LLC, or its affiliated companies.