
1106 Winter Street, Augusta, GA 30904
Local realty services provided by:Better Homes and Gardens Real Estate Native American Group
1106 Winter Street,Augusta, GA 30904
$399,000
- 3 Beds
- 3 Baths
- 2,484 sq. ft.
- Single family
- Active
Upcoming open houses
- Sun, Oct 1802:00 pm - 04:00 pm
Listed by: nancy whitford
Office: on the course realty, llc.
MLS#:100610893
Source:NC_CCAR
Price summary
- Price:$399,000
- Price per sq. ft.:$160.63
About this home
This home is nestled in a charming setting in highly desirable ''Historic Summerville''. A three bedroom and two bath little gem though not really little. The neighborhood is sought after for many reasons some of which are its proximity to most-loved ''Hill'' restaurants and shops, major medical facilities and downtown Augusta. This is a great walking neighborhood with its beautiful architecture and friendly neighbors! Only a five minute walk to Augusta University Summerville campus.
Each room has its unique properties and charm. The rooms are spacious with lots of closet space for a home built in 1906! The charming kitchen has a cozy eat-in nook and the chef has a great garden view from the kitchen sink each season. A happy place! Definitely a plus.
Tucked behind the house is the most welcoming spot for casual evenings, an intimate dinner or even a little birdwatching. This property with the jewel of a Charleston-style garden offers a big bang for very little maintenance!
This property will go fast! Make your appointment!...
Contact an agent
Home facts
- Year built:1906
- Subdivision & Development:Summerville
- Listing ID #:100610893
- Added:1 day(s) ago
- Updated:October 17, 2026 at 04:51 AM
Rooms and interior
- Bedrooms:3
- Total bathrooms:3
- Full bathrooms:2
- Half bathrooms:1
- Rooms Total:10
- Dining Description:Eat-in Kitchen
- Bathrooms Description:Walk-in Shower
- Kitchen Description:Dishwasher, Disposal, Double Oven, Eat-in Kitchen, Refrigerator
- Bedroom Description:Walk-In Closet(s)
- Living area:2,484 sq. ft.
Heating and cooling
- Cooling:Central Air
- Heating:Fireplace(s), Forced Air, Heating, Natural Gas
- Central air:Yes
Structure and exterior
- Roof:Composition
- Year built:1906
- Building area:2,484 sq. ft.
- Lot area:0.09 Acres
- Architectural Style:Historic District, Patio
- Construction Materials:Block, Stucco, Vinyl Siding
- Exterior Features:Patio
- Foundation Description:Slab
- Levels:2 Story
Schools
- High school:Richmond Academy
- Middle school:Langford
- Elementary school:Monte Sano
Finances and disclosures
- Price:$399,000
- Price per sq. ft.:$160.63
Features and amenities
- Appliances:Dishwasher, Disposal, Double Oven, Refrigerator
- Laundry features:Washer Hookup
- Amenities:Blinds/Shades, Walk-In Closet(s)
Parking
- Total parking spaces:1
- Parking description:Concrete, On Street, Parking Pad

New listings near 1106 Winter Street
- New
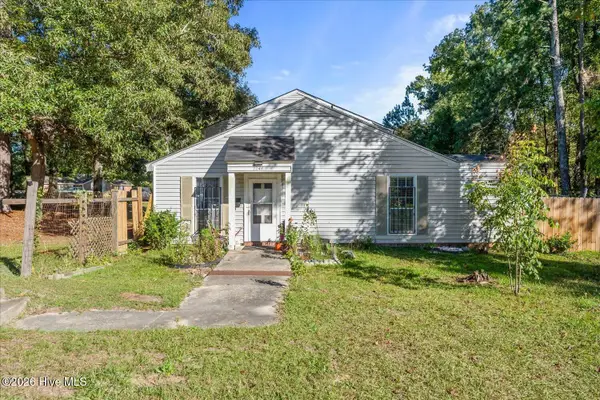 $55,000Active2 beds 2 baths1,020 sq. ft.
2246 Winston Way, Augusta, GA 30906
MLS# 100610922Listed by: KELLER WILLIAMS REALTY AUGUSTA PARTNERS - New
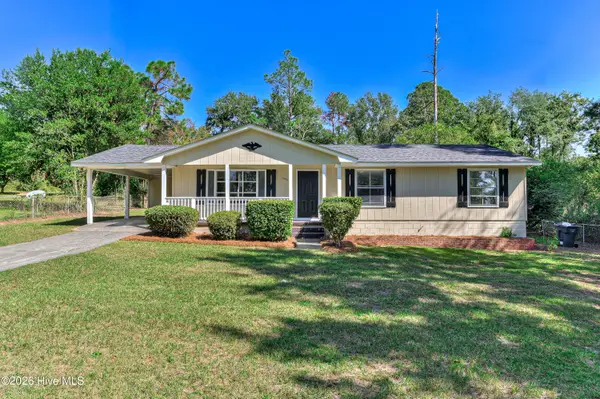 $169,900Active3 beds 2 baths1,274 sq. ft.
3486 Cactus Court, Augusta, GA 30906
MLS# 100610930Listed by: KELLER WILLIAMS REALTY AUGUSTA PARTNERS - New
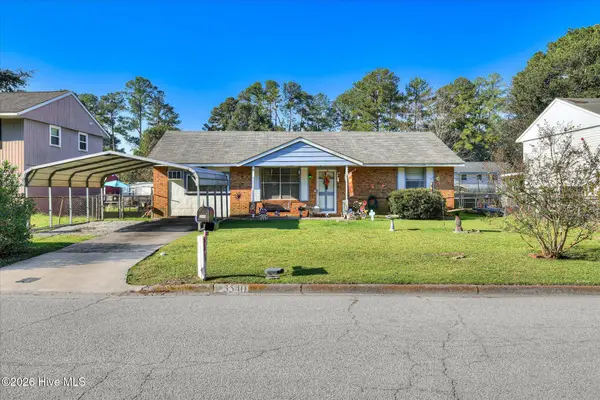 $140,000Active3 beds 2 baths1,380 sq. ft.
3540 Jonathan Circle, Augusta, GA 30906
MLS# 100610825Listed by: MEYBOHM REAL ESTATE - WHEELER - New
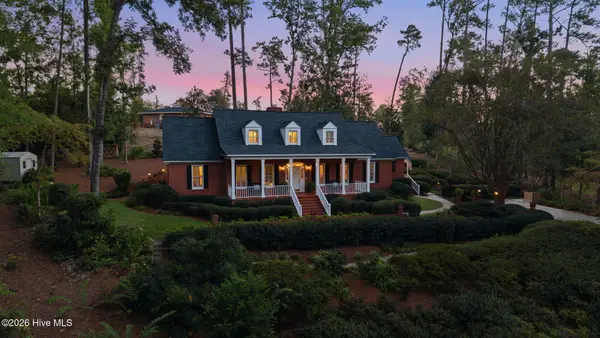 $719,000Active4 beds 4 baths3,008 sq. ft.
3218 Wheeler Road, Augusta, GA 30909
MLS# 100610862Listed by: MEYBOHM REAL ESTATE - EVANS - New
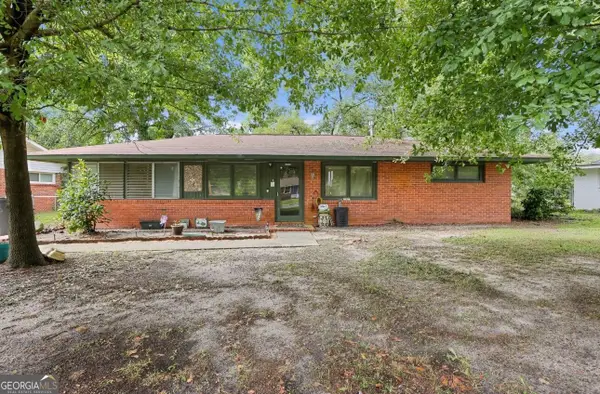 $120,000Active3 beds 1 baths1,652 sq. ft.
2264 Raleigh Drive, Augusta, GA 30904
MLS# 10874252Listed by: eXp Realty - New
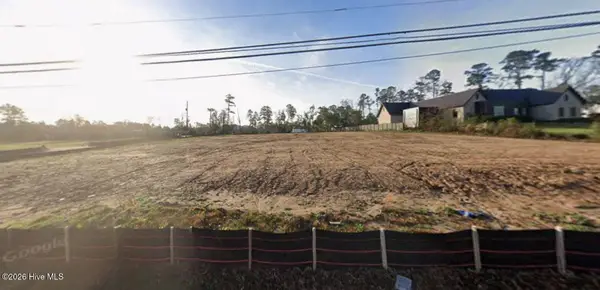 $550,000Active1.27 Acres
Address Withheld By Seller, Augusta, GA 30909
MLS# 100610800Listed by: MEYBOHM REAL ESTATE - EVANS - New
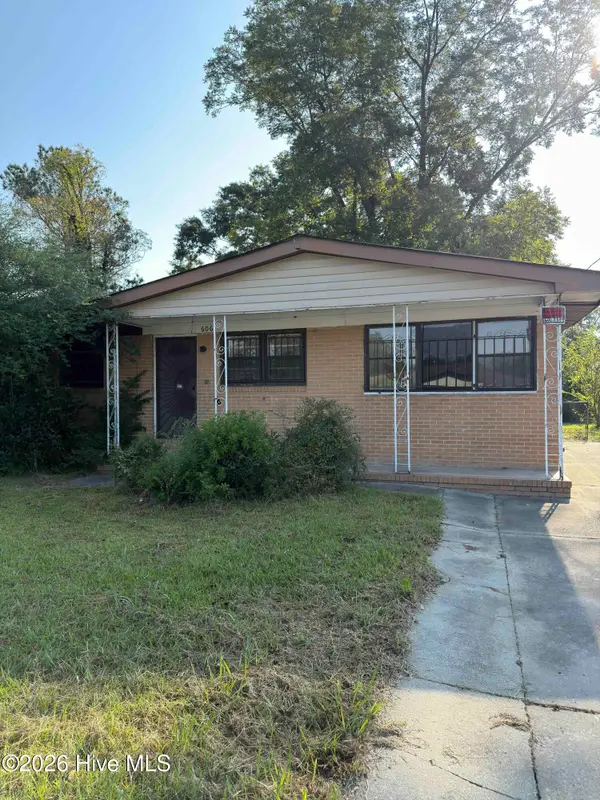 $55,000Active3 beds 2 baths1,288 sq. ft.
606 Albany Avenue, Augusta, GA 30901
MLS# 100610803Listed by: THE REALTY STUDIO - Open Sun, 1 to 4pmNew
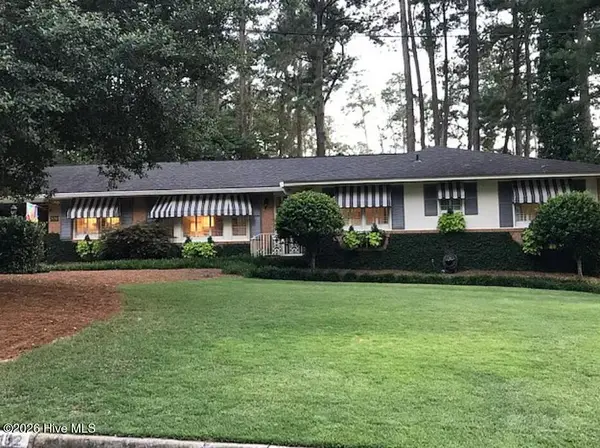 $385,000Active4 beds 3 baths2,026 sq. ft.
3132 Edinburgh Drive, Augusta, GA 30909
MLS# 100610823Listed by: MEYBOHM REAL ESTATE - WHEELER - New
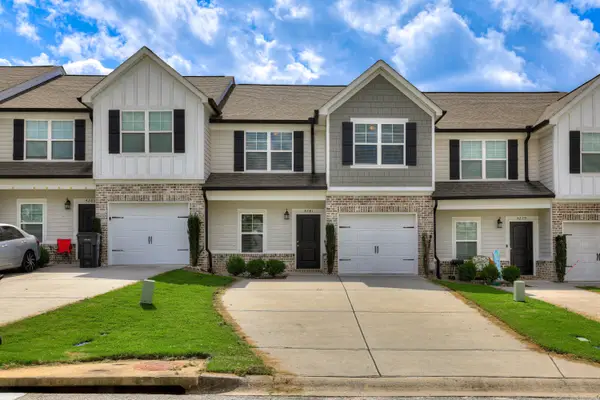 $210,000Active3 beds 3 baths1,696 sq. ft.
4281 Valencia Lane, Augusta, GA 30906
MLS# 100610730Listed by: KELLER WILLIAMS REALTY AUGUSTA PARTNERS


Protect your home and budget from life's surprises with an Assurant Home Warranty, backed by a partner that supports you through every step of homeownership. Explore Plans.
© 2026 Better Homes and Gardens Real Estate LLC. An Anywhere Real Estate company. All rights reserved. Better Homes and Gardens® Real Estate is a registered trademark owned by Meredith Operations Corporation, licensed to Better Homes and Gardens Real Estate LLC and used with permission. Better Homes and Gardens Real Estate LLC fully supports the principles of the Fair Housing Act and the Equal Opportunity Act. Listing information is deemed reliable but is not guaranteed accurate.
Each office is independently owned and operated.
Any services or products provided by third parties are not provided by, affiliated with or related to Better Homes and Gardens Real Estate LLC, or its affiliated companies.