
2246 Winston Way, Augusta, GA 30906
Local realty services provided by:Better Homes and Gardens Real Estate Treasure
2246 Winston Way,Augusta, GA 30906
$55,000
- 2 Beds
- 2 Baths
- 1,020 sq. ft.
- Single family
- Active
Listed by: makayla mccowen
Office: keller williams realty augusta partners
MLS#:100610922
Source:NC_CCAR
Price summary
- Price:$55,000
- Price per sq. ft.:$53.92
About this home
Investor opportunity in Winston Arms Condominiums! This 2-bedroom, 1-bath townhouse-style home offers 1,020 square feet of heated space in a well-located Augusta neighborhood. Built in 1974, this property is priced to move and perfect for a buy-and-hold rental strategy.
Whether you're expanding your portfolio or getting started in real estate investing, 2246 Winston Way is a straightforward opportunity at a price that makes the numbers work.
Contact an agent
Home facts
- Year built:1974
- Subdivision & Development:Winston Arms Condominiums
- Listing ID #:100610922
- Added:1 day(s) ago
- Updated:October 17, 2026 at 04:51 AM
Rooms and interior
- Bedrooms:2
- Total bathrooms:2
- Full bathrooms:1
- Half bathrooms:1
- Rooms Total:5
- Living area:1,020 sq. ft.
Heating and cooling
- Cooling:Central Air
- Heating:Electric, Forced Air, Heating
- Central air:Yes
Structure and exterior
- Roof:Composition
- Year built:1974
- Building area:1,020 sq. ft.
- Lot area:0.12 Acres
- Construction Materials:Vinyl Siding
- Exterior Features:Porch
- Foundation Description:Slab
- Levels:1 Story
Schools
- High school:Butler Comp.
- Middle school:Richmond Hill K-
- Elementary school:Richmond Hill K-
Finances and disclosures
- Price:$55,000
- Price per sq. ft.:$53.92
Parking
- Parking description:Concrete

New listings near 2246 Winston Way
- New
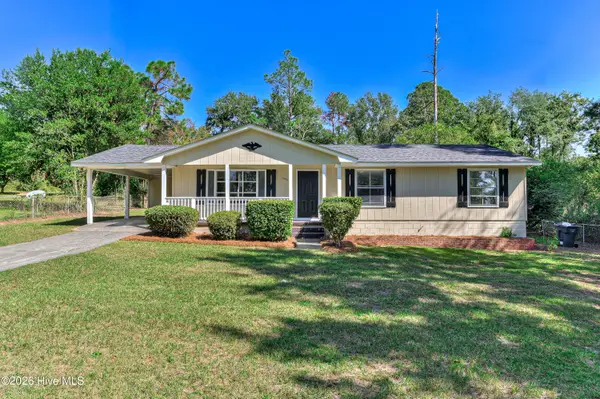 $169,900Active3 beds 2 baths1,274 sq. ft.
3486 Cactus Court, Augusta, GA 30906
MLS# 100610930Listed by: KELLER WILLIAMS REALTY AUGUSTA PARTNERS - New
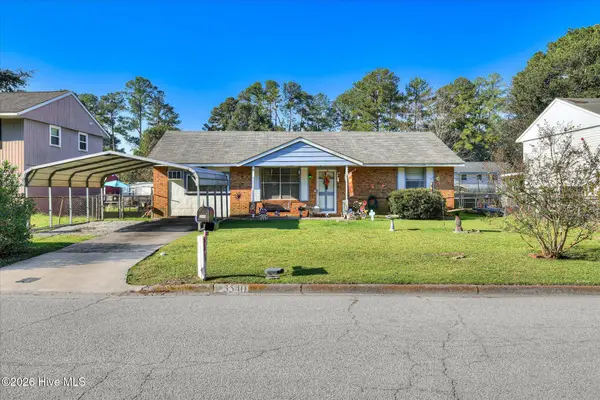 $140,000Active3 beds 2 baths1,380 sq. ft.
3540 Jonathan Circle, Augusta, GA 30906
MLS# 100610825Listed by: MEYBOHM REAL ESTATE - WHEELER - New
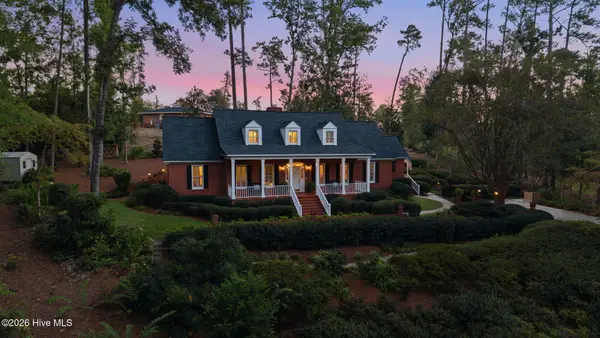 $719,000Active4 beds 4 baths3,008 sq. ft.
3218 Wheeler Road, Augusta, GA 30909
MLS# 100610862Listed by: MEYBOHM REAL ESTATE - EVANS - Open Sun, 2 to 4pmNew
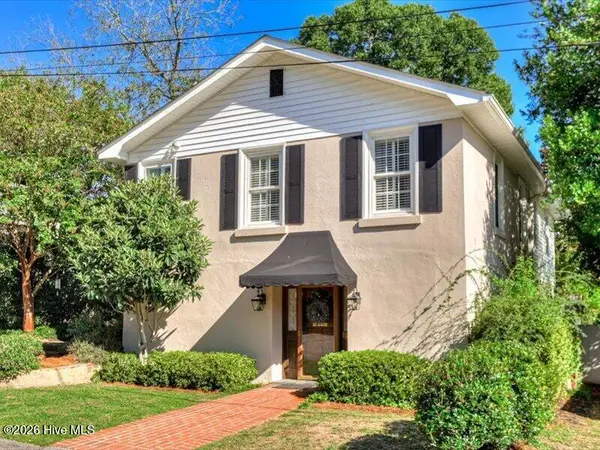 $399,000Active3 beds 3 baths2,484 sq. ft.
1106 Winter Street, Augusta, GA 30904
MLS# 100610893Listed by: ON THE COURSE REALTY, LLC - New
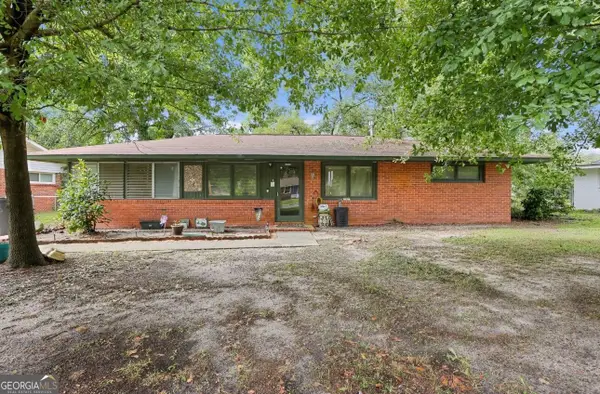 $120,000Active3 beds 1 baths1,652 sq. ft.
2264 Raleigh Drive, Augusta, GA 30904
MLS# 10874252Listed by: eXp Realty - New
 $550,000Active1.27 Acres
Address Withheld By Seller, Augusta, GA 30909
MLS# 100610800Listed by: MEYBOHM REAL ESTATE - EVANS - New
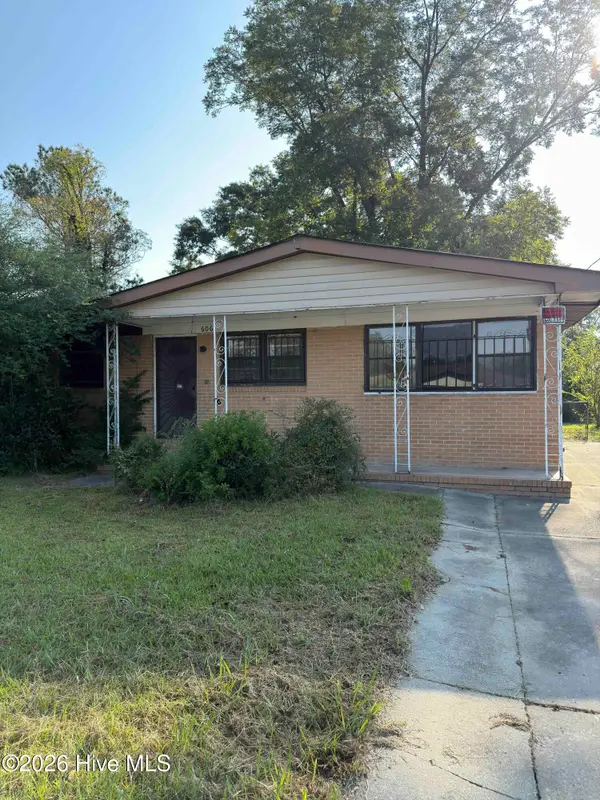 $55,000Active3 beds 2 baths1,288 sq. ft.
606 Albany Avenue, Augusta, GA 30901
MLS# 100610803Listed by: THE REALTY STUDIO - Open Sun, 1 to 4pmNew
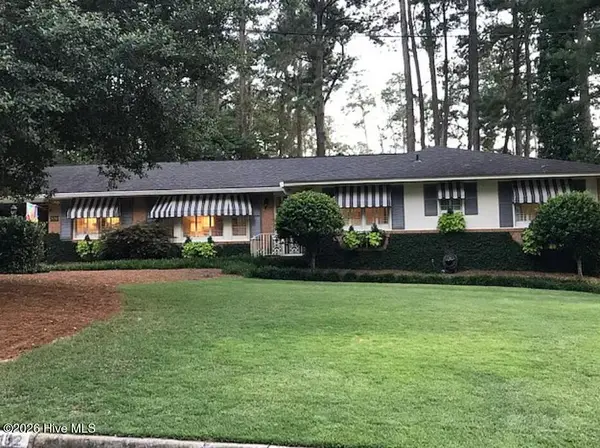 $385,000Active4 beds 3 baths2,026 sq. ft.
3132 Edinburgh Drive, Augusta, GA 30909
MLS# 100610823Listed by: MEYBOHM REAL ESTATE - WHEELER - New
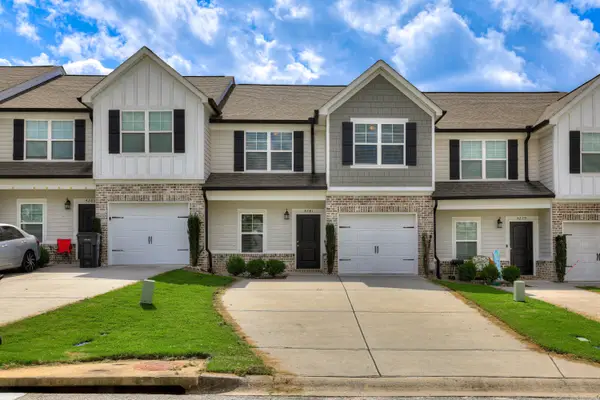 $210,000Active3 beds 3 baths1,696 sq. ft.
4281 Valencia Lane, Augusta, GA 30906
MLS# 100610730Listed by: KELLER WILLIAMS REALTY AUGUSTA PARTNERS


Protect your home and budget from life's surprises with an Assurant Home Warranty, backed by a partner that supports you through every step of homeownership. Explore Plans.
© 2026 Better Homes and Gardens Real Estate LLC. An Anywhere Real Estate company. All rights reserved. Better Homes and Gardens® Real Estate is a registered trademark owned by Meredith Operations Corporation, licensed to Better Homes and Gardens Real Estate LLC and used with permission. Better Homes and Gardens Real Estate LLC fully supports the principles of the Fair Housing Act and the Equal Opportunity Act. Listing information is deemed reliable but is not guaranteed accurate.
Each office is independently owned and operated.
Any services or products provided by third parties are not provided by, affiliated with or related to Better Homes and Gardens Real Estate LLC, or its affiliated companies.