
3218 Wheeler Road, Augusta, GA 30909
Local realty services provided by:Better Homes and Gardens Real Estate Native American Group
3218 Wheeler Road,Augusta, GA 30909
$719,000
- 4 Beds
- 4 Baths
- 3,008 sq. ft.
- Single family
- Active
Listed by: greg oldham
Office: meybohm real estate - evans
MLS#:100610862
Source:NC_CCAR
Price summary
- Price:$719,000
- Price per sq. ft.:$239.03
About this home
A true rarity in the heart of Augusta, this exquisite property offers a remarkable blend of timeless elegance, natural beauty, and exceptional privacy, all set on 1.36 lushly landscaped acres along Wheeler Road. A long, winding driveway creates a grand sense of arrival, setting the stage for a residence that is truly one of a kind. Inside, rich wood accents and a striking fireplace anchor the inviting great room, while a formal dining room and dedicated office provide the perfect balance of sophistication and functionality. The thoughtfully designed floor plan features two bedrooms on the main level, including the primary suite, with two additional bedrooms upstairs and a spacious bonus room offering endless possibilities. Outdoors, a covered rear patio invites peaceful relaxation and effortless entertaining, surrounded by mature landscaping and enhanced by elegant landscape lighting. Private, distinguished, and beautifully situated, this extraordinary property offers the rare opportunity to enjoy a secluded, estate-like setting without sacrificing the convenience of being in the middle of Augusta. A truly special offering for those who value character, privacy, and the luxury of something exceptionally rare....
Contact an agent
Home facts
- Year built:1986
- Subdivision & Development:Clarence W Mobley
- Listing ID #:100610862
- Added:1 day(s) ago
- Updated:October 17, 2026 at 04:51 AM
Rooms and interior
- Bedrooms:4
- Total bathrooms:4
- Full bathrooms:3
- Half bathrooms:1
- Rooms Total:10
- Flooring:Carpet
- Dining Description:Eat-in Kitchen
- Kitchen Description:Dishwasher, Eat-in Kitchen, Kitchen Island
- Bedroom Description:Walk-In Closet(s)
- Living area:3,008 sq. ft.
Heating and cooling
- Cooling:Central Air
- Heating:Electric, Forced Air, Heating, Natural Gas
- Central air:Yes
Structure and exterior
- Roof:Architectural Shingle
- Year built:1986
- Building area:3,008 sq. ft.
- Lot area:1.36 Acres
- Construction Materials:Brick
- Exterior Features:Covered, Patio
- Foundation Description:Crawl Space
- Levels:2 Story
Schools
- High school:Richmond Academy
- Middle school:Tutt
- Elementary school:Lake Forest Hills
Utilities
- Water:County Water, Water Connected
- Sewer:Sewer Connected
Finances and disclosures
- Price:$719,000
- Price per sq. ft.:$239.03
Features and amenities
- Appliances:Dishwasher
- Amenities:Ceiling Fan(s), Walk-In Closet(s)
Parking
- Parking description:Concrete, Parking Pad

New listings near 3218 Wheeler Road
- New
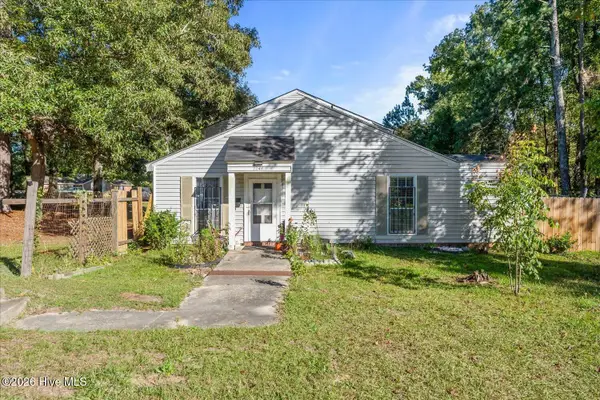 $55,000Active2 beds 2 baths1,020 sq. ft.
2246 Winston Way, Augusta, GA 30906
MLS# 100610922Listed by: KELLER WILLIAMS REALTY AUGUSTA PARTNERS - New
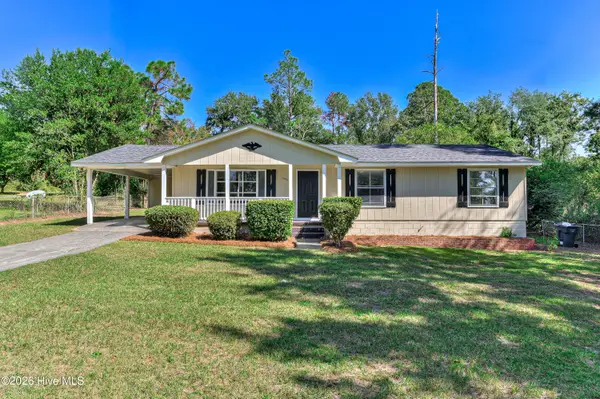 $169,900Active3 beds 2 baths1,274 sq. ft.
3486 Cactus Court, Augusta, GA 30906
MLS# 100610930Listed by: KELLER WILLIAMS REALTY AUGUSTA PARTNERS - New
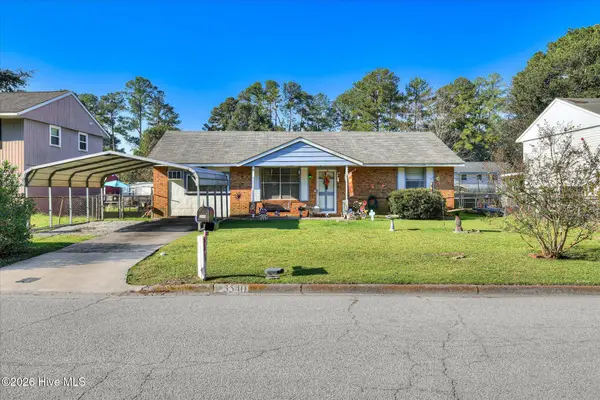 $140,000Active3 beds 2 baths1,380 sq. ft.
3540 Jonathan Circle, Augusta, GA 30906
MLS# 100610825Listed by: MEYBOHM REAL ESTATE - WHEELER - Open Sun, 2 to 4pmNew
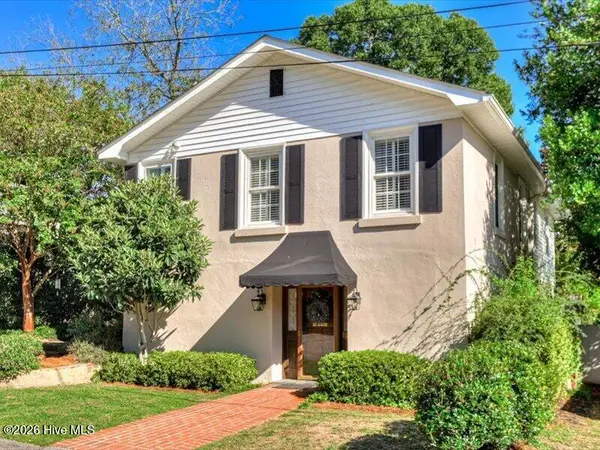 $399,000Active3 beds 3 baths2,484 sq. ft.
1106 Winter Street, Augusta, GA 30904
MLS# 100610893Listed by: ON THE COURSE REALTY, LLC - New
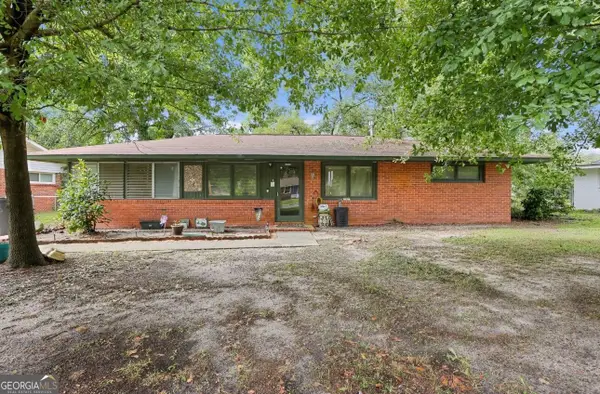 $120,000Active3 beds 1 baths1,652 sq. ft.
2264 Raleigh Drive, Augusta, GA 30904
MLS# 10874252Listed by: eXp Realty - New
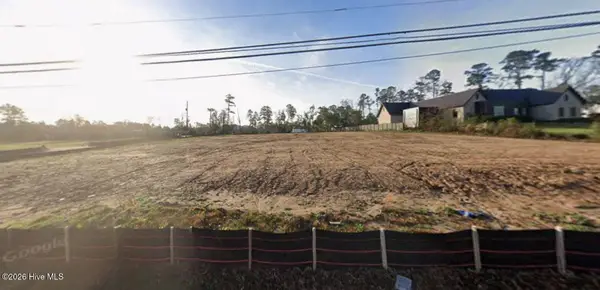 $550,000Active1.27 Acres
Address Withheld By Seller, Augusta, GA 30909
MLS# 100610800Listed by: MEYBOHM REAL ESTATE - EVANS - New
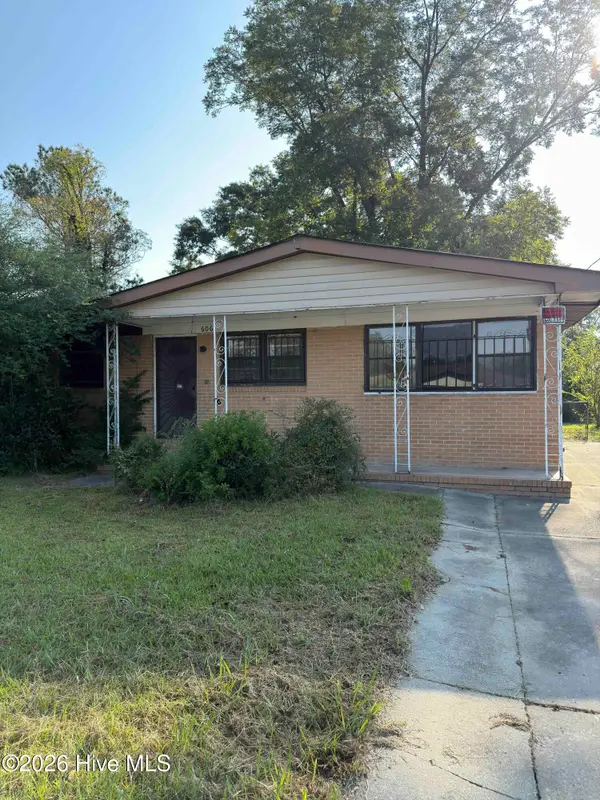 $55,000Active3 beds 2 baths1,288 sq. ft.
606 Albany Avenue, Augusta, GA 30901
MLS# 100610803Listed by: THE REALTY STUDIO - Open Sun, 1 to 4pmNew
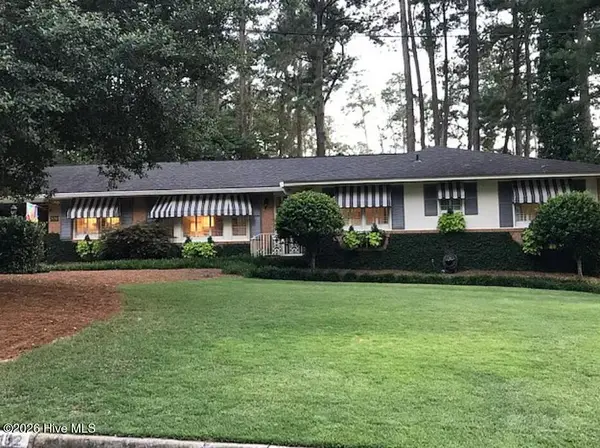 $385,000Active4 beds 3 baths2,026 sq. ft.
3132 Edinburgh Drive, Augusta, GA 30909
MLS# 100610823Listed by: MEYBOHM REAL ESTATE - WHEELER - New
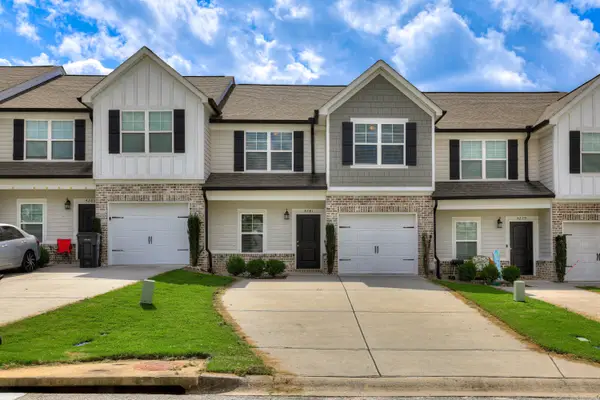 $210,000Active3 beds 3 baths1,696 sq. ft.
4281 Valencia Lane, Augusta, GA 30906
MLS# 100610730Listed by: KELLER WILLIAMS REALTY AUGUSTA PARTNERS


Protect your home and budget from life's surprises with an Assurant Home Warranty, backed by a partner that supports you through every step of homeownership. Explore Plans.
© 2026 Better Homes and Gardens Real Estate LLC. An Anywhere Real Estate company. All rights reserved. Better Homes and Gardens® Real Estate is a registered trademark owned by Meredith Operations Corporation, licensed to Better Homes and Gardens Real Estate LLC and used with permission. Better Homes and Gardens Real Estate LLC fully supports the principles of the Fair Housing Act and the Equal Opportunity Act. Listing information is deemed reliable but is not guaranteed accurate.
Each office is independently owned and operated.
Any services or products provided by third parties are not provided by, affiliated with or related to Better Homes and Gardens Real Estate LLC, or its affiliated companies.