
1172 Piney Grove Road, Augusta, GA 30906
Local realty services provided by:Better Homes and Gardens Real Estate Native American Group
1172 Piney Grove Road,Augusta, GA 30906
$229,900
- 3 Beds
- 2 Baths
- 1,201 sq. ft.
- Single family
- Active
Listed by: tony corujo, samantha corujo
Office: summer house realty
MLS#:100577643
Source:NC_CCAR
Price summary
- Price:$229,900
- Price per sq. ft.:$191.42
About this home
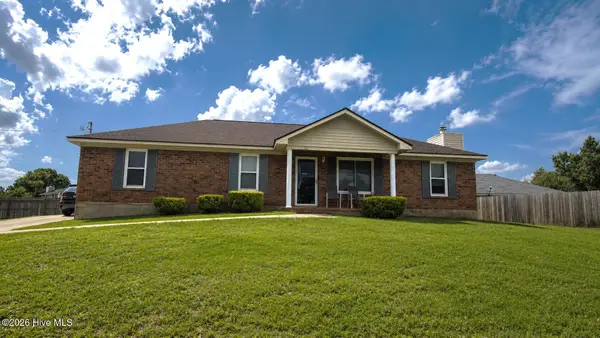
Looking for room to spread out without sacrificing convenience? Welcome to 1172 Piney Grove Road, where modern updates, country charm, and over 1.5 acres of land come together to create the perfect place to call home.
This beautifully updated 3-bedroom, 2-bath 1,201 sq foot home sits on a spacious 1.53-acre lot with no HOA, giving you the freedom and flexibility to enjoy your property your way. The home's striking German-smeared brick exterior delivers timeless curb appeal, while inside you'll find thoughtful updates throughout, including luxury vinyl plank flooring replacing all carpet, fresh paint, custom shiplap accents, and updated shelving that adds both character and functionality.
The inviting floor plan offers comfortable living spaces designed for everyday living and entertaining alike. Step outside to enjoy the private back deck featuring privacy walls, creating the perfect space for grilling, relaxing with friends and family, or unwinding after a long day. Spend cool Georgia evenings enjoying the backyard swing while taking in the peaceful surroundings.
Need extra storage, workspace, or room for hobbies? The large barn/workshop in the backyard provides endless possibilities for equipment storage, projects, a home business, or recreational use.
Conveniently located approximately 30 minutes from Fort Gordon and just a short drive to shopping, dining, and everyday amenities, this property offers the best of both worlds: peaceful country living with easy access to everything Augusta has to offer.
Don't miss this opportunity to own a move-in-ready home with acreage, updates, and the freedom of no HOA!...
Contact an agent
Home facts
- Year built:1983
- Listing ID #:100577643
- Added:1 day(s) ago
- Updated:May 31, 2026 at 10:10 AM
Rooms and interior
- Bedrooms:3
- Total bathrooms:2
- Full bathrooms:1
- Half bathrooms:1
- Rooms Total:6
- Dining Description:Eat-in Kitchen
- Kitchen Description:Dishwasher, Eat-in Kitchen, Pantry, Range, Refrigerator
- Living area:1,201 sq. ft.
Heating and cooling
- Cooling:Heat Pump
- Heating:Electric, Heat Pump, Heating
Structure and exterior
- Roof:Composition
- Year built:1983
- Building area:1,201 sq. ft.
- Lot area:1.53 Acres
- Construction Materials:Brick
- Exterior Features:Deck
- Foundation Description:Slab
- Levels:1 Story
Schools
- High school:Hephzibah Comp.
- Middle school:Hephzibah
- Elementary school:McBean
Finances and disclosures
- Price:$229,900
- Price per sq. ft.:$191.42
Features and amenities
- Appliances:Dishwasher, Range, Refrigerator
- Amenities:Blinds/Shades
Parking
- Parking description:Concrete, Parking Pad

New listings near 1172 Piney Grove Road
- New
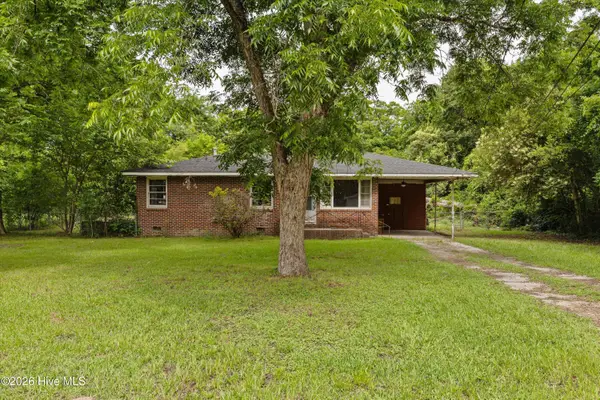 $80,000Active3 beds 1 baths988 sq. ft.
1945 Haynie Drive, Augusta, GA 30904
MLS# 100577924Listed by: EXP REALTY, LLC - New
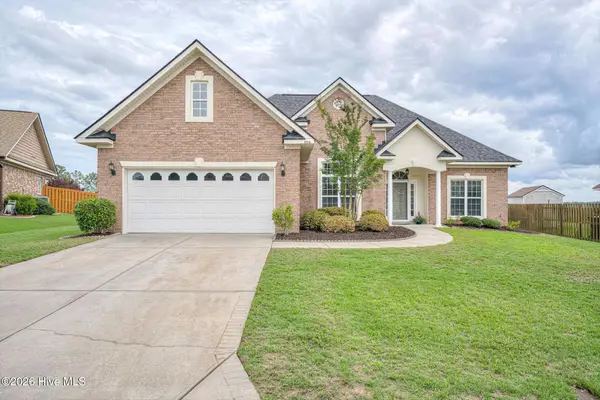 $317,900Active4 beds 3 baths2,300 sq. ft.
4746 Billie J Drive Drive, Augusta, GA 30909
MLS# 100577794Listed by: MEYBOHM REAL ESTATE - EVANS - New
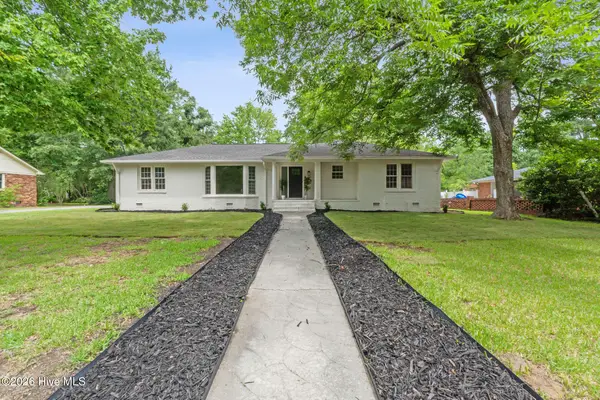 $499,900Active4 beds 3 baths2,879 sq. ft.
3209 Ramsgate Road, Augusta, GA 30909
MLS# 100577810Listed by: MEYBOHM REAL ESTATE - EVANS - New
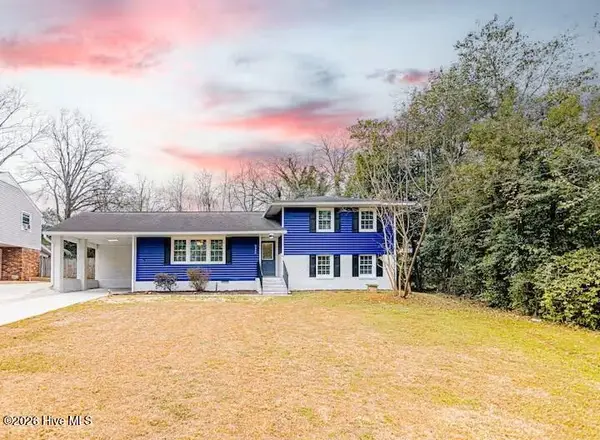 $290,500Active4 beds 2 baths2,061 sq. ft.
2426 Apricot Lane, Augusta, GA 30904
MLS# 100577820Listed by: KELLER WILLIAMS REALTY AUGUSTA PARTNERS - New
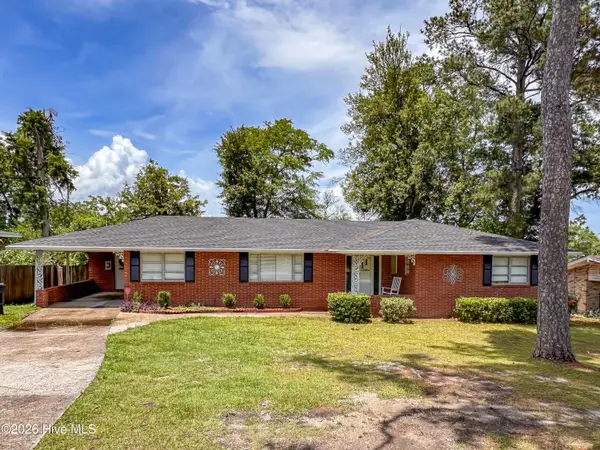 $225,000Active3 beds 2 baths1,884 sq. ft.
2533 Richmond Hill Road, Augusta, GA 30906
MLS# 100577767Listed by: AUGUSTA REAL ESTATE CO. - New
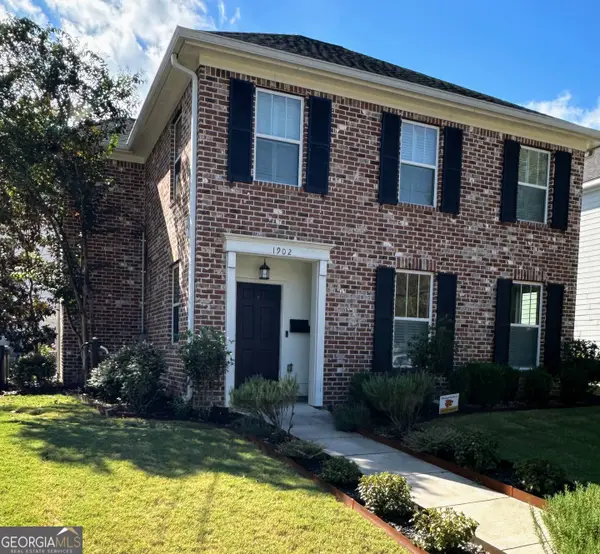 $326,000Active3 beds 4 baths1,917 sq. ft.
1902 Mcdowell Street, Augusta, GA 30904
MLS# 10774618Listed by: Listed Simply - New
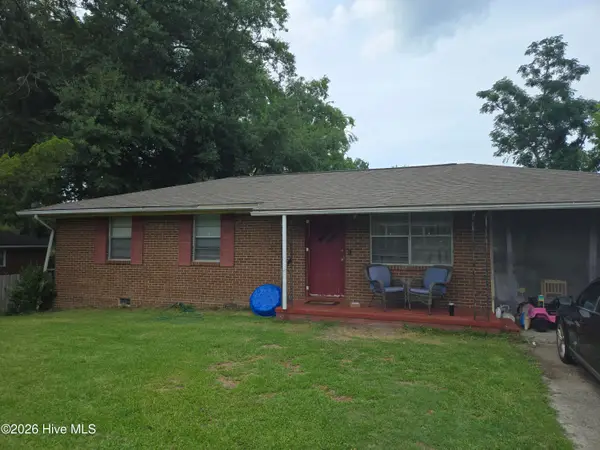 $149,900Active3 beds 2 baths1,048 sq. ft.
3407 Cannongate Drive, Augusta, GA 30907
MLS# 100577742Listed by: SHERMAN & HEMSTREET REAL ESTATE - New
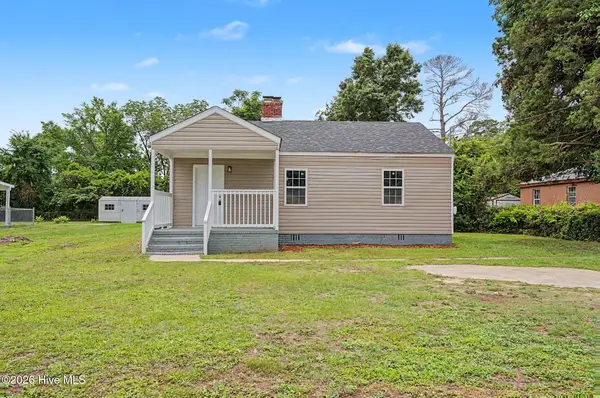 $155,000Active3 beds 2 baths1,144 sq. ft.
2020 Shirley Avenue, Augusta, GA 30904
MLS# 100577662Listed by: VANDERMORGAN REALTY - New
 $150,000Active3 beds 2 baths1,431 sq. ft.
2701 Tara Heights Court, Augusta, GA 30906
MLS# 100577663Listed by: REAL BROKER, LLC


Protect your home and budget from life's surprises with an Assurant Home Warranty, backed by a partner that supports you through every step of homeownership. Explore Plans.
© 2026 Better Homes and Gardens Real Estate LLC. An Anywhere Real Estate company. All rights reserved. Better Homes and Gardens® Real Estate is a registered trademark owned by Meredith Operations Corporation, licensed to Better Homes and Gardens Real Estate LLC and used with permission. Better Homes and Gardens Real Estate LLC fully supports the principles of the Fair Housing Act and the Equal Opportunity Act. Listing information is deemed reliable but is not guaranteed accurate.
Each office is independently owned and operated.
Any services or products provided by third parties are not provided by, affiliated with or related to Better Homes and Gardens Real Estate LLC, or its affiliated companies.