
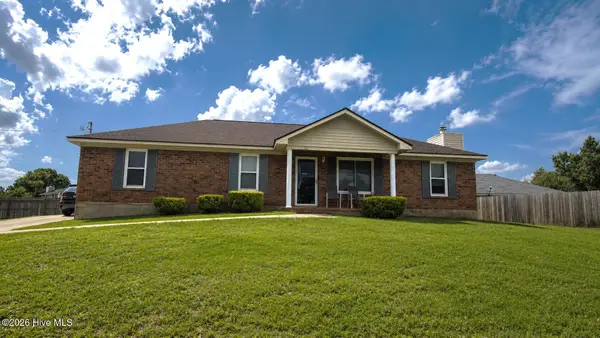
4746 Billie J Drive Drive, Augusta, GA 30909
Local realty services provided by:Better Homes and Gardens Real Estate Treasure
Listed by: alexandra guthrie
Office: meybohm real estate - evans
MLS#:100577794
Source:NC_CCAR
Price summary
- Price:$317,900
- Price per sq. ft.:$138.22
About this home
Welcome home to this inviting 1.5-story property offering 4 bedrooms, 3 full baths, and nearly half an acre of space to enjoy. Fresh new carpet and all-new stainless steel appliances give the home an updated, welcoming feel from the moment you walk in. The kitchen and eat-in area flow naturally into the family room, where a cozy fireplace creates the perfect spot to gather and unwind.
The large lot offers room to breathe -- whether you imagine weekend barbecues, a garden, or simply a quiet place to relax outdoors. Located in the highly sought-after Elderberry Subdivision, you're just minutes from Fort Gordon Gate 1, I-20, I-520, shopping, dining, and the outdoor beauty of Clarks Hill Lake.
It's a home that blends comfort, convenience, and community. Don't miss the chance to make it yours -- schedule your private tour today.
Contact an agent
Home facts
- Year built:2008
- Listing ID #:100577794
- Added:1 day(s) ago
- Updated:May 31, 2026 at 10:10 AM
Rooms and interior
- Bedrooms:4
- Total bathrooms:3
- Full bathrooms:3
- Rooms Total:7
- Flooring:Carpet, Tile, Vinyl
- Dining Description:Eat-in Kitchen
- Kitchen Description:Dishwasher, Disposal, Eat-in Kitchen, Refrigerator
- Bedroom Description:Walk-In Closet(s)
- Living area:2,300 sq. ft.
Heating and cooling
- Cooling:Central Air
- Heating:Electric, Fireplace(s), Heating
- Central air:Yes
Structure and exterior
- Roof:Composition
- Year built:2008
- Building area:2,300 sq. ft.
- Lot area:0.43 Acres
- Architectural Style:Patio
- Construction Materials:Brick, Stucco, Vinyl Siding
- Exterior Features:Patio, Screened
- Foundation Description:Slab
- Levels:1.5 Story
Schools
- High school:Richmond Academy
- Middle school:Langford
- Elementary school:Sue Reynolds
Utilities
- Water:Water Connected
- Sewer:Sewer Connected
Finances and disclosures
- Price:$317,900
- Price per sq. ft.:$138.22
Features and amenities
- Appliances:Dishwasher, Disposal, Refrigerator
- Laundry features:In Hall, Laundry Closet, Washer Hookup
- Amenities:Blinds/Shades, Ceiling Fan(s), Vaulted Ceiling(s), Walk-In Closet(s)
Parking
- Total parking spaces:2
- Parking description:Attached Garage, Concrete, Garage, Garage Door Opener
- Garage:Yes
- Garage spaces:2

New listings near 4746 Billie J Drive Drive
- New
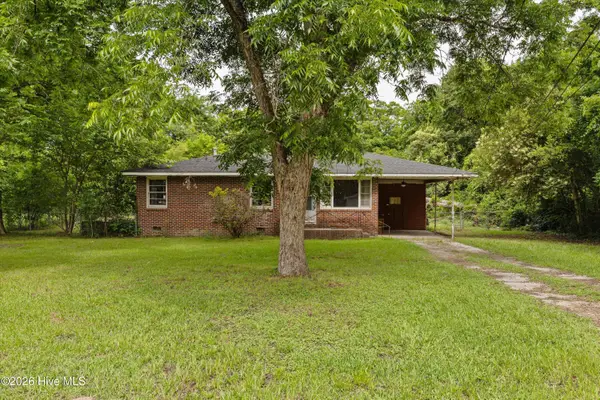 $80,000Active3 beds 1 baths988 sq. ft.
1945 Haynie Drive, Augusta, GA 30904
MLS# 100577924Listed by: EXP REALTY, LLC - New
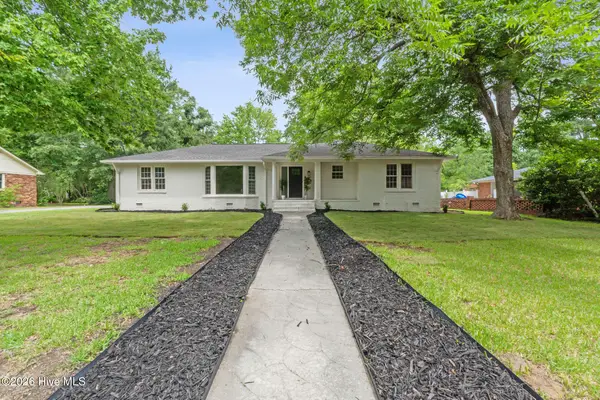 $499,900Active4 beds 3 baths2,879 sq. ft.
3209 Ramsgate Road, Augusta, GA 30909
MLS# 100577810Listed by: MEYBOHM REAL ESTATE - EVANS - New
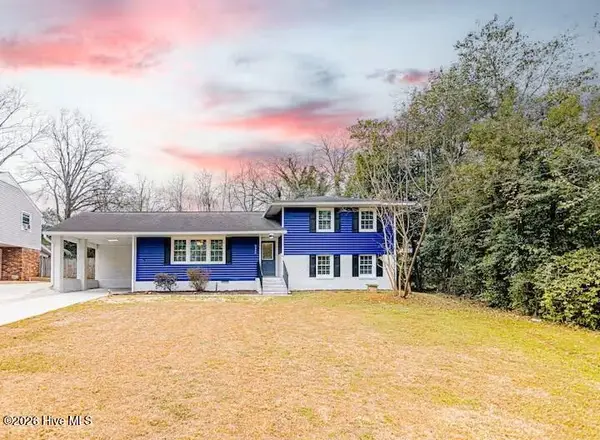 $290,500Active4 beds 2 baths2,061 sq. ft.
2426 Apricot Lane, Augusta, GA 30904
MLS# 100577820Listed by: KELLER WILLIAMS REALTY AUGUSTA PARTNERS - New
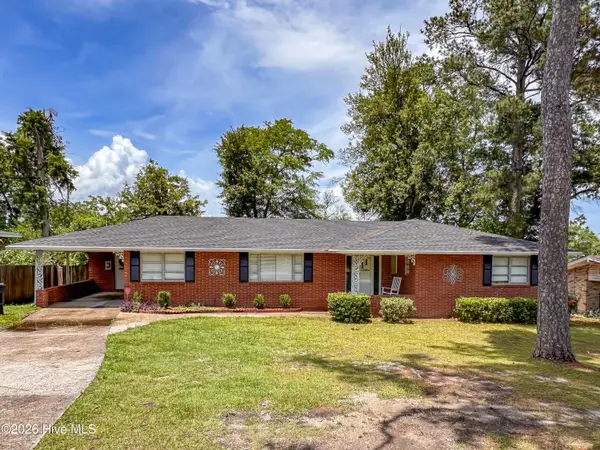 $225,000Active3 beds 2 baths1,884 sq. ft.
2533 Richmond Hill Road, Augusta, GA 30906
MLS# 100577767Listed by: AUGUSTA REAL ESTATE CO. - New
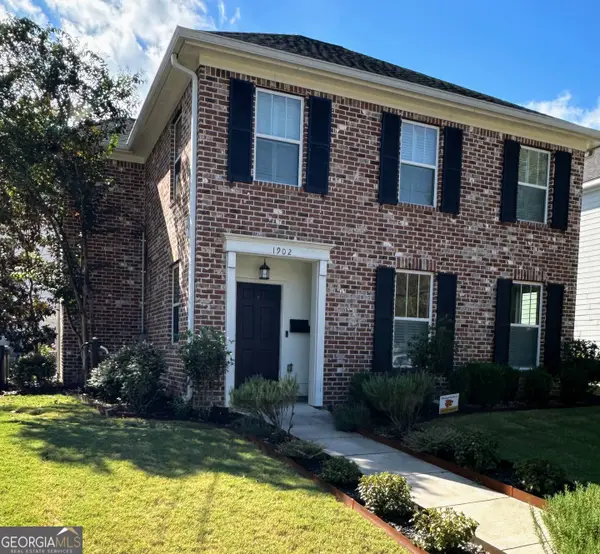 $326,000Active3 beds 4 baths1,917 sq. ft.
1902 Mcdowell Street, Augusta, GA 30904
MLS# 10774618Listed by: Listed Simply - New
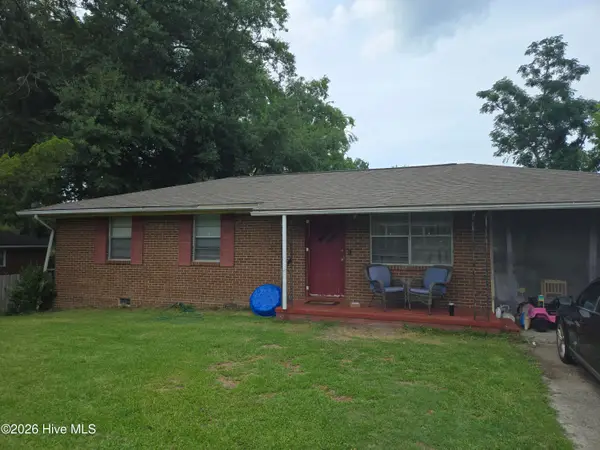 $149,900Active3 beds 2 baths1,048 sq. ft.
3407 Cannongate Drive, Augusta, GA 30907
MLS# 100577742Listed by: SHERMAN & HEMSTREET REAL ESTATE - New
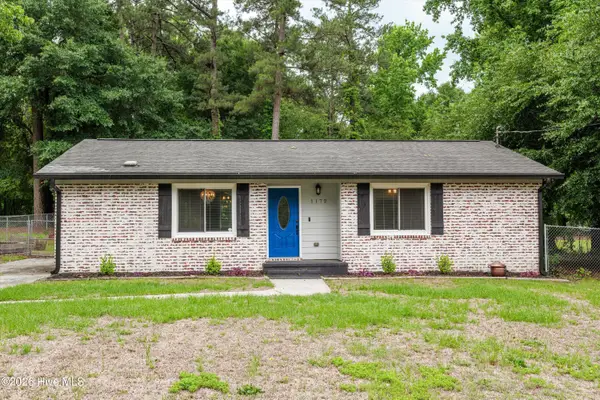 $229,900Active3 beds 2 baths1,201 sq. ft.
1172 Piney Grove Road, Augusta, GA 30906
MLS# 100577643Listed by: SUMMER HOUSE REALTY - New
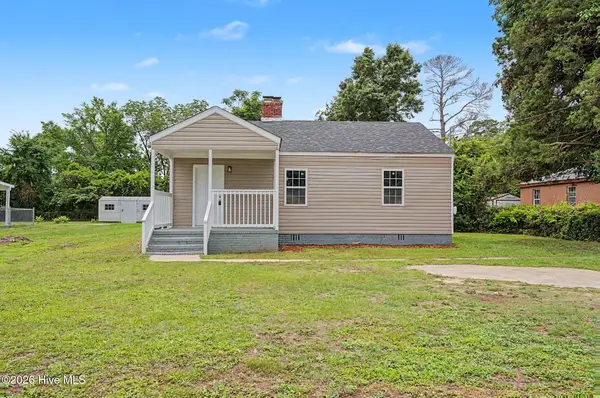 $155,000Active3 beds 2 baths1,144 sq. ft.
2020 Shirley Avenue, Augusta, GA 30904
MLS# 100577662Listed by: VANDERMORGAN REALTY - New
 $150,000Active3 beds 2 baths1,431 sq. ft.
2701 Tara Heights Court, Augusta, GA 30906
MLS# 100577663Listed by: REAL BROKER, LLC


Protect your home and budget from life's surprises with an Assurant Home Warranty, backed by a partner that supports you through every step of homeownership. Explore Plans.
© 2026 Better Homes and Gardens Real Estate LLC. An Anywhere Real Estate company. All rights reserved. Better Homes and Gardens® Real Estate is a registered trademark owned by Meredith Operations Corporation, licensed to Better Homes and Gardens Real Estate LLC and used with permission. Better Homes and Gardens Real Estate LLC fully supports the principles of the Fair Housing Act and the Equal Opportunity Act. Listing information is deemed reliable but is not guaranteed accurate.
Each office is independently owned and operated.
Any services or products provided by third parties are not provided by, affiliated with or related to Better Homes and Gardens Real Estate LLC, or its affiliated companies.