
2001 Battle Row, Augusta, GA 30904
Local realty services provided by:Better Homes and Gardens Real Estate Metro Brokers
Listed by: lisa medders
Office: exp realty, llc.
MLS#:100594549
Source:NC_CCAR
Price summary
- Price:$189,900
- Price per sq. ft.:$175.83
About this home
NEW PRICE! $5,000 TOWARD BUYER CLOSING COSTS WITH AN ACCEPTABLE CONTRACT! TWO LIVING SPACES! SEPARATE APARTMENT! DETACHED GARAGE! MINUTES FROM DOWNTOWN AUGUSTA AND THE MEDICAL DISTRICT! Looking for more than just a home? This unique Augusta property offers flexibility, convenience, and additional living space that opens the door to so many possibilities! Whether you're searching for a primary residence with room for extended family, a private guest retreat, a home office, or potential rental income, this property offers options that are difficult to find at this price point. The main home welcomes you with a charming covered front porch, a newer roof, new flooring throughout, a modern updated bathroom, and a comfortable eat in kitchen. All appliances are included, featuring a gas range, refrigerator, washer, and dryer. But what truly sets this property apart is the detached garage and newly completed 504 square foot apartment! The apartment features a full kitchen with a gas range, refrigerator, dishwasher, and farmhouse sink. There is room for a queen size bed, making it a comfortable and functional space for guests, extended family, or other living arrangements. Additional improvements include a new metal roof, low maintenance vinyl siding, a new water heater, two energy efficient mini split heating and cooling systems, and a separate electric meter and panel. The garage also includes a second washer and dryer hookup. Imagine the possibilities! Enjoy a separate space for family, a private work area, accommodations for guests, or potential long term rental income, subject to applicable zoning and rental requirements. LOCATION IS EVERYTHING! Conveniently located just minutes from Downtown Augusta, Augusta University, the Medical District, restaurants, shopping, entertainment, SRP Park, and Yellow Jacket Stadium. Augusta National Golf Club is approximately 10 minutes away, providing convenient access to one of the area's most recognized destinations. With Augusta's expanding medical, education, and employment opportunities, this location offers convenience for homeowners and potential tenants alike. TWO DISTINCT LIVING SPACES. MULTIPLE POSSIBILITIES. ONE UNIQUE PROPERTY! Opportunities with this much flexibility and a separate finished apartment deserve a closer look. NEW PRICE AND $5,000 IN SELLER PAID CLOSING COSTS WITH AN ACCEPTABLE CONTRACT, SUBJECT TO LENDER APPROVAL! Schedule your private showing and discover the possibilities!...
Contact an agent
Home facts
- Year built:1947
- Subdivision & Development:Harrisburg
- Listing ID #:100594549
- Added:98 day(s) ago
- Updated:November 13, 2026 at 11:59 AM
Rooms and interior
- Bedrooms:4
- Total bathrooms:2
- Full bathrooms:2
- Rooms Total:7
- Dining Description:Eat-in Kitchen
- Bathrooms Description:Walk-in Shower
- Kitchen Description:Eat-in Kitchen, Refrigerator
- Living area:1,584 sq. ft.
Heating and cooling
- Cooling:Central Air
- Heating:Electric, Heat Pump, Heating, Natural Gas
- Central air:Yes
Structure and exterior
- Roof:Composition, Shingle
- Year built:1947
- Building area:1,584 sq. ft.
- Lot area:0.2 Acres
- Lot Features:Corner Lot, Front Yard
- Construction Materials:Brick, Vinyl Siding
- Exterior Features:Covered, Patio
- Foundation Description:Crawl Space, Slab
- Levels:1 Story
Schools
- High school:Lucy Laney
- Middle school:W S HORNSBY
- Elementary school:Lamar-Milledge
Finances and disclosures
- Price:$189,900
- Price per sq. ft.:$175.83
Features and amenities
- Appliances:Dryer, Refrigerator, Washer
- Laundry features:Dryer, Washer, Washer Hookup
- Amenities:Blinds/Shades, Bookcases, Ceiling Fan(s)
Parking
- Total parking spaces:2
- Parking description:Additional Parking, Concrete, Detached, Garage, Unpaved
- Garage:Yes
- Garage spaces:1

New listings near 2001 Battle Row
- New
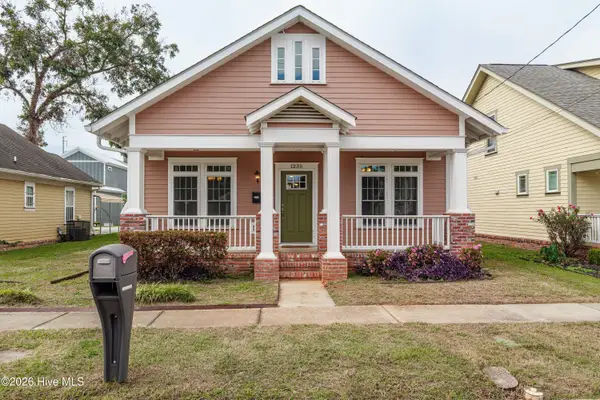 $254,900Active3 beds 2 baths1,537 sq. ft.
1235 11th Street, Augusta, GA 30901
MLS# 100616248Listed by: KELLER WILLIAMS REALTY AUGUSTA PARTNERS - New
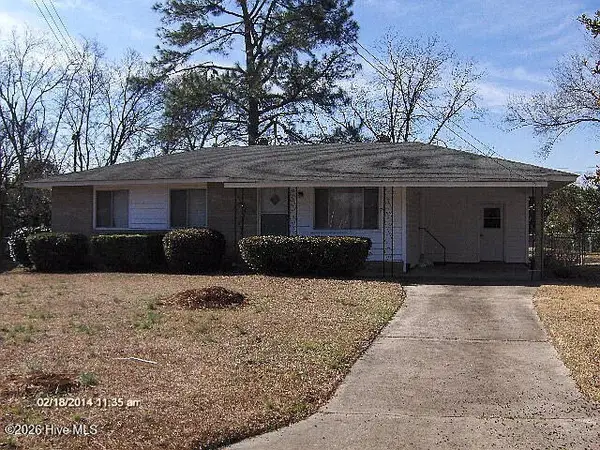 $99,900Active3 beds 1 baths993 sq. ft.
2312 Tudor Court, Augusta, GA 30906
MLS# 100614881Listed by: EXP REALTY, LLC - New
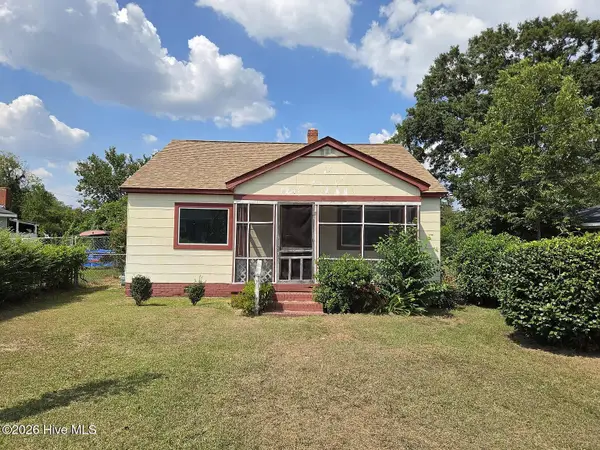 $95,000Active2 beds 1 baths1,051 sq. ft.
2037 Steiner Avenue, Augusta, GA 30901
MLS# 100614883Listed by: EXP REALTY, LLC - New
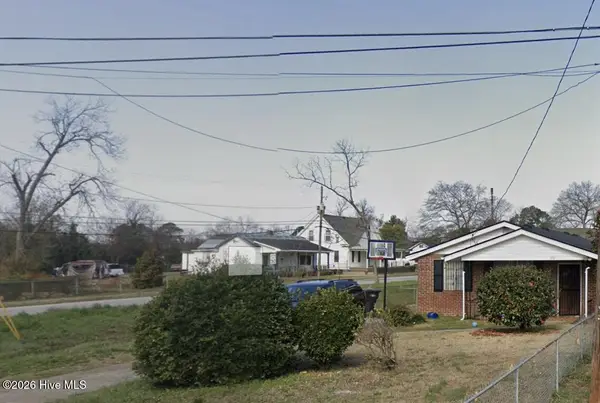 $99,900Active3 beds 2 baths1,352 sq. ft.
1937 Grand Boulevard, Augusta, GA 30901
MLS# 100614884Listed by: EXP REALTY, LLC - New
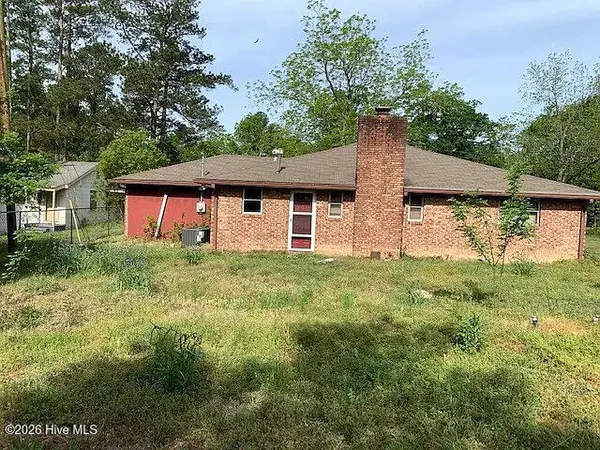 $139,900Active3 beds 2 baths1,840 sq. ft.
1928 George Road, Augusta, GA 30904
MLS# 100614886Listed by: EXP REALTY, LLC - New
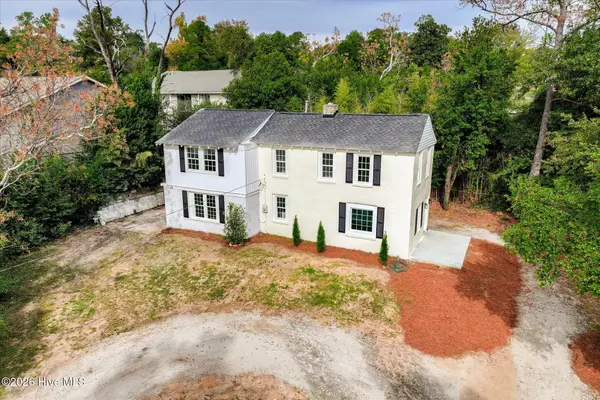 $225,000Active4 beds 2 baths1,652 sq. ft.
2215 Walden Drive, Augusta, GA 30904
MLS# 100616235Listed by: SOUTHEASTERN RESIDENTIAL, LLC - New
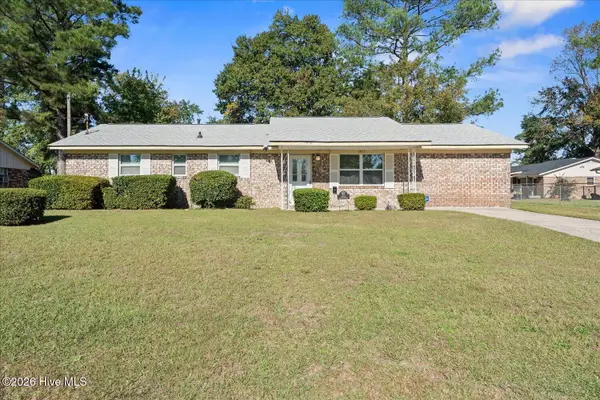 $199,900Active3 beds 2 baths1,624 sq. ft.
1913 Kings Grant Drive, Augusta, GA 30906
MLS# 100616214Listed by: REALTY ONE GROUP VISIONARIES - New
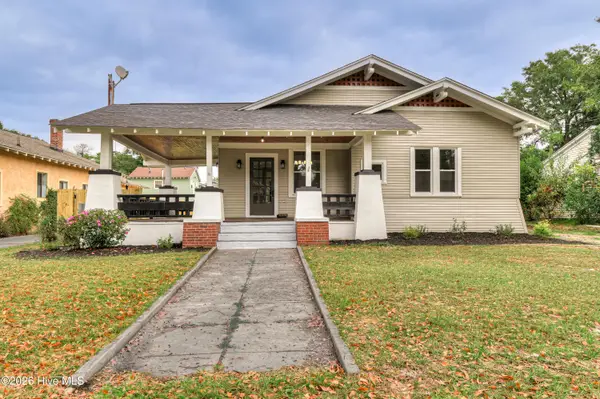 $305,000Active3 beds 2 baths1,838 sq. ft.
1436 Heath Street, Augusta, GA 30904
MLS# 100616228Listed by: KELLER WILLIAMS REALTY, CHATTAHOOCHEE NORTH - Open Sat, 2 to 4pmNew
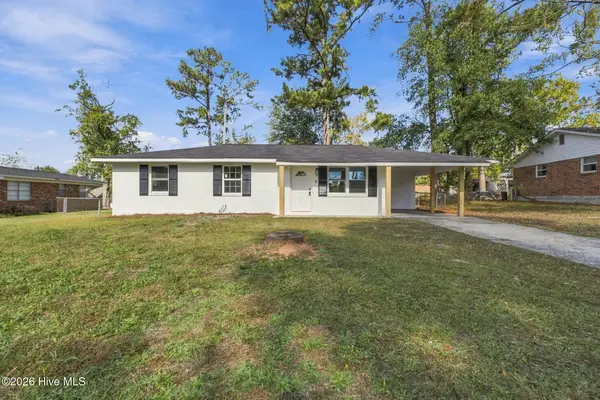 $199,900Active3 beds 2 baths1,047 sq. ft.
4059 Briarwood Drive, Augusta, GA 30907
MLS# 100616177Listed by: MEYBOHM REAL ESTATE - EVANS 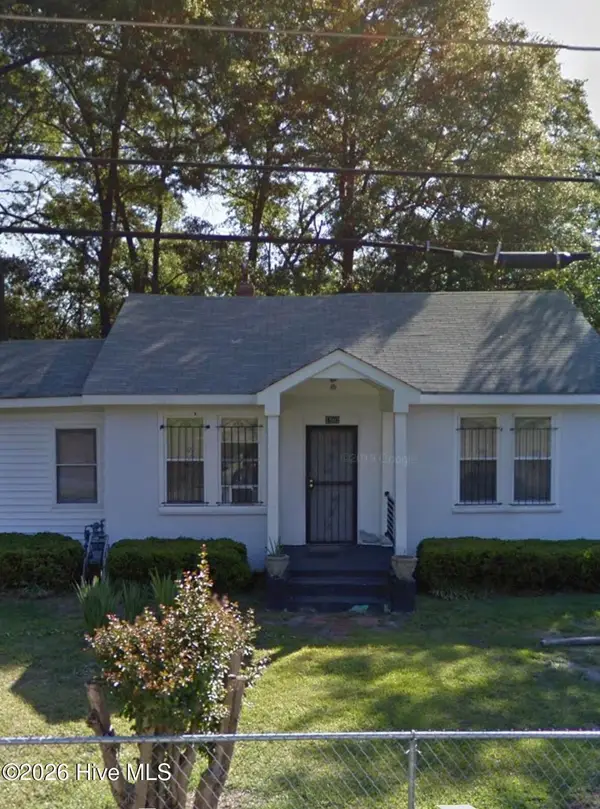 $65,000Pending3 beds 1 baths1,312 sq. ft.
1502 Heard Avenue, Augusta, GA 30904
MLS# 100616200Listed by: FORTUNE SMART HOMES REAL ESTAT


Protect your home and budget from life's surprises with an Assurant Home Warranty, backed by a partner that supports you through every step of homeownership. Explore Plans.
© 2026 Better Homes and Gardens Real Estate LLC. An Anywhere Real Estate company. All rights reserved. Better Homes and Gardens® Real Estate is a registered trademark owned by Meredith Operations Corporation, licensed to Better Homes and Gardens Real Estate LLC and used with permission. Better Homes and Gardens Real Estate LLC fully supports the principles of the Fair Housing Act and the Equal Opportunity Act. Listing information is deemed reliable but is not guaranteed accurate.
Each office is independently owned and operated.
Any services or products provided by third parties are not provided by, affiliated with or related to Better Homes and Gardens Real Estate LLC, or its affiliated companies.