
2351 Travis Pines Drive, Augusta, GA 30906
Local realty services provided by:Better Homes and Gardens Real Estate Native American Group
2351 Travis Pines Drive,Augusta, GA 30906
$239,000
- 4 Beds
- 2 Baths
- 1,980 sq. ft.
- Single family
- Active
Listed by: jasmin bradley*
Office: the bradley real estate group
MLS#:100609786
Source:NC_CCAR
Price summary
- Price:$239,000
- Price per sq. ft.:$120.71
About this home
Modern elegance, and a renovation that speaks for itself. This beautifully reimagined residence delivers an impressive combination of sophisticated design, generous living spaces, and carefully selected finishes. Every detail has been considered to create a home that feels both refined and inviting. The kitchen is a statement of its own, featuring gorgeous granite countertops, custom tile backsplash, a sleek stainless steel vent hood, generous cabinetry, and an expansive center island. Designed with entertaining in mind, it offers the space and functionality to accommodate everything from intimate dinners to larger gatherings. The home features both a spacious living room with a wood-burning fireplace and a separate, generously proportioned family room, providing flexibility rarely found in today's homes. The primary suite is equally impressive, offering an oversized walk-in closet and a completely redesigned bathroom highlighted by a spectacular custom-tiled shower and beautiful contemporary finishes. The secondary bedrooms offer comfortable accommodations, including an exceptionally spacious closets. The exterior is just as compelling. Nearly half an acre provides an abundance of outdoor space, complemented by refreshed landscaping, a beautifully refinished exterior, an extended driveway, covered carport, welcoming front porch, and rear patio. Pictures may capture the finishes, but experiencing this home in person is where its true appeal comes to life. Schedule your private tour....
Contact an agent
Home facts
- Year built:1979
- Subdivision & Development:Harolton
- Listing ID #:100609786
- Added:1 day(s) ago
- Updated:October 14, 2026 at 12:01 AM
Rooms and interior
- Bedrooms:4
- Total bathrooms:2
- Full bathrooms:2
- Rooms Total:11
- Dining Description:Eat-in Kitchen
- Kitchen Description:Dishwasher, Eat-in Kitchen, Pantry
- Bedroom Description:Walk-In Closet(s)
- Living area:1,980 sq. ft.
Heating and cooling
- Cooling:Central Air, Heat Pump
- Heating:Fireplace(s), Gas Pack, Heat Pump, Heating, Natural Gas
- Central air:Yes
Structure and exterior
- Roof:Architectural Shingle
- Year built:1979
- Building area:1,980 sq. ft.
- Lot area:0.42 Acres
- Lot Features:Level
- Construction Materials:Concrete, Vinyl Siding
- Exterior Features:Patio
- Foundation Description:Slab
- Levels:1 Story
Schools
- High school:Crosscreek
- Middle school:Pine Hill Middle
- Elementary school:Diamond Lakes
Utilities
- Water:Water Connected
- Sewer:Sewer Connected
Finances and disclosures
- Price:$239,000
- Price per sq. ft.:$120.71
Features and amenities
- Appliances:Dishwasher
- Laundry features:Laundry Room, Washer Hookup
- Amenities:Ceiling Fan(s), Walk-In Closet(s)
Parking
- Total parking spaces:1
- Parking description:Attached, Attached Garage, Concrete, Covered
- Carport spaces:1

New listings near 2351 Travis Pines Drive
- New
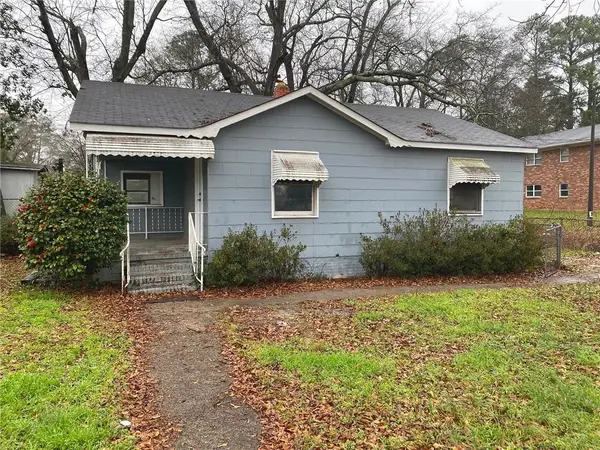 $119,900Active-- beds -- baths
1973 Sanford Court, Augusta, GA 30904
MLS# 7848742Listed by: CROMWELL REALTY, LLC - New
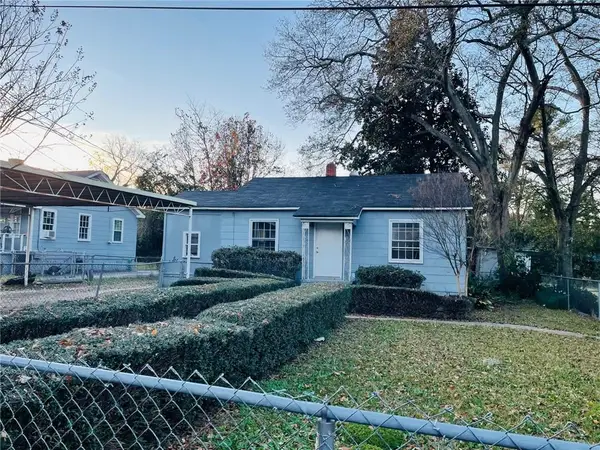 $219,900Active-- beds -- baths
1975 Sanford Court, Augusta, GA 30904
MLS# 7848746Listed by: CROMWELL REALTY, LLC - New
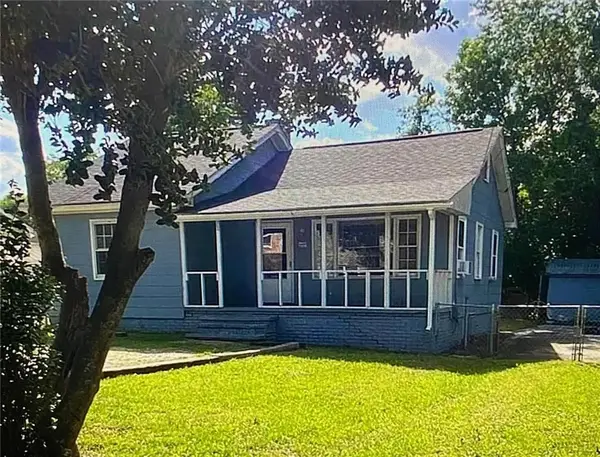 $139,900Active-- beds -- baths
1977 Sanford Court, Augusta, GA 30904
MLS# 7848747Listed by: CROMWELL REALTY, LLC - New
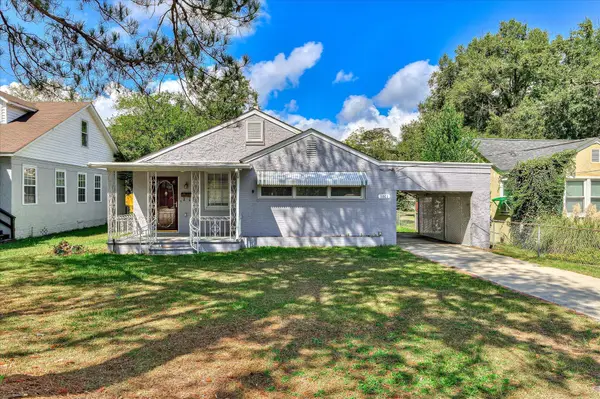 $179,900Active3 beds 2 baths1,550 sq. ft.
1811 Pennsylvania Avenue, Augusta, GA 30904
MLS# 226025Listed by: MEYBOHM REAL ESTATE - AUGUSTA - New
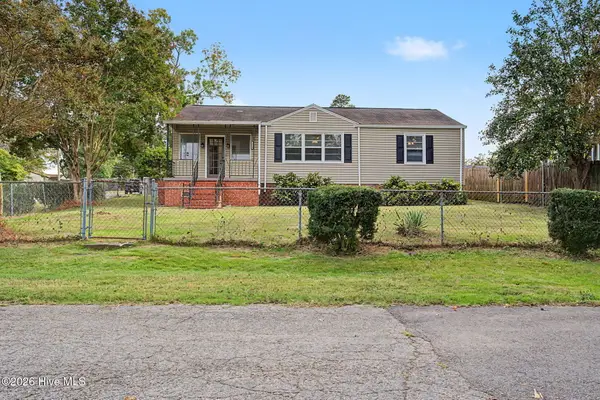 $244,900Active3 beds 3 baths2,219 sq. ft.
3210 York Drive, Augusta, GA 30909
MLS# 100610001Listed by: MEYBOHM REAL ESTATE - WHEELER - New
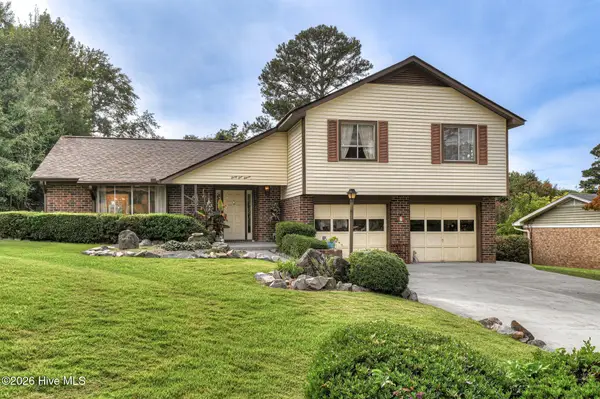 $225,995Active4 beds 3 baths2,012 sq. ft.
3111 Fieldstone Circle, Augusta, GA 30907
MLS# 100609949Listed by: MEYBOHM REAL ESTATE - WHEELER - New
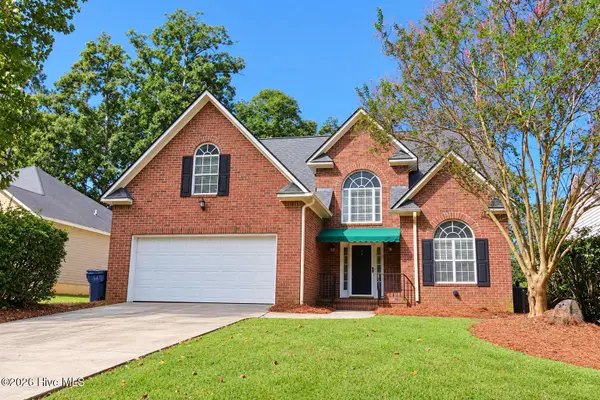 $265,000Active4 beds 3 baths2,086 sq. ft.
492 Granite Point, Augusta, GA 30907
MLS# 100609952Listed by: BRAGG & ASSOCIATES REAL ESTATE - New
 $298,000Active3 beds 2 baths1,813 sq. ft.
2709 Smith Creek Road, Augusta, GA 30909
MLS# 100609960Listed by: KELLER WILLIAMS REALTY AUGUSTA PARTNERS - New
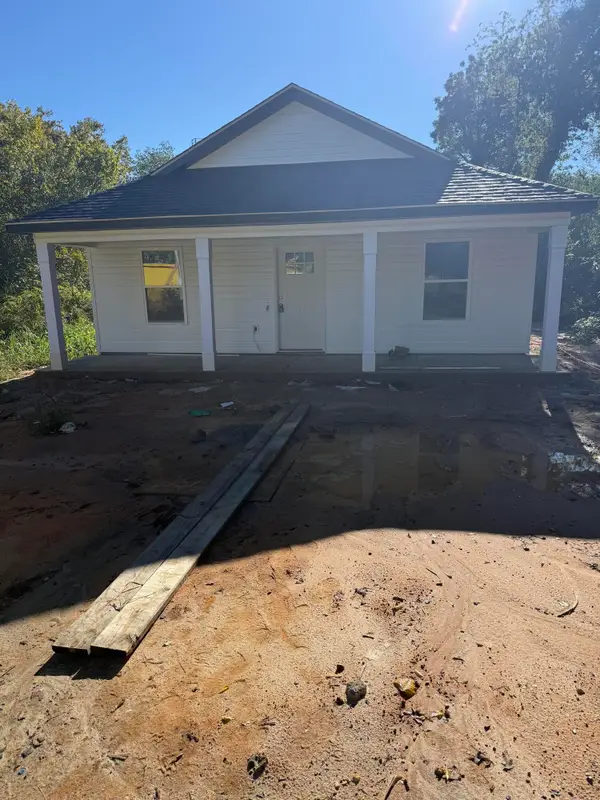 $225,000Active3 beds 2 baths1,257 sq. ft.
1010 Eighth Street, Augusta, GA 30901
MLS# 226015Listed by: KELLER WILLIAMS REALTY AUGUSTA PARTNERS


Protect your home and budget from life's surprises with an Assurant Home Warranty, backed by a partner that supports you through every step of homeownership. Explore Plans.
© 2026 Better Homes and Gardens Real Estate LLC. An Anywhere Real Estate company. All rights reserved. Better Homes and Gardens® Real Estate is a registered trademark owned by Meredith Operations Corporation, licensed to Better Homes and Gardens Real Estate LLC and used with permission. Better Homes and Gardens Real Estate LLC fully supports the principles of the Fair Housing Act and the Equal Opportunity Act. Listing information is deemed reliable but is not guaranteed accurate.
Each office is independently owned and operated.
Any services or products provided by third parties are not provided by, affiliated with or related to Better Homes and Gardens Real Estate LLC, or its affiliated companies.